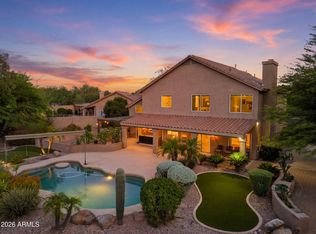
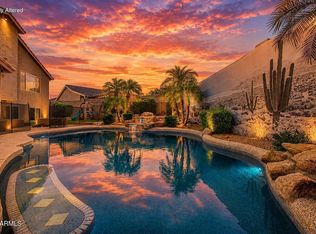
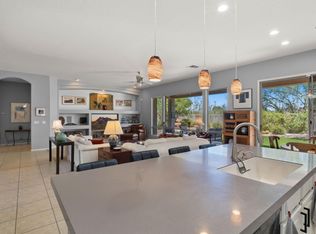
Priced to make it your own in gated Tatum Ranch! You will love this home and the space it offers. Set on an expansive lot backing to open natural space, this home offers room to breathe, relax, and entertain. With a split floor plan, updated kitchen, 3-car garage, oversized primary suite, and resort-style backyard with sparkling pool. This is Arizona living at its best. The desirable split floor plan creates wonderful separation of space, with an oversized primary suite privately positioned on one side of the home. The primary retreat features a luxurious ensuite bath, generous walk-in closet, and direct access to the large covered back patio, perfect for quiet mornings or peaceful evenings overlooking the backyard. At the heart of the home, the... great room welcomes you with a beautiful fireplace and comfortable gathering space. The kitchen has been recently updated with elegant granite countertops, painted white cabinetry, stainless steel appliances, and a fresh, timeless palette that feels bright and inviting. On the opposite side of the home, you'll find three additional bedrooms, one of which could easily serve as a home office, guest room, or flex space. The home also includes an additional full bathroom and a convenient half bath. Step outside to enjoy a true Arizona backyard retreat with a crystal-clear sparkling pool, expansive covered patio, and an oversized lot backing to open natural space for added privacy and desert beauty. A full 3-car garage adds excellent storage and functionality. This original-owner Tatum Ranch home offers space, privacy, and lifestyle in one of Cave Creek's most loved communities.
For sale
Price cut: $25.5K (7/7)
$899,500
4703 E CHAPAROSA Way, Cave Creek, AZ 85331
4beds
3,052sqft
:
Get pre-qualified$5,445/mo
Single Family Residence
Built in 1994
0.59 Acres Lot
$-- Zestimate®
$295/sqft
$86/mo HOA
What's special
Updated kitchenSplit floor planOversized primary suiteExpansive covered patioGenerous walk-in closetElegant granite countertopsPainted white cabinetry
- 70 days |
- 1,209 |
- 69 |
Zillow last checked:
Listing updated:
Listed by:
Susan H. Evans 480-287-3644,
Coldwell Banker Realty
Source: ARMLS,MLS#: 7029359
Facts & features
Interior
Bedrooms & bathrooms
- Bedrooms: 4
- Bathrooms: 3
- Full bathrooms: 2
- 1/2 bathrooms: 1
Heating
- Heat Pump
Cooling
- Central Air, Ceiling Fan(s)
Appliances
- Included: Dryer, Washer, Refrigerator, Built-in Microwave, Dishwasher, Disposal, Electric Range, Electric Cooktop, Built-In Electric Oven
Features
- Granite Counters, Double Vanity, Vaulted Ceiling(s), Wet Bar, Full Bth Master Bdrm, Separate Shwr & Tub
- Flooring: Carpet, Tile
- Has basement: No
- Number of fireplaces: 1
- Fireplace features: Family Room
Interior area
- Total structure area: 3,052
- Total interior livable area: 3,052 sqft
Property
Parking
- Total spaces: 6
- Parking features: Attached
- Attached garage spaces: 3
- Uncovered spaces: 3
Features
- Stories: 1
- Patio & porch: Covered
- Has private pool: Yes
- Pool features: Outdoor Pool
- Spa features: None
- Fencing: Back Yard,Block,Wrought Iron
Lot
- Size: 0.59 Acres
- Features: Desert Back, Desert Front, Auto Timer H2O Front, Auto Timer H2O Back
Details
- Parcel number: 21162883
Construction
Type & style
- Home type: SingleFamily
- Architectural style: Ranch
- Property subtype: Single Family Residence
Materials
- Wood Frame, Painted
- Roof: Tile
Condition
- Year built: 1994
Utilities & green energy
- Sewer: Public Sewer
- Water: City Water
Community & HOA
Community
- Features: Gated
- Subdivision: TATUM RANCH PARCEL 1 UNIT 2
HOA
- Has HOA: Yes
- Services included: Maintenance Grounds
- HOA fee: $150 quarterly
- HOA name: Sornoran Vista
- HOA phone: 480-473-1763
- Second HOA fee: $107 quarterly
- Second HOA name: Tatum Ranch Comm
- Second HOA phone: 480-551-4300
Location
- Region: Cave Creek
Financial & listing details
- Price per square foot: $295/sqft
- Tax assessed value: $820,700
- Annual tax amount: $3,274
- Date on market: 5/16/2026
- Cumulative days on market: 71 days
- Listing terms: Cash,Conventional,VA Loan
- Ownership: Fee Simple
Estimated market value
Not available
Estimated sales range
Not available
Not available
Price history
| Date | Event | Price |
|---|---|---|
| 7/7/2026 | Price change | $899,500-2.8%$295/sqft |
Source:  ARMLS #7029359 Report a problem ARMLS #7029359 Report a problem | ||
| 6/5/2026 | Price change | $925,000-1.5%$303/sqft |
Source: ARMLS #7029359 Report a problem | ||
| 5/16/2026 | Listed for sale | $939,500$308/sqft |
Source: ARMLS #7029359 Report a problem | ||
Public tax history
| Year | Property taxes | Tax assessment |
|---|---|---|
| 2025 | $3,087 +1.7% | $82,070 -5.5% |
| 2024 | $3,036 +3% | $86,880 +73.3% |
| 2023 | $2,949 -0.6% | $50,123 -5.7% |
| 2022 | $2,968 -3.9% | $53,180 +6% |
| 2021 | $3,090 +3.7% | $50,180 +10.7% |
| 2020 | $2,980 +4.1% | $45,350 +0.3% |
| 2019 | $2,864 | $45,220 +3.4% |
| 2018 | $2,864 +3.8% | $43,750 +3.5% |
| 2017 | $2,758 +12.5% | $42,280 +3.5% |
| 2016 | $2,453 +7.3% | $40,850 +5.2% |
| 2015 | $2,286 | $38,830 +20.2% |
| 2014 | -- | $32,310 +8.7% |
| 2013 | -- | $29,720 |
| 2012 | -- | $29,720 +0.3% |
| 2011 | -- | $29,620 -18% |
| 2010 | -- | $36,130 -19.3% |
| 2009 | -- | $44,780 -14.8% |
| 2008 | -- | $52,550 +7.7% |
| 2007 | -- | $48,800 +48.8% |
| 2006 | -- | $32,800 |
| 2005 | -- | $32,800 +8.6% |
| 2004 | -- | $30,200 |
| 2003 | -- | $30,200 +33.3% |
| 2002 | -- | $22,650 |
Find assessor info on the county website
Monthly payment
Est. payment
Payment breakdown
Explore the cost of this home by adjusting the details. Changes won't be saved.Climate risks
Neighborhood: Desert View
Nearby schools
GreatSchools rating
- 9/10Lone Mountain Elementary SchoolGrades: PK-6Distance: 0.8 mi
- 10/10Cactus Shadows High SchoolGrades: 8-12Distance: 1.8 mi
- 4/10Sonoran Trails Middle SchoolGrades: 6-8Distance: 2.7 mi
Schools provided by the listing agent
- Elementary: Lone Mountain Elementary School
- Middle: Sonoran Trails Middle School
- High: Cactus Shadows High School
- District: Cave Creek Unified District
Source: ARMLS. This data may not be complete. We recommend contacting the local school district to confirm school assignments for this home.
- $905,100-- bd3 ba3k sqft4711 E Chaparosa Way, Cave Creek, AZ 85331Off Market
- $937,0004 bd3 ba2.9k sqft4641 E Chaparosa Way, Cave Creek, AZ 85331Off Market
- $1,190,500-- bd4 ba3.8k sqft4702 E Chaparosa Way, Cave Creek, AZ 85331Off Market
- $1,057,7004 bd4 ba3k sqft4710 E Chaparosa Way, Cave Creek, AZ 85331Off Market

- $932,900-- bd3 ba3k sqft4719 E Chaparosa Way, Cave Creek, AZ 85331Off Market
- $904,0005 bd3 ba3.5k sqft4633 E Chaparosa Way, Cave Creek, AZ 85331Sold
- $900,0003 bd3 ba2.7k sqft31025 N 47th St, Cave Creek, AZ 85331Sold
- $1,225,0004 bd5 ba3.6k sqft4722 E Rancho Caliente Dr, Cave Creek, AZ 85331Sold
A local agent can set up tours, give advice and negotiate with sellers.
Similar homes
- $880,0004 bd3 ba2.8k sqft29023 N 46TH Way, Cave Creek, AZ 85331For Sale
 MLS ID #6856614, Julia V Varner, Revinre. ARMLS
 - $884,0005 bd3 ba2.8k sqft29007 N 45TH Way, Cave Creek, AZ 85331For Sale
 MLS ID #7017142, Matt Huff, Russ Lyon Sotheby's International Realty. ARMLS
 - $849,9905 bd3 ba3.3k sqft4425 E Casey Lane, Cave Creek, AZ 85331For Sale
 MLS ID #7054552, Alijah Thomas, eXp Realty. ARMLS
 - $760,0004 bd2 ba2.4k sqft4044 E DESERT FOREST Trail, Cave Creek, AZ 85331For Sale
 MLS ID #7050288, MariaElena Rizzo, Fathom Realty Elite. ARMLS
 - $900,0004 bd3 ba2.6k sqft1106 E CIRCLE MOUNTAIN Road, New River, AZ 85087For SaleMLS ID #7058155, John Oushana, HomeSmart. ARMLS
- $1,000,0004 bd2 ba2.8k sqft34611 N SUNSET Trail, Carefree, AZ 85377For SaleMLS ID #7025118, Asher Cohen, Realty ONE Group. ARMLS
- $719,9003 bd3 ba2.5k sqft33215 N 50TH Street, Cave Creek, AZ 85331For SaleMLS ID #7012399, Jenna Shea, eXp Realty. ARMLS
- $638,0003 bd2 ba2k sqft4220 E DESERT MARIGOLD Drive, Cave Creek, AZ 85331For SaleMLS ID #7035136, Moe Scharhon, Realty ONE Group. ARMLS
- $924,0004 bd3 ba3.3k sqft3980 E ROBIN Lane, Phoenix, AZ 85050For SaleMLS ID #7007566, Nicole Whitaker, Realty ONE Group. ARMLS
- $859,0004 bd3 ba3.2k sqft1513 W BRAMBLE BERRY Lane, Phoenix, AZ 85085For SaleMLS ID #7021140, Leif T Swanson, Realty ONE Group. ARMLS
- $1,150,0003 bd3 ba2.8k sqft4428 E ROY ROGERS Road, Cave Creek, AZ 85331For SaleMLS ID #7044973, Andrew Starkman, HomeSmart. ARMLS
- $824,5004 bd3 ba3.3k sqft711 E CLOUD Road, Phoenix, AZ 85086For SaleMLS ID #7042258, April DeLeon, Dominion Group Properties. ARMLS
- $989,0005 bd3 ba3.3k sqft6025 E PALOMINO Lane, Scottsdale, AZ 85266For SaleMLS ID #7041698, Tate Lux, Gentry Real Estate. ARMLS
- $850,0003 bd3 ba2.3k sqft36629 N 19TH Avenue, Phoenix, AZ 85086For SaleMLS ID #7044703, Erika Willison, Russ Lyon Sotheby's International Realty. ARMLS
- $825,0003 bd4 ba2.6k sqft31615 N 20TH Avenue, Phoenix, AZ 85085For SaleMLS ID #7043669, Katie Baccus, Compass. ARMLS
- $1,175,0004 bd3 ba3k sqft5892 E EVENING GLOW Drive, Scottsdale, AZ 85266For SaleMLS ID #7050208, Scott F. Naumann, Mountain & Desert Properties, LLC. ARMLS
- $925,0004 bd2 ba2.1k sqft7526 E DE LA O Road, Scottsdale, AZ 85255For SaleMLS ID #7037368, Kelly Cook, Real Broker. ARMLS
- $849,0005 bd3 ba2.9k sqft4555 E TIERRA BUENA Lane, Phoenix, AZ 85032For SaleMLS ID #7052861, Jan Kabbani, The Brokery. ARMLS
- $999,0004 bd3 ba3k sqft3335 W CARRIAGE Drive, Phoenix, AZ 85086For SaleMLS ID #7038514, Stephen Borges, Picture Perfect Realty LLC. ARMLS
- $1,100,0003 bd3 ba2.3k sqft7156 E THIRSTY CACTUS Lane, Scottsdale, AZ 85266For SaleMLS ID #7051184, Suzanne Gaidos, Russ Lyon Sotheby's International Realty. ARMLS
