Nestled in at the quiet gated community of Dove Valley Ranch away from Cave Creek Rd and Carefree Hwy in Emerald Greens, this home offers the perfect blend of privacy, convenience, and Arizona outdoor living. Situated on a premium lot backing onto natural desert, you'll enjoy peaceful views and exceptional privacy, while nearby public trails provide easy access to walking, hiking, and mountain biking. Located just 14 miles from the TSMC campus and featuring low HOA dues, this home is ideal for both commuters and those seeking an active lifestyle.
Inside, the thoughtfully designed split floor plan features 4 bedrooms, 2 bathrooms, soaring 10-foot ceilings, 8-foot doors, crown molding, and custom built-ins. The spacious open-concept kitchen is the heart of the home, showcasing a large updated island, abundant cabinetry, generous counter space, and a walk-in pantry--perfect for everyday living and entertaining.
The current owner has enhanced the backyard with low-maintenance artificial turf and professional landscaping, creating a private outdoor retreat. Additional upgrades include surround sound, patio speakers, a gas stub for your BBQ, a laundry room plumbed for a utility sink, and a spacious 3-car garage offering plenty of room for vehicles, storage, and hobbies.
This move-in-ready home combines quality, comfort, and an unbeatable North Scottsdale location near golf, dining, shopping, and outdoor recreation.
For sale
$760,000
4044 E DESERT FOREST Trail, Cave Creek, AZ 85331
4beds
2,446sqft
:
Get pre-qualified$4,597/mo
Single Family Residence
Built in 2002
9,100 Square Feet Lot
$-- Zestimate®
$311/sqft
$70/mo HOA
What's special
Peaceful viewsSpacious open-concept kitchenProfessional landscapingLarge updated islandLow-maintenance artificial turfWalk-in pantryGenerous counter space
- 23 days |
- 1,359 |
- 58 |
Likely to sell faster than
Zillow last checked:
Listing updated:
Listed by:
MariaElena Rizzo 602-402-6373,
Fathom Realty Elite,
Thomas Fulton 480-489-1811,
Fathom Realty Elite
Source: ARMLS,MLS#: 7050288
Facts & features
Interior
Bedrooms & bathrooms
- Bedrooms: 4
- Bathrooms: 2
- Full bathrooms: 2
Heating
- Natural Gas
Cooling
- Central Air, Ceiling Fan(s)
Appliances
- Included: Refrigerator, Built-in Microwave, Dishwasher, Disposal, Electric Cooktop
- Laundry: Inside
Features
- Pantry, High Speed Internet, Double Vanity, Eat-in Kitchen, 9+ Flat Ceilings, No Interior Steps, Kitchen Island, Full Bth Master Bdrm, Separate Shwr & Tub
- Flooring: Carpet, Laminate, Tile
- Windows: Double Pane Windows
- Has basement: No
- Has fireplace: No
Interior area
- Total structure area: 2,446
- Total interior livable area: 2,446 sqft
Property
Parking
- Total spaces: 6
- Parking features: Garage Door Opener
- Garage spaces: 3
- Uncovered spaces: 3
Features
- Stories: 1
- Patio & porch: Covered
- Spa features: None
- Fencing: Block,Wrought Iron
- Has view: Yes
- View description: Mountain(s)
Lot
- Size: 9,100 Square Feet
- Features: North/South Exposure, Borders Preserve/Public Land, Gravel/Stone Front, Gravel/Stone Back, Grass Back, Auto Timer H2O Front, Auto Timer H2O Back
Details
- Parcel number: 21160506
Construction
Type & style
- Home type: SingleFamily
- Architectural style: Santa Barbara/Tuscan
- Property subtype: Single Family Residence
Materials
- Stucco, Wood Frame, Painted
- Roof: Tile
Condition
- Year built: 2002
Details
- Builder name: WOODSIDE HOMES
Utilities & green energy
- Sewer: Public Sewer
- Water: City Water
Community & HOA
Community
- Features: Golf, Gated, Playground, Biking/Walking Path
- Subdivision: DOVE VALLEY RANCH PARCEL F
HOA
- Has HOA: Yes
- Services included: Maintenance Grounds
- HOA fee: $209 quarterly
- HOA name: Planned Development
- HOA phone: 480-994-4479
Location
- Region: Cave Creek
Financial & listing details
- Price per square foot: $311/sqft
- Tax assessed value: $597,100
- Annual tax amount: $2,442
- Date on market: 7/6/2026
- Cumulative days on market: 23 days
- Listing terms: Cash,Conventional,VA Loan
- Ownership: Fee Simple
Estimated market value
Not available
Estimated sales range
Not available
Not available
Price history
| Date | Event | Price |
|---|---|---|
| 7/6/2026 | Listed for sale | $760,000+44.8%$311/sqft |
Source:  ARMLS #7050288 Report a problem ARMLS #7050288 Report a problem | ||
| 11/30/2020 | Sold | $525,000$215/sqft |
Source: ARMLS #6152818 Report a problem | ||
| 11/17/2020 | Pending sale | $525,000$215/sqft |
Source: HomeSmart #6152818 Report a problem | ||
| 10/30/2020 | Price change | $525,000+1.5%$215/sqft |
Source: HomeSmart #6152818 Report a problem | ||
| 10/28/2020 | Listed for sale | $517,000+67.3%$211/sqft |
Source: HomeSmart #6152818 Report a problem | ||
| 8/1/2012 | Listing removed | $309,000$126/sqft |
Source: Keyland Fine Properties #4743924 Report a problem | ||
| 6/27/2012 | Listed for sale | $309,000-1.9%$126/sqft |
Source: Keyland Fine Properties #4743924 Report a problem | ||
| 5/24/2012 | Sold | $315,000+1.9%$129/sqft |
Source: Public Record Report a problem | ||
| 4/20/2012 | Listed for sale | $309,000+9.7%$126/sqft |
Source: Keyland Fine Properties #4743924 Report a problem | ||
| 5/17/2002 | Sold | $281,697$115/sqft |
Source: Public Record Report a problem | ||
Public tax history
| Year | Property taxes | Tax assessment |
|---|---|---|
| 2025 | $2,302 +1.7% | $59,710 -2.8% |
| 2024 | $2,264 +3% | $61,460 +64.5% |
| 2023 | $2,199 -0.6% | $37,372 -5% |
| 2022 | $2,213 -3.9% | $39,350 +5.6% |
| 2021 | $2,304 +3.7% | $37,270 +8.8% |
| 2020 | $2,222 +4.1% | $34,270 +3% |
| 2019 | $2,135 | $33,280 +3.1% |
| 2018 | $2,135 +3.8% | $32,270 +3.6% |
| 2017 | $2,056 +12.5% | $31,160 +1.6% |
| 2016 | $1,829 +7.3% | $30,680 +6.1% |
| 2015 | $1,705 | $28,910 +19.9% |
| 2014 | -- | $24,120 +10.1% |
| 2013 | -- | $21,900 |
| 2012 | -- | $21,900 -7% |
| 2011 | -- | $23,550 -21% |
| 2010 | -- | $29,810 -18.5% |
| 2009 | -- | $36,570 -9.9% |
| 2008 | -- | $40,600 +7.5% |
| 2007 | -- | $37,750 +54.1% |
| 2006 | -- | $24,500 |
| 2005 | -- | $24,500 +0.8% |
| 2004 | -- | $24,300 +178.7% |
| 2003 | -- | $8,720 |
| 2002 | -- | $8,720 |
Find assessor info on the county website
Monthly payment
Est. payment
Payment breakdown
Explore the cost of this home by adjusting the details. Changes won't be saved.Climate risks
Neighborhood: Desert View
Nearby schools
GreatSchools rating
- 9/10Lone Mountain Elementary SchoolGrades: PK-6Distance: 1.9 mi
- 10/10Cactus Shadows High SchoolGrades: 8-12Distance: 2.2 mi
- 4/10Sonoran Trails Middle SchoolGrades: 6-8Distance: 3.9 mi
Schools provided by the listing agent
- Elementary: Lone Mountain Elementary School
- Middle: Sonoran Trails Middle School
- High: Cactus Shadows High School
- District: Cave Creek Unified District
Source: ARMLS. This data may not be complete. We recommend contacting the local school district to confirm school assignments for this home.
- $730,0004 bd3 ba2.7k sqft4040 E Desert Forest Trl, Cave Creek, AZ 85331Off Market
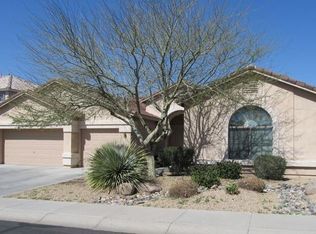
- $833,600-- bd4 ba3.4k sqft4048 E Desert Forest Trl, Cave Creek, AZ 85331Off Market
- $812,100-- bd4 ba3k sqft4036 E Desert Forest Trl, Cave Creek, AZ 85331Off Market
- $791,200-- bd4 ba2.7k sqft4052 E Desert Forest Trl, Cave Creek, AZ 85331Off Market
- $748,6004 bd3 ba2.7k sqft4043 E Desert Forest Trl, Cave Creek, AZ 85331Off Market
- $970,2005 bd3 ba3.5k sqft4047 E Desert Forest Trl, Cave Creek, AZ 85331Off Market
- $743,1004 bd2 ba2.3k sqft4039 E Desert Forest Trl, Cave Creek, AZ 85331Off Market
- $920,8006 bd5 ba4.1k sqft4104 E Desert Forest Trl, Cave Creek, AZ 85331Off Market
A local agent can set up tours, give advice and negotiate with sellers.
Similar homes
- $719,9003 bd3 ba2.5k sqft33215 N 50TH Street, Cave Creek, AZ 85331For Sale
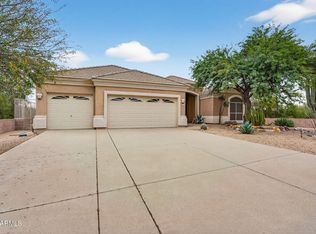 MLS ID #7012399, Jenna Shea, eXp Realty. ARMLS
 - $799,0004 bd3 ba2.8k sqft29005 N 46TH Way, Cave Creek, AZ 85331For Sale
 MLS ID #7032098, George Laughton, EveryPlace. ARMLS
 - $899,5004 bd3 ba3k sqft4703 E CHAPAROSA Way, Cave Creek, AZ 85331For Sale
 MLS ID #7029359, Susan H. Evans, Coldwell Banker Realty. ARMLS
 - $849,9905 bd3 ba3.3k sqft4425 E Casey Lane, Cave Creek, AZ 85331For Sale
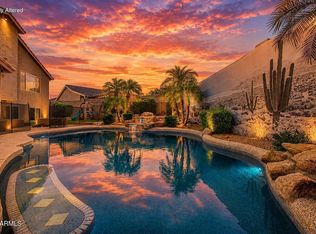 MLS ID #7054552, Alijah Thomas, eXp Realty. ARMLS
 - $624,9003 bd2 ba1.8k sqft4908 E DUANE Lane, Cave Creek, AZ 85331For SaleMLS ID #7052932, Kelly Cook, Real Broker. ARMLS
- $880,0004 bd3 ba2.8k sqft29023 N 46TH Way, Cave Creek, AZ 85331For SaleMLS ID #6856614, Julia V Varner, Revinre. ARMLS
- $765,0004 bd3 ba2.2k sqft1910 E JOY RANCH Road, Phoenix, AZ 85086For SaleMLS ID #7002809, Sam Estrada, eXp Realty. ARMLS
- $650,0003 bd2 ba1.9k sqft29456 N 49TH Way, Cave Creek, AZ 85331For SaleMLS ID #7041514, Kodi K Riddle, eXp Realty. ARMLS
- $925,0004 bd4 ba2.4k sqft36705 N 26TH Place, Cave Creek, AZ 85331For SaleMLS ID #7040939, Ashley Hutson, eXp Realty. ARMLS
- $574,9003 bd2 ba1.5k sqft4326 E DESERT SKY Court, Cave Creek, AZ 85331For SaleMLS ID #7011156, MariaElena Rizzo, Fathom Realty Elite. ARMLS
- $875,0005 bd3 ba3.3k sqft4319 E MORNING VISTA Lane, Cave Creek, AZ 85331For SaleMLS ID #7005222, Jennifer Patnode, Desert Dream Realty. ARMLS
- $799,9994 bd2 ba2.5k sqft509 W LAVITT Lane, Phoenix, AZ 85086For SaleMLS ID #7033199, Cariste Blase Harlan, Compass. ARMLS
- $729,0005 bd3 ba2.8k sqft1741 W BRAMBLE BERRY Lane, Phoenix, AZ 85085For SaleMLS ID #7019875, James B Thornton, Gentry Real Estate. ARMLS
- $925,0004 bd3 ba3.1k sqft5544 E Dusty Wren Drive, Cave Creek, AZ 85331For SaleMLS ID #6892307, Megan L Dante, Real Broker. ARMLS
- $765,0004 bd3 ba2.7k sqft25040 N 44TH Avenue, Phoenix, AZ 85083For SaleMLS ID #7054534, Zachary Malito, My Home Group Real Estate. ARMLS
- $1,000,0004 bd2 ba2.8k sqft34611 N SUNSET Trail, Carefree, AZ 85377For SaleMLS ID #7025118, Asher Cohen, Realty ONE Group. ARMLS
- $839,0004 bd2 ba2.4k sqft229 E JORDON Lane, Phoenix, AZ 85086For SaleMLS ID #7029068, Asher Cohen, Realty ONE Group. ARMLS
- $719,9003 bd3 ba2.6k sqft2341 W BRAMBLE BERRY Lane, Phoenix, AZ 85085For SaleMLS ID #7037659, Spero Pagos, Keller Williams Arizona Realty. ARMLS
- $1,000,0004 bd3 ba3.5k sqft5319 E BAKER Drive, Cave Creek, AZ 85331For SaleMLS ID #6925968, Chris Carter-Kent, Compass. ARMLS
- $750,0004 bd3 ba2.8k sqft40520 N KEARNY Way, Phoenix, AZ 85086For SaleMLS ID #7049643, Leslie Young, Russ Lyon Sotheby's International Realty. ARMLS
