Fabulous family home in gated neighborhood near Cave Creek Schools. This 4 Bedroom 3 bath home features a split bedroom floorplan on one living level. Nothing to do here...this home is move-in ready. Ideal for family living or lock and leave second home. This home has had exceptional care. Newer roof, microwave and dishwasher, hot water heater, clothes washer and dryer, interior paint, upgraded cabinets, infrared patio heaters, natural gas fire pit and pebble tec pool with boulder water feature are just a few highlights. Large private north facing backyard with natural grass lawn for kids and pets. Primary suite boasts a large sitting room off of the bedroom and an oversized walk-in closet. There is also a back patio misting system and a 3-car garage with guest parking. Priced below replacement cost at $ 388.00 per square foot. A must see.
Pending
$1,175,000
5892 E EVENING GLOW Drive, Scottsdale, AZ 85266
4beds
3,095sqft
:
Get pre-qualified$6,917/mo
Single Family Residence
Built in 2002
0.28 Acres Lot
$-- Zestimate®
$380/sqft
$150/mo HOA
What's special
Interior paintNewer roofOversized walk-in closetBack patio misting systemInfrared patio heatersUpgraded cabinetsNatural gas fire pit
- 38 days |
- 1,336 |
- 45 |
Likely to sell faster than
Zillow last checked:
Listing updated:
Listed by:
Scott F. Naumann 602-525-4452,
Mountain & Desert Properties, LLC,
Elisabeth Tracy 480-290-9099,
Mountain & Desert Properties, LLC
Source: ARMLS,MLS#: 7050208
Facts & features
Interior
Bedrooms & bathrooms
- Bedrooms: 4
- Bathrooms: 3
- Full bathrooms: 3
Heating
- Natural Gas
Cooling
- Central Air, Ceiling Fan(s), Programmable Thmstat
Appliances
- Included: Dryer, Washer, Water Softener Owned, Reverse Osmosis, Refrigerator, Built-in Microwave, Dishwasher, Disposal, Gas Cooktop
Features
- Pantry, High Speed Internet, Granite Counters, Double Vanity, Breakfast Bar, 9+ Flat Ceilings, No Interior Steps, Kitchen Island, Full Bth Master Bdrm, Separate Shwr & Tub
- Flooring: Carpet, Tile
- Windows: Solar Screens, Double Pane Windows, ENERGY STAR Qualified Windows, Vinyl Frame
- Has basement: No
- Number of fireplaces: 1
- Fireplace features: Fire Pit, Gas
Interior area
- Total structure area: 3,095
- Total interior livable area: 3,095 sqft
Property
Parking
- Total spaces: 6
- Parking features: Garage Door Opener, Direct Access, Attch'd Gar Cabinets
- Garage spaces: 3
- Uncovered spaces: 3
Features
- Stories: 1
- Patio & porch: Covered
- Exterior features: Misting System, Private Street(s)
- Has private pool: Yes
- Pool features: Variable Speed Pump, Heated
- Spa features: None
- Fencing: Block,Wrought Iron
- Has view: Yes
- View description: Mountain(s)
- Waterfront features: Wash
Lot
- Size: 0.28 Acres
- Features: Borders Common Area, North/South Exposure, Sprinklers In Rear, Sprinklers In Front, Desert Back, Desert Front, Cul-De-Sac, Gravel/Stone Front, Gravel/Stone Back, Grass Back, Auto Timer H2O Front, Auto Timer H2O Back
Details
- Parcel number: 21161495
Construction
Type & style
- Home type: SingleFamily
- Architectural style: Santa Barbara/Tuscan
- Property subtype: Single Family Residence
Materials
- Stucco, Wood Frame, Painted
- Roof: Tile
Condition
- Year built: 2002
Details
- Builder name: Engle Homes
Utilities & green energy
- Sewer: Public Sewer
- Water: City Water
Green energy
- Energy efficient items: Multi-Zones
Community & HOA
Community
- Features: Gated, Playground, Biking/Walking Path
- Security: Fire Sprinkler System
- Subdivision: LOS ALISOS
HOA
- Has HOA: Yes
- Services included: Maintenance Grounds, Street Maint
- HOA fee: $150 monthly
- HOA name: Los Alisos
- HOA phone: 480-759-4945
Location
- Region: Scottsdale
Financial & listing details
- Price per square foot: $380/sqft
- Tax assessed value: $859,100
- Annual tax amount: $2,904
- Date on market: 7/5/2026
- Cumulative days on market: 38 days
- Listing terms: Cash,Conventional
- Ownership: Fee Simple
Estimated market value
Not available
Estimated sales range
Not available
Not available
Price history
| Date | Event | Price |
|---|---|---|
| 8/11/2026 | Pending sale | $1,175,000$380/sqft |
Source:  ARMLS #7050208 Report a problem ARMLS #7050208 Report a problem | ||
| 7/5/2026 | Listed for sale | $1,175,000+7.8%$380/sqft |
Source: ARMLS #7050208 Report a problem | ||
| 7/16/2025 | Listing removed | $1,090,000$352/sqft |
Source: ARMLS #6826459 Report a problem | ||
| 7/3/2025 | Listing removed | $5,000$2/sqft |
Source: ARMLS #6871942 Report a problem | ||
| 5/28/2025 | Listed for rent | $5,000$2/sqft |
Source: ARMLS #6871942 Report a problem | ||
| 5/11/2025 | Price change | $1,090,000-0.5%$352/sqft |
Source: ARMLS #6826459 Report a problem | ||
| 3/18/2025 | Price change | $1,095,000-4.8%$354/sqft |
Source: ARMLS #6826459 Report a problem | ||
| 2/26/2025 | Listed for sale | $1,150,000-2.1%$372/sqft |
Source: ARMLS #6826459 Report a problem | ||
| 8/7/2024 | Listing removed | $1,175,000$380/sqft |
Source: ARMLS #6664742 Report a problem | ||
| 5/16/2024 | Price change | $1,175,000-1.7%$380/sqft |
Source: ARMLS #6664742 Report a problem | ||
| 4/18/2024 | Price change | $1,195,000-2.4%$386/sqft |
Source: ARMLS #6664742 Report a problem | ||
| 4/10/2024 | Price change | $1,225,000-0.4%$396/sqft |
Source: ARMLS #6664742 Report a problem | ||
| 4/3/2024 | Price change | $1,230,000-0.4%$397/sqft |
Source: ARMLS #6664742 Report a problem | ||
| 3/27/2024 | Price change | $1,235,000-0.4%$399/sqft |
Source: ARMLS #6664742 Report a problem | ||
| 3/20/2024 | Price change | $1,240,000-0.4%$401/sqft |
Source: ARMLS #6664742 Report a problem | ||
| 3/14/2024 | Price change | $1,245,000-0.4%$402/sqft |
Source: ARMLS #6664742 Report a problem | ||
| 3/5/2024 | Price change | $1,250,000-3.5%$404/sqft |
Source: ARMLS #6664742 Report a problem | ||
| 2/21/2024 | Price change | $1,295,000-7.2%$418/sqft |
Source: ARMLS #6664742 Report a problem | ||
| 2/16/2024 | Listed for sale | $1,395,000+32%$451/sqft |
Source: ARMLS #6664742 Report a problem | ||
| 12/12/2023 | Sold | $1,057,000-3.8%$342/sqft |
Source: ARMLS #6609557 Report a problem | ||
| 11/9/2023 | Contingent | $1,099,000$355/sqft |
Source: ARMLS #6609557 Report a problem | ||
| 10/19/2023 | Price change | $1,099,000-4.4%$355/sqft |
Source: ARMLS #6609557 Report a problem | ||
| 9/27/2023 | Listed for sale | $1,150,000+147.3%$372/sqft |
Source: ARMLS #6609557 Report a problem | ||
| 6/22/2011 | Sold | $465,000-5.1%$150/sqft |
Source: ARMLS #4582338 Report a problem | ||
| 5/11/2011 | Listed for sale | $490,000+34.8%$158/sqft |
Source: Coldwell Banker Residential Brokerage - Scottsdale Carefree #4582338 Report a problem | ||
| 9/10/2002 | Sold | $363,436$117/sqft |
Source: Public Record Report a problem | ||
Public tax history
| Year | Property taxes | Tax assessment |
|---|---|---|
| 2025 | $2,698 +0.4% | $85,910 -2.4% |
| 2024 | $2,687 -10.9% | $88,030 +58.9% |
| 2023 | $3,016 -2.6% | $55,383 -1.5% |
| 2022 | $3,098 -6.2% | $56,230 +6.3% |
| 2021 | $3,305 +3.1% | $52,880 +4.7% |
| 2020 | $3,205 +2.8% | $50,510 +6.5% |
| 2019 | $3,117 | $47,430 +0.8% |
| 2018 | $3,117 +3.8% | $47,060 -0.2% |
| 2017 | $3,002 +6.2% | $47,160 +2% |
| 2016 | $2,827 +5.9% | $46,250 +7.2% |
| 2015 | $2,669 | $43,160 +20.9% |
| 2014 | -- | $35,700 -3.3% |
| 2013 | -- | $36,910 |
| 2012 | -- | $36,910 -3% |
| 2011 | -- | $38,050 -22.7% |
| 2010 | -- | $49,250 -16.1% |
| 2009 | -- | $58,710 +3.6% |
| 2008 | -- | $56,650 +14% |
| 2007 | -- | $49,700 +49.5% |
| 2006 | -- | $33,250 |
| 2005 | -- | $33,250 +13.5% |
| 2004 | -- | $29,300 +207.8% |
| 2003 | -- | $9,520 |
| 2002 | -- | $9,520 |
Find assessor info on the county website
Monthly payment
Est. payment
Payment breakdown
Explore the cost of this home by adjusting the details. Changes won't be saved.Climate risks
Neighborhood: 85266
Nearby schools
GreatSchools rating
- 8/10Black Mountain Elementary SchoolGrades: PK-6Distance: 0.2 mi
- 10/10Cactus Shadows High SchoolGrades: 8-12Distance: 0.6 mi
- 4/10Sonoran Trails Middle SchoolGrades: 6-8Distance: 4.2 mi
Schools provided by the listing agent
- Elementary: Black Mountain Elementary School
- Middle: Sonoran Trails Middle School
- High: Cactus Shadows High School
- District: Cave Creek Unified District
Source: ARMLS. This data may not be complete. We recommend contacting the local school district to confirm school assignments for this home.
- $1,212,4004 bd4 ba3.8k sqft5906 E Evening Glow Dr, Scottsdale, AZ 85266Off Market
- $1,167,7004 bd3 ba3.4k sqft5878 E Evening Glow Dr, Scottsdale, AZ 85266Off Market

- $1,331,7006 bd3 ba3.7k sqft5893 E Night Glow Cir, Scottsdale, AZ 85266Off Market
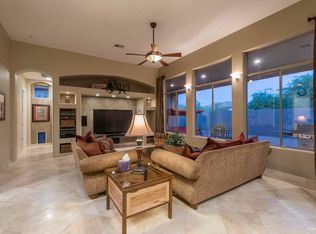
- $1,068,9003 bd2 ba2.7k sqft5920 E Evening Glow Dr, Scottsdale, AZ 85266Off Market

- $1,094,8005 bd4 ba3.4k sqft5879 E Night Glow Cir, Scottsdale, AZ 85266Off Market
- $1,203,7004 bd4 ba3.8k sqft5864 E Evening Glow Dr, Scottsdale, AZ 85266Off Market
- $1,250,0004 bd4 ba3.4k sqft5907 E Night Glow Cir, Scottsdale, AZ 85266Sold
- $1,020,900-- bd4 ba2.7k sqft5934 E Evening Glow Dr, Scottsdale, AZ 85266Off Market
A local agent can set up tours, give advice and negotiate with sellers.
Similar homes
- $1,200,0004 bd4 ba4.1k sqft6102 E SONORAN Trail, Scottsdale, AZ 85266For Sale
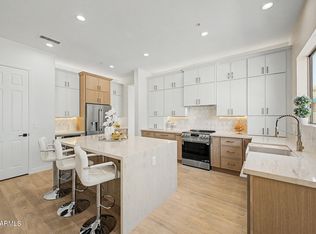 MLS ID #7061551, Sophie Zalinski, HomeSmart. ARMLS
 - $1,099,0003 bd3 ba2.4k sqft6017 E SANTA CRUZ Drive, Scottsdale, AZ 85266For Sale
 MLS ID #7048204, Megan E Schaff, Citiea. ARMLS
 - $975,0005 bd3 ba3.3k sqft6025 E PALOMINO Lane, Scottsdale, AZ 85266For Sale
 MLS ID #7041698, Tate Lux, Gentry Real Estate. ARMLS
 - $1,100,0003 bd3 ba2.3k sqft7156 E THIRSTY CACTUS Lane, Scottsdale, AZ 85266For Sale
 MLS ID #7051184, Suzanne Gaidos, Russ Lyon Sotheby's International Realty. ARMLS
 - $1,370,0005 bd3 ba3.3k sqft6775 E HORNED OWL Trail, Scottsdale, AZ 85266For SaleMLS ID #7043971, McKenna Symons, Good Oak Real Estate. ARMLS
- $1,295,0004 bd3 ba2.9k sqft9576 E BALANCING ROCK Road, Scottsdale, AZ 85262For SaleMLS ID #7059262, Ron Dabe, Berkshire Hathaway HomeServices Arizona Properties. ARMLS
- $1,175,0004 bd3 ba2.8k sqft22852 N 52ND Street, Phoenix, AZ 85054For SaleMLS ID #7047133, Michael Harris, Delex Realty. ARMLS
- $1,050,0003 bd3 ba2.6k sqft24035 N 74TH Street, Scottsdale, AZ 85255For SaleMLS ID #7063992, Beth M Rider, Keller Williams Arizona Realty. ARMLS
- $1,164,0004 bd3 ba3k sqft13912 E CAVEDALE Drive, Scottsdale, AZ 85262For SaleMLS ID #7012195, Danielle L Dror, West USA Realty. ARMLS
- $1,199,9004 bd4 ba3.6k sqft11082 E MARK Lane, Scottsdale, AZ 85262For SaleMLS ID #7049240, David C Zajdzinski, eXp Realty. ARMLS
- $1,100,0005 bd4 ba3.8k sqft5127 E MAZATZAL Drive, Cave Creek, AZ 85331For SaleMLS ID #7046738, Kodi K Riddle, eXp Realty. ARMLS
- $1,001,3002 bd2 ba1.9k sqft6968 E Sienna Bouquet Pl, Scottsdale, AZ 85266Off Market
- $1,098,8994 bd3 ba2.8k sqft5241 E HASHKNIFE Road, Phoenix, AZ 85054For SaleMLS ID #7046150, David Zook, The Agency. ARMLS
- $1,175,0004 bd3 ba2.5k sqft9058 E CASITAS DEL RIO Drive, Scottsdale, AZ 85255For SaleMLS ID #7006438, Stefano Pecci, Russ Lyon Sotheby's International Realty. ARMLS
- $1,150,0003 bd3 ba2.8k sqft4428 E ROY ROGERS Road, Cave Creek, AZ 85331For SaleMLS ID #7044973, Andrew Starkman, HomeSmart. ARMLS
- $999,0005 bd3 ba3.7k sqft26614 N 47TH Street, Cave Creek, AZ 85331For SaleMLS ID #7058282, Shay Noonan, Real Broker. ARMLS
- $1,100,0004 bd3 ba3.5k sqft23111 N 40TH Way, Phoenix, AZ 85050For SaleMLS ID #7048074, Jennifer Caterinacci, HomeSmart. ARMLS
- $1,159,0004 bd2 ba2.4k sqft5701 E ANDERSON Drive, Scottsdale, AZ 85254For SaleMLS ID #7037020, Kimberly MacDonald, My Home Group Real Estate. ARMLS
- $899,5004 bd3 ba3k sqft4703 E CHAPAROSA Way, Cave Creek, AZ 85331For SaleMLS ID #7029359, Susan H. Evans, Coldwell Banker Realty. ARMLS
- $1,425,0004 bd3 ba3.1k sqft34545 N 99TH Street, Scottsdale, AZ 85262For SaleMLS ID #7003059, Yvonne Short, Realty ONE Group. ARMLS
