Positioned in the sought-after Canada Ridge community of North Scottsdale, this beautifully updated two-story home delivers the light, space, and livability that discerning buyers search years to find. Soaring ceilings and oversized windows flood every room with natural light and frame stunning mountain views that set this home apart from the moment you walk in.
Spanning 2,571 square feet, this 3-bedroom plus office, 2.5-bath residence offers a fully remodeled kitchen with white custom cabinetry, quartz countertops, and stainless appliances opening to a casual dining space with sweeping outdoor views. The great room connects seamlessly to the backyard through a wall of glass, and a separate wet bar adds an entertaining dimension rarely found at this size. The primary suite upstairs is a true retreat. Mountain views, a freestanding soaking tub, oversized glass-enclosed walk-in shower with dual rain heads, dual vanities with quartz counters, custom cabinetry, and a walk-in closet behind sleek mirrored sliding doors.
The backyard delivers. Private pool and spa, artificial turf lawn, covered patio, outdoor fireplace, and a built-in BBQ -- all within a mature, privately landscaped lot.
The three-car garage is a genuine differentiator. Most homes on this floor plan converted the third bay into a bedroom, creating an awkward layout. This one kept it. Floor-to-ceiling built-in cabinetry and overhead storage racks complete the package.
The home has been systematically maintained. Full kitchen and flooring remodel in 2018. Full bath remodel and new roof in 2019. Both AC units replaced in 2021 and 2025. New furnace and water heater in 2025. Fresh interior paint in 2026. Buy with confidence.
Minutes from Pima and Pinnacle Peak, AJs, Mastros, The Little Snitch Coffee Shop, world-class hiking and biking, DC Ranch Marketplace, and Loop 101. Close enough to everything. Far enough from the noise.
For sale
Price cut: $50K (5/20)
$1,200,000
9058 E CASITAS DEL RIO Drive, Scottsdale, AZ 85255
3beds
2,571sqft
:
Get pre-qualified$6,988/mo
Single Family Residence
Built in 1995
8,255 Square Feet Lot
$-- Zestimate®
$467/sqft
$78/mo HOA
What's special
- 118 days |
- 1,168 |
- 62 |
Zillow last checked:
Listing updated:
Listed by:
Stefano Pecci 480-416-0482,
Russ Lyon Sotheby's International Realty
Source: ARMLS,MLS#: 7006438
Facts & features
Interior
Bedrooms & bathrooms
- Bedrooms: 3
- Bathrooms: 3
- Full bathrooms: 2
- 1/2 bathrooms: 1
Heating
- Natural Gas
Cooling
- Central Air, Ceiling Fan(s)
Appliances
- Included: Reverse Osmosis, Refrigerator, Built-in Microwave, Dishwasher, Disposal
- Laundry: Inside
Features
- Pantry, High Speed Internet, Double Vanity, Upstairs, Eat-in Kitchen, Vaulted Ceiling(s), Full Bth Master Bdrm, Separate Shwr & Tub
- Flooring: Carpet, Tile
- Windows: Solar Screens, Double Pane Windows
- Has basement: No
- Number of fireplaces: 1
- Fireplace features: Exterior Fireplace, Free Standing
Interior area
- Total structure area: 2,571
- Total interior livable area: 2,571 sqft
Property
Parking
- Total spaces: 6
- Parking features: Garage Door Opener, Extended Length Garage, Attch'd Gar Cabinets
- Garage spaces: 3
- Uncovered spaces: 3
Features
- Stories: 2
- Patio & porch: Covered
- Exterior features: Playground, Built-in Barbecue
- Has private pool: Yes
- Pool features: Variable Speed Pump, Fenced, Heated
- Has spa: Yes
- Spa features: Private
- Fencing: Block
- Has view: Yes
- View description: Mountain(s)
Lot
- Size: 8,255 Square Feet
- Features: North/South Exposure, Sprinklers In Rear, Sprinklers In Front, Desert Front, Synthetic Grass Back, Auto Timer H2O Front, Auto Timer H2O Back
Details
- Parcel number: 21707697
Construction
Type & style
- Home type: SingleFamily
- Architectural style: Santa Barbara/Tuscan
- Property subtype: Single Family Residence
Materials
- Stucco, Wood Frame, Painted
- Roof: Tile
Condition
- Year built: 1995
Details
- Builder name: Monterrey Homes
Utilities & green energy
- Sewer: Public Sewer
- Water: City Water
Green energy
- Energy efficient items: Multi-Zones
Community & HOA
Community
- Security: Fire Sprinkler System, Security System Owned
- Subdivision: CANADA RIDGE
HOA
- Has HOA: Yes
- Services included: Maintenance Grounds
- HOA fee: $235 quarterly
- HOA name: Canada Ridge
- HOA phone: 602-807-6604
Location
- Region: Scottsdale
Financial & listing details
- Price per square foot: $467/sqft
- Tax assessed value: $743,700
- Annual tax amount: $2,981
- Date on market: 4/9/2026
- Cumulative days on market: 107 days
- Listing terms: Cash,Conventional,VA Loan
- Ownership: Fee Simple
Estimated market value
Not available
Estimated sales range
Not available
Not available
Price history
| Date | Event | Price |
|---|---|---|
| 5/20/2026 | Price change | $1,200,000-4%$467/sqft |
Source:  ARMLS #7006438 Report a problem ARMLS #7006438 Report a problem | ||
| 4/22/2026 | Price change | $1,250,000-3.8%$486/sqft |
Source: ARMLS #7006438 Report a problem | ||
| 4/9/2026 | Listed for sale | $1,300,000+50.3%$506/sqft |
Source: ARMLS #7006438 Report a problem | ||
| 7/1/2021 | Sold | $865,000+1.9%$336/sqft |
Source: ARMLS #6236854 Report a problem | ||
| 5/22/2021 | Pending sale | $849,000$330/sqft |
Source: ARMLS #6236854 Report a problem | ||
| 5/16/2021 | Listed for sale | $849,000+65.2%$330/sqft |
Source: ARMLS #6236854 Report a problem | ||
| 5/29/2015 | Sold | $514,000-0.8%$200/sqft |
Source: ARMLS #5263502 Report a problem | ||
| 4/28/2015 | Pending sale | $518,000$201/sqft |
Source: HomeSmart #5263502 Report a problem | ||
| 4/10/2015 | Listed for sale | $518,000+39.4%$201/sqft |
Source: HomeSmart #5263502 Report a problem | ||
| 6/21/2011 | Sold | $371,500+35.3%$144/sqft |
Source: Public Record Report a problem | ||
| 3/10/2011 | Sold | $274,600-50.4%$107/sqft |
Source: Public Record Report a problem | ||
| 8/2/2005 | Sold | $554,000+177.9%$215/sqft |
Source: Public Record Report a problem | ||
| 4/10/1995 | Sold | $199,328$78/sqft |
Source: Public Record Report a problem | ||
Public tax history
| Year | Property taxes | Tax assessment |
|---|---|---|
| 2025 | $2,956 +4.2% | $74,370 +0.4% |
| 2024 | $2,838 +2.2% | $74,110 +62.9% |
| 2023 | $2,776 +4.2% | $45,489 +3.3% |
| 2022 | $2,664 -7.8% | $44,050 +6.8% |
| 2021 | $2,890 -6.9% | $41,260 +4.1% |
| 2020 | $3,104 +2.4% | $39,650 -5.3% |
| 2019 | $3,033 | $41,850 +0.6% |
| 2018 | $3,033 +6% | $41,610 +0.6% |
| 2017 | $2,862 +6.2% | $41,350 +2.7% |
| 2016 | $2,695 +3.5% | $40,280 +4.4% |
| 2015 | $2,605 | $38,580 +17.7% |
| 2014 | -- | $32,780 +4.5% |
| 2013 | -- | $31,360 |
| 2012 | -- | $31,360 -7.2% |
| 2011 | -- | $33,800 -12.1% |
| 2010 | -- | $38,450 -19% |
| 2009 | -- | $47,480 -5% |
| 2008 | -- | $50,000 +6.3% |
| 2007 | -- | $47,050 +66.5% |
| 2006 | -- | $28,250 |
| 2005 | -- | $28,250 +10.6% |
| 2004 | -- | $25,550 |
| 2003 | -- | $25,550 +27.1% |
| 2002 | -- | $20,100 |
Find assessor info on the county website
Monthly payment
Est. payment
Payment breakdown
Explore the cost of this home by adjusting the details. Changes won't be saved.Climate risks
Neighborhood: 85255
Nearby schools
GreatSchools rating
- 8/10Copper Ridge SchoolGrades: PK-8Distance: 2.4 mi
- 9/10Chaparral High SchoolGrades: 9-12Distance: 8.8 mi
Schools provided by the listing agent
- Elementary: Copper Ridge School
- Middle: Copper Ridge School
- High: Chaparral High School
- District: Scottsdale Unified District
Source: ARMLS. This data may not be complete. We recommend contacting the local school district to confirm school assignments for this home.
- $767,8003 bd2 ba1.8k sqft9066 E Casitas Del Rio Dr, Scottsdale, AZ 85255Off Market

- $1,112,5004 bd3 ba3k sqft9050 E Casitas Del Rio Dr, Scottsdale, AZ 85255Off Market
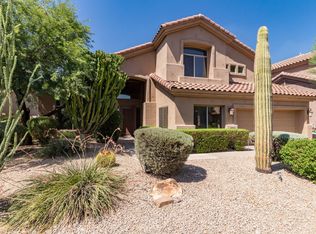
- $1,103,2005 bd3 ba2.8k sqft9074 E Casitas Del Rio Dr, Scottsdale, AZ 85255Off Market
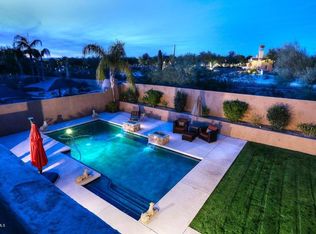
- $909,900-- bd4 ba2.2k sqft9042 E Casitas Del Rio Dr, Scottsdale, AZ 85255Off Market
- $945,200-- bd3 ba2.2k sqft9053 E Casitas Del Rio Dr, Scottsdale, AZ 85255Off Market
- $674,800-- bd-- ba-- sqft9092 E La Posada Ct, Scottsdale, AZ 85255Off Market
- $902,4003 bd2 ba2k sqft9061 E Casitas Del Rio Dr, Scottsdale, AZ 85255Off Market
- $970,0003 bd2 ba2.5k sqft9082 E Casitas Del Rio Dr, Scottsdale, AZ 85255Off Market
A local agent can set up tours, give advice and negotiate with sellers.
Similar homes
- $1,129,0003 bd2 ba2.4k sqft7655 E STARLA Drive, Scottsdale, AZ 85255For Sale
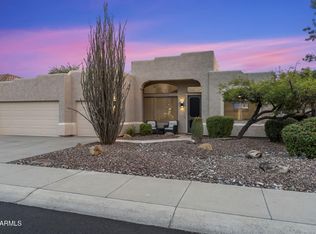 MLS ID #7014815, Darren H Tackett, eXp Realty. ARMLS
 - $1,550,0004 bd3 ba2.5k sqft9155 E RUSTY SPUR Place, Scottsdale, AZ 85255For Sale
 MLS ID #7056667, Pamela Hobbs, My Home Group Real Estate. ARMLS
 - $1,050,0003 bd2 ba2.4k sqft11571 E RANCH GATE Road, Scottsdale, AZ 85255For Sale
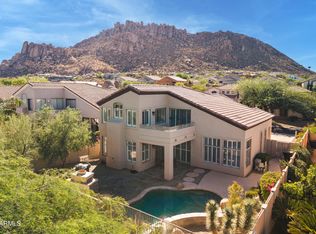 MLS ID #7049479, Lauren Rosin, eXp Realty. ARMLS
 - $1,295,0003 bd2 ba2.2k sqft16024 N 111th Place, Scottsdale, AZ 85255For Sale
 MLS ID #7043651, Wendy Miller, HomeSmart. ARMLS
 - $925,0004 bd2 ba2.1k sqft7526 E DE LA O Road, Scottsdale, AZ 85255For SaleMLS ID #7037368, Kelly Cook, Real Broker. ARMLS
- $1,485,0004 bd4 ba3.2k sqft7673 E CALLE DE LAS BRISAS --, Scottsdale, AZ 85255For SaleMLS ID #7019764, Brook W Candland, eXp Realty. ARMLS
- $949,0003 bd2 ba1.8k sqft9410 E TOPEKA Drive, Scottsdale, AZ 85255For SaleMLS ID #7036153, Alex Dunfee, The Ave Collective. ARMLS
- $1,200,0004 bd2 ba2.3k sqft5002 E KAREN Drive, Scottsdale, AZ 85254For SaleMLS ID #7034209, Alex Herzog, Real Broker. ARMLS
- $1,279,0003 bd3 ba2.7k sqft7534 E Visao Drive, Scottsdale, AZ 85266For SaleMLS ID #7038249, Jennifer Kusmer, DeLex Realty. ARMLS
- $1,200,0003 bd3 ba2.5k sqft13952 E Geronimo Road, Scottsdale, AZ 85259For SaleMLS ID #7036914, Kristy N DeWitz, My Home Group Real Estate. ARMLS
- $1,159,0004 bd2 ba2.4k sqft5701 E ANDERSON Drive, Scottsdale, AZ 85254For SaleMLS ID #7037020, Kimberly MacDonald, My Home Group Real Estate. ARMLS
- $1,100,0003 bd3 ba2.3k sqft7156 E THIRSTY CACTUS Lane, Scottsdale, AZ 85266For SaleMLS ID #7051184, Suzanne Gaidos, Russ Lyon Sotheby's International Realty. ARMLS
- $999,0002 bd3 ba1.7k sqft11568 E QUARTZ ROCK Road, Scottsdale, AZ 85255For SaleMLS ID #7007181, Laura Lucky, Russ Lyon Sotheby's International Realty. ARMLS
- $1,249,0003 bd3 ba2.9k sqft12158 N 138TH Street, Scottsdale, AZ 85259For SaleMLS ID #7027124, Jonathan Budwig, Realty ONE Group. ARMLS
- $1,250,0003 bd3 ba2k sqft7083 E WHISPERING MESQUITE Trail, Scottsdale, AZ 85266For SaleMLS ID #7048385, Randy Bos, AZ-REP. ARMLS
- $875,0003 bd2 ba1.9k sqft15984 N 106th Way, Scottsdale, AZ 85255For SaleMLS ID #7034852, Jacob Rockwell, eXp Realty. ARMLS
- $999,4954 bd3 ba2.5k sqft14604 E PEAK VIEW Road, Scottsdale, AZ 85262For SaleMLS ID #7037434, Kelly Cook, Real Broker. ARMLS
- $1,575,0004 bd3 ba2.9k sqft10766 E PALM RIDGE Drive, Scottsdale, AZ 85255For SaleMLS ID #7027913, Shawn M Shackelton, Real Broker. ARMLS
- $1,275,0004 bd3 ba2.4k sqft5731 E WINDSTONE Trail, Cave Creek, AZ 85331For SaleMLS ID #7002159, David Leach, eXp Realty. ARMLS
- $1,379,0003 bd2 ba2.1k sqft10060 E Doubletree Ranch Road, Scottsdale, AZ 85258For SaleMLS ID #7047315, Efmorfia Apostolis, eXp Realty. ARMLS
