Understated elegance home in TERRAVITA! Priced $75,000 below the same floor plan with a comparable high-end remodel that sold just a few months ago! While that home featured a golf course lot, it sat on only a 5,550 sq ft lot. This exceptional corner-lot home in a guard-gated community offers stunning Black Mountain views and backs to a private gorge for unmatched privacy. Completely remodeled with 3 bedrooms w/a secondary on-suite w/ bathroom, designer kitchen and luxurious bathrooms featuring quartz and quartzite countertops, custom cabinetry, premium Delta fixtures, porcelain Taj Mahal tile in bathrooms, hardwood engineered floors throughout, a custom multi-slide glass door, new A/C, high-end appliances, custom electric fireplace, elegant wine & wet bar, and new travertine patio pavers The Terravita lifestyle offers a private 18 hole champion golf course, driving ranges, chip and putting practice areas. Homes come with a social membership to the First Class Country Club, complete with dining and banquet facilities, swimming, spa and tennis center, a state-of-the art health & fitness center, 6 pickle ball courts, social meeting pavilion, and miles of walking/jogging trails.
For sale
$1,250,000
7083 E WHISPERING MESQUITE Trail, Scottsdale, AZ 85266
3beds
2,060sqft
Single Family Residence
Built in 1996
7,114 Square Feet Lot
$-- Zestimate®
$607/sqft
$468/mo HOA
What's special
Custom electric fireplaceCorner-lot homeStunning black mountain viewsCustom multi-slide glass doorNew travertine patio paversDesigner kitchenCustom cabinetry
- 47 days |
- 710 |
- 16 |
Zillow last checked:
Listing updated:
Listed by:
Randy Bos 480-540-1718,
AZ-REP
Source: ARMLS,MLS#: 7048385
Facts & features
Interior
Bedrooms & bathrooms
- Bedrooms: 3
- Bathrooms: 3
- Full bathrooms: 3
Heating
- Electric
Cooling
- Central Air, Ceiling Fan(s), Programmable Thmstat
Appliances
- Included: Washer/Dryer Stacked, Dryer, Washer, Reverse Osmosis, Refrigerator, Built-in Microwave, Dishwasher, Disposal, Built-In Gas Oven
- Laundry: Inside
Features
- Quartz Countertops, High Speed Internet, Double Vanity, Eat-in Kitchen, Breakfast Bar, No Interior Steps, Vaulted Ceiling(s), Kitchen Island, 2 Master Baths, Full Bth Master Bdrm
- Flooring: Tile, Wood
- Windows: Double Pane Windows
- Has basement: No
- Number of fireplaces: 1
- Fireplace features: Family Room
Interior area
- Total structure area: 2,060
- Total interior livable area: 2,060 sqft
Video & virtual tour
Property
Parking
- Total spaces: 2
- Parking features: Garage Door Opener, Attch'd Gar Cabinets
- Garage spaces: 2
Features
- Stories: 1
- Patio & porch: Patio
- Spa features: None
- Fencing: Back Yard,Wrought Iron
- Has view: Yes
- View description: Red Rocks/Boulders, Mountain(s)
- Waterfront features: Wash
Lot
- Size: 7,114 Square Feet
- Features: North/South Exposure, Sprinklers In Rear, Sprinklers In Front, Corner Lot, Desert Back, Desert Front, Cul-De-Sac
Details
- Parcel number: 21650676
Construction
Type & style
- Home type: SingleFamily
- Property subtype: Single Family Residence
Materials
- Stucco, Wood Frame, Painted
- Roof: Tile
Condition
- Year built: 1996
Details
- Builder name: Del Webb
Utilities & green energy
- Sewer: Public Sewer
- Water: City Water
Community & HOA
Community
- Features: Pool, Golf, Pickleball, Gated, Community Spa, Community Spa Htd, Community Media Room, Guarded Entry, Tennis Court(s), Biking/Walking Path, Fitness Center
- Security: Fire Sprinkler System, Security Guard
- Subdivision: TERRAVITA
HOA
- Has HOA: Yes
- Services included: Maintenance Grounds, Street Maint
- HOA fee: $316 monthly
- HOA name: Terravita
- HOA phone: 480-488-3456
- Second HOA fee: $456 quarterly
- Second HOA name: CCMC
- Second HOA phone: 480-595-7533
Location
- Region: Scottsdale
Financial & listing details
- Price per square foot: $607/sqft
- Tax assessed value: $713,700
- Annual tax amount: $2,416
- Date on market: 6/30/2026
- Cumulative days on market: 47 days
- Listing terms: Cash,Conventional,FHA,VA Loan
- Ownership: Fee Simple
Estimated market value
Not available
Estimated sales range
Not available
Not available
Price history
| Date | Event | Price |
|---|---|---|
| 6/30/2026 | Listed for sale | $1,250,000+68.9%$607/sqft |
Source:  ARMLS #7048385 Report a problem ARMLS #7048385 Report a problem | ||
| 12/5/2025 | Sold | $740,000-4.5%$359/sqft |
Source: ARMLS #6941229 Report a problem | ||
| 11/26/2025 | Pending sale | $775,000$376/sqft |
Source: ARMLS #6941229 Report a problem | ||
| 10/31/2025 | Listed for sale | $775,000+298.6%$376/sqft |
Source: ARMLS #6941229 Report a problem | ||
| 4/2/1997 | Sold | $194,420$94/sqft |
Source: Public Record Report a problem | ||
Public tax history
| Year | Property taxes | Tax assessment |
|---|---|---|
| 2025 | $2,244 +0.4% | $71,370 -5.7% |
| 2024 | $2,235 +1.8% | $75,720 +64.3% |
| 2023 | $2,196 -0.1% | $46,074 -1.9% |
| 2022 | $2,199 -8.5% | $46,970 +8.2% |
| 2021 | $2,403 +3.3% | $43,430 +4.7% |
| 2020 | $2,327 +3.1% | $41,480 +0.8% |
| 2019 | $2,258 | $41,170 +4.5% |
| 2018 | $2,258 +4.3% | $39,410 +1.1% |
| 2017 | $2,166 +5.8% | $39,000 +5.6% |
| 2016 | $2,047 +5.2% | $36,920 +5.8% |
| 2015 | $1,946 | $34,910 +13.8% |
| 2014 | -- | $30,670 +13.6% |
| 2013 | -- | $27,000 |
| 2012 | -- | $27,000 -3% |
| 2011 | -- | $27,830 -24.1% |
| 2010 | -- | $36,660 -8.5% |
| 2009 | -- | $40,050 -7.9% |
| 2008 | -- | $43,500 +13.4% |
| 2007 | -- | $38,350 +46.1% |
| 2006 | -- | $26,250 |
| 2005 | -- | $26,250 -1.5% |
| 2004 | -- | $26,650 |
| 2003 | -- | $26,650 +18.7% |
| 2002 | -- | $22,450 |
Find assessor info on the county website
Monthly payment
Est. payment
Payment breakdown
Explore the cost of this home by adjusting the details. Changes won't be saved.Climate risks
Neighborhood: 85266
Nearby schools
GreatSchools rating
- 8/10Black Mountain Elementary SchoolGrades: PK-6Distance: 1.7 mi
- 10/10Cactus Shadows High SchoolGrades: 8-12Distance: 1.8 mi
- 4/10Sonoran Trails Middle SchoolGrades: 6-8Distance: 4.8 mi
Schools provided by the listing agent
- Elementary: Black Mountain Elementary School
- Middle: Sonoran Trails Middle School
- High: Cactus Shadows High School
- District: Cave Creek Unified District
Source: ARMLS. This data may not be complete. We recommend contacting the local school district to confirm school assignments for this home.
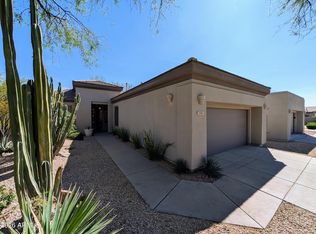
- $625,0002 bd2 ba1.3k sqft7089 E Whispering Mesquite Trl, Scottsdale, AZ 85266Sold
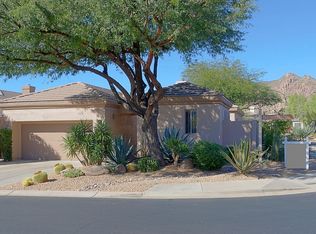
- $783,4003 bd3 ba1.6k sqft7070 E Brilliant Sky Dr, Scottsdale, AZ 85266Off Market
- $750,500-- bd2 ba1.6k sqft34219 N 71st Way, Scottsdale, AZ 85266Off Market
- $771,9002 bd2 ba1.6k sqft34213 N 71st Way, Scottsdale, AZ 85266Off Market

- $784,6003 bd3 ba1.6k sqft7073 E Brilliant Sky Dr, Scottsdale, AZ 85266Sold
- $836,1003 bd2 ba1.9k sqft7064 E Brilliant Sky Dr, Scottsdale, AZ 85266Off Market
- $747,5002 bd2 ba1.6k sqft7067 E Brilliant Sky Dr, Scottsdale, AZ 85266Off Market
- $765,9002 bd2 ba1.6k sqft7080 E Whispering Mesquite Trl, Scottsdale, AZ 85266Off Market
A local agent can set up tours, give advice and negotiate with sellers.
Similar homes
- $1,295,0004 bd3 ba2.9k sqft9576 E BALANCING ROCK Road, Scottsdale, AZ 85262For Sale
 MLS ID #7059262, Ron Dabe, Berkshire Hathaway HomeServices Arizona Properties. ARMLS
 - $1,200,0004 bd3 ba2.5k sqft5415 E SKINNER Drive, Cave Creek, AZ 85331For Sale
 MLS ID #7048672, Susan Smeland, Delex Realty. ARMLS
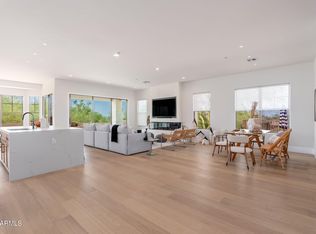
 - $1,395,0003 bd2 ba2k sqft11477 E Raintree Drive, Scottsdale, AZ 85255For Sale
 MLS ID #7065466, John A Cunningham, DeLex Realty. ARMLS
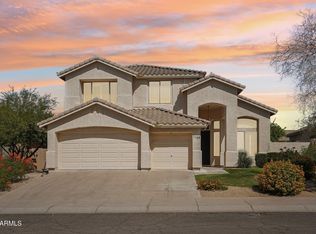
 - $1,197,0004 bd3 ba2.4k sqft7788 E PHANTOM Way, Scottsdale, AZ 85255For Sale
 MLS ID #7017606, Amer Mian, HomeSmart. ARMLS
 - $1,265,0004 bd4 ba2.6k sqft6002 E WINCHCOMB Drive, Scottsdale, AZ 85254For SaleMLS ID #7055238, Scott Morgan, eXp Realty. ARMLS
- $999,4954 bd3 ba2.5k sqft14604 E PEAK VIEW Road, Scottsdale, AZ 85262For SaleMLS ID #7037434, Kelly Cook, Real Broker. ARMLS
- $1,325,0004 bd2 ba2.5k sqft4941 E MARINO Drive, Scottsdale, AZ 85254For SaleMLS ID #7060389, Nick Pupa, HomeSmart. ARMLS
- $1,159,0004 bd2 ba2.4k sqft5701 E ANDERSON Drive, Scottsdale, AZ 85254For SaleMLS ID #7037020, Kimberly MacDonald, My Home Group Real Estate. ARMLS
- $1,175,0004 bd3 ba2.5k sqft9058 E CASITAS DEL RIO Drive, Scottsdale, AZ 85255For SaleMLS ID #7006438, Stefano Pecci, Russ Lyon Sotheby's International Realty. ARMLS
- $1,199,0004 bd3 ba2.3k sqft5426 E Sandra Terrace, Scottsdale, AZ 85254For SaleMLS ID #7016006, Jody Angel, HomeSmart. ARMLS
- $1,579,0003 bd3 ba2.3k sqft10671 E CARIBBEAN Lane, Scottsdale, AZ 85255For SaleMLS ID #7056227, James Kearns, HomeSmart. ARMLS
- $1,195,0003 bd2 ba2.1k sqft8405 E VIA DE JARDIN --, Scottsdale, AZ 85258For SaleMLS ID #7026513, Jake J. Crawford, eXp Realty. ARMLS
- $1,370,0385 bd3 ba2.5k sqft17801 N 55TH Street, Scottsdale, AZ 85254For SaleMLS ID #7039191, Agata Kennedy, HomeSmart. ARMLS
- $1,150,0003 bd3 ba2.8k sqft4428 E ROY ROGERS Road, Cave Creek, AZ 85331For SaleMLS ID #7044973, Andrew Starkman, HomeSmart. ARMLS
- $1,195,0003 bd3 ba1.9k sqft7163 N VIA DE AMIGOS --, Scottsdale, AZ 85258For SaleMLS ID #7058539, Katherine R Ortmeier, eXp Realty. ARMLS
- $1,095,0004 bd3 ba2.3k sqft14434 N 98TH Place, Scottsdale, AZ 85260For SaleMLS ID #7057001, Christopher Purvis, eXp Realty. ARMLS
- $1,050,0003 bd2 ba2.4k sqft11571 E RANCH GATE Road, Scottsdale, AZ 85255For SaleMLS ID #7049479, Lauren Rosin, eXp Realty. ARMLS
- $1,379,0004 bd3 ba2.5k sqft5450 E HELENA Drive, Scottsdale, AZ 85254For SaleMLS ID #7026015, Sabina Smailbegovic, DeLex Realty. ARMLS
- $1,200,0004 bd2 ba2.3k sqft5002 E KAREN Drive, Scottsdale, AZ 85254For SaleMLS ID #7034209, Alex Herzog, Real Broker. ARMLS
- $1,325,0004 bd2 ba2.1k sqft4948 E CORRINE Drive, Scottsdale, AZ 85254For SaleMLS ID #7059228, Andrew R Bloom, Keller Williams Realty Sonoran Living. ARMLS
