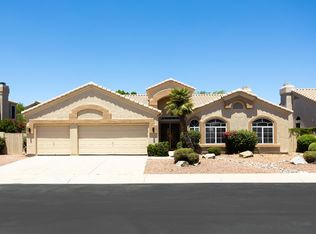
Completely renovated and designed for modern Arizona living, this 4-bedroom, 2.5-bath home with a dedicated office, two living spaces, 3-car garage, and private pool combines sophisticated design with an exceptional location.
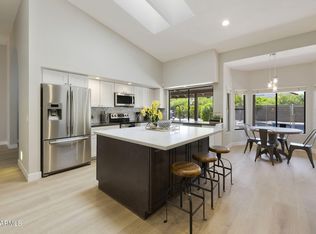
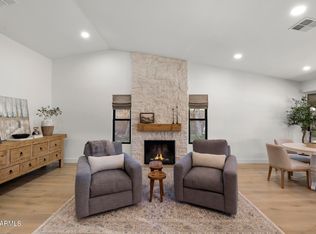
Step inside to soaring vaulted ceilings, abundant natural light, and an expansive open-concept floor plan designed for both everyday living and effortless entertaining. Rich wood-look laminate flooring brings warmth and character throughout the main living areas while offering excellent durability.
At the heart of the home is a beautifully designed chef-inspired kitchen featuring sleek slim-shaker birch cabinetry, warm walnut accents, and a refined custom feel. The kitchen flows seamlessly into the main living space, where an elegant stone fireplace adds character and creates a striking focal point. With four bedrooms, a dedicated office, two separate living areas, and a highly desirable three-car garage, the home offers exceptional flexibility for work, guests, family, and entertaining.
Indoor-outdoor living takes center stage with an impressive 10' x 12' patio door that opens to a private backyard retreat. A sparkling pool and generous entertaining space create the perfect setting for relaxed afternoons, evening gatherings, and year-round Arizona living.
Ideally located near Kierland Commons, Scottsdale Quarter, Desert Ridge, renowned dining and shopping, Mayo Clinic, and within walking distance of the neighborhood elementary school, this home offers convenience in one of the Valley's most desirable areas.
Completely renovated. Thoughtfully designed. Exceptionally located. Arizona living, elevated.
For sale
Price cut: $29K (8/17)
$1,350,000
5450 E HELENA Drive, Scottsdale, AZ 85254
4beds
2,568sqft
Single Family Residence
Built in 1992
9,335 Square Feet Lot
$-- Zestimate®
$526/sqft
$20/mo HOA
What's special
Private poolSparkling poolElegant stone fireplaceExpansive open-concept floor planHighly desirable three-car garageAbundant natural lightDedicated office
- 101 days |
- 1,677 |
- 75 |
Zillow last checked:
Listing updated:
Listed by:
Sabina Smailbegovic 480-332-7505,
DeLex Realty
Source: ARMLS,MLS#: 7026015
Facts & features
Interior
Bedrooms & bathrooms
- Bedrooms: 4
- Bathrooms: 3
- Full bathrooms: 2
- 1/2 bathrooms: 1
Heating
- Electric
Cooling
- Central Air
Appliances
- Included: Dryer, Washer, Reverse Osmosis, Refrigerator, Built-in Microwave, Dishwasher, Disposal, Built-In Electric Oven
Features
- Pantry, High Speed Internet, Double Vanity, Eat-in Kitchen, Vaulted Ceiling(s), Kitchen Island, Full Bth Master Bdrm, Separate Shwr & Tub
- Flooring: Vinyl
- Has basement: No
- Number of fireplaces: 1
- Fireplace features: Family Room
Interior area
- Total structure area: 2,568
- Total interior livable area: 2,568 sqft
Video & virtual tour
Property
Parking
- Total spaces: 6
- Parking features: Attached
- Attached garage spaces: 3
- Uncovered spaces: 3
Features
- Stories: 1
- Patio & porch: Covered
- Has private pool: Yes
- Pool features: Play Pool
- Spa features: None
- Fencing: Block
Lot
- Size: 9,335 Square Feet
- Features: North/South Exposure, Sprinklers In Rear, Sprinklers In Front, Corner Lot, Desert Back, Desert Front, Synthetic Grass Back, Auto Timer H2O Back
Details
- Parcel number: 21511234
Construction
Type & style
- Home type: SingleFamily
- Architectural style: Other
- Property subtype: Single Family Residence
Materials
- Stucco, Painted, Block
- Roof: Tile
Condition
- Year built: 1992
Utilities & green energy
- Electric: 220 Volts in Kitchen
- Sewer: Public Sewer
- Water: City Water
Green energy
- Water conservation: Recirculation Pump
Community & HOA
Community
- Features: Biking/Walking Path
- Subdivision: ARABIAN VIEWS 2 LOT 165-273 TR A
HOA
- Has HOA: Yes
- Services included: Street Maint
- HOA fee: $236 annually
- HOA name: Amcor
- HOA phone: 480-948-5860
Location
- Region: Scottsdale
Financial & listing details
- Price per square foot: $526/sqft
- Tax assessed value: $733,800
- Annual tax amount: $3,980
- Date on market: 5/13/2026
- Cumulative days on market: 102 days
- Listing terms: Cash,Conventional,FHA,VA Loan
- Ownership: Fee Simple
- Electric utility on property: Yes
Estimated market value
Not available
Estimated sales range
Not available
Not available
Price history
| Date | Event | Price |
|---|---|---|
| 8/17/2026 | Price change | $1,350,000-2.1%$526/sqft |
Source:  ARMLS #7026015 Report a problem ARMLS #7026015 Report a problem | ||
| 7/22/2026 | Price change | $1,379,000-1.5%$537/sqft |
Source: ARMLS #7026015 Report a problem | ||
| 5/13/2026 | Listed for sale | $1,400,000+47.4%$545/sqft |
Source: ARMLS #7026015 Report a problem | ||
| 2/5/2026 | Sold | $950,000-4.9%$370/sqft |
Source: ARMLS #6915298 Report a problem | ||
| 1/21/2026 | Pending sale | $999,000$389/sqft |
Source: BHHS broker feed #6915298 Report a problem | ||
| 1/21/2026 | Contingent | $999,000$389/sqft |
Source:  Berkshire Hathaway HomeServices Arizona Properties #6915298 Report a problem Berkshire Hathaway HomeServices Arizona Properties #6915298 Report a problem | ||
| 12/27/2025 | Price change | $999,000-4.9%$389/sqft |
Source: ARMLS #6915298 Report a problem | ||
| 12/11/2025 | Price change | $1,050,000-2.3%$409/sqft |
Source: ARMLS #6915298 Report a problem | ||
| 11/19/2025 | Price change | $1,075,000-7.2%$419/sqft |
Source: ARMLS #6915298 Report a problem | ||
| 10/9/2025 | Price change | $1,159,000-3%$451/sqft |
Source: ARMLS #6915298 Report a problem | ||
| 9/25/2025 | Listed for sale | $1,195,000$465/sqft |
Source: ARMLS #6915298 Report a problem | ||
| 9/16/2025 | Listing removed | $1,195,000$465/sqft |
Source: Berkshire Hathaway HomeServices Arizona Properties #6915298 Report a problem | ||
| 9/5/2025 | Listed for sale | $1,195,000+298.3%$465/sqft |
Source: ARMLS #6915298 Report a problem | ||
| 12/11/2001 | Sold | $300,000$117/sqft |
Source: ARMLS #1683676 Report a problem | ||
Public tax history
| Year | Property taxes | Tax assessment |
|---|---|---|
| 2025 | $3,910 +2.6% | $73,380 -1.8% |
| 2024 | $3,810 -20.7% | $74,720 +64.3% |
| 2023 | $4,803 -0.7% | $45,469 -3.5% |
| 2022 | $4,836 +2.9% | $47,120 +7.2% |
| 2021 | $4,701 -0.1% | $43,960 +5.1% |
| 2020 | $4,707 -8.6% | $41,820 +5.5% |
| 2019 | $5,152 | $39,630 +4.5% |
| 2018 | $5,152 +36.9% | $37,920 +3.3% |
| 2017 | $3,764 +10.9% | $36,720 0% |
| 2016 | $3,393 +7.4% | $36,730 +0.2% |
| 2015 | $3,158 | $36,660 +25.1% |
| 2014 | -- | $29,310 +7.5% |
| 2013 | -- | $27,270 -3% |
| 2012 | -- | $28,110 -4% |
| 2011 | -- | $29,280 -11.3% |
| 2010 | -- | $33,000 -22.9% |
| 2009 | -- | $42,810 -9.4% |
| 2008 | -- | $47,250 +7.5% |
| 2007 | -- | $43,950 +59.2% |
| 2006 | -- | $27,600 |
| 2005 | -- | $27,600 +23.2% |
| 2004 | -- | $22,400 |
| 2003 | -- | $22,400 +17% |
| 2002 | -- | $19,150 |
Find assessor info on the county website
Monthly payment
Est. payment
Payment breakdown
Explore the cost of this home by adjusting the details. Changes won't be saved.Climate risks
Neighborhood: 85254
Nearby schools
GreatSchools rating
- 10/10Copper Canyon Elementary SchoolGrades: PK-6Distance: 0.2 mi
- 7/10Horizon High SchoolGrades: 7-12Distance: 1.4 mi
- 6/10Sunrise Middle SchoolGrades: 5-8Distance: 1.8 mi
Schools provided by the listing agent
- Elementary: Copper Canyon Elementary School
- Middle: Sunrise Middle School
- High: Horizon High School
- District: Paradise Valley Unified District
Source: ARMLS. This data may not be complete. We recommend contacting the local school district to confirm school assignments for this home.
- $924,8004 bd2 ba2.3k sqft5442 E Helena Dr, Scottsdale, AZ 85254Off Market
- $1,028,5004 bd2 ba2.7k sqft5449 E Angela Dr, Scottsdale, AZ 85254Off Market
- $960,4003 bd2 ba2.4k sqft5441 E Angela Dr, Scottsdale, AZ 85254Off Market
- $942,300-- bd3 ba2.4k sqft17433 N 55th St, Scottsdale, AZ 85254Off Market
- $930,0005 bd3 ba3.4k sqft5434 E Helena Dr, Scottsdale, AZ 85254Sold
- $887,9004 bd2 ba2.6k sqft5449 E Helena Dr, Scottsdale, AZ 85254Off Market
- $941,3004 bd2 ba2.5k sqft17439 N 55th St, Scottsdale, AZ 85254Off Market
- $919,600-- bd3 ba2.4k sqft5441 E Helena Dr, Scottsdale, AZ 85254Off Market
A local agent can set up tours, give advice and negotiate with sellers.
Similar homes
- $1,325,0004 bd3 ba2.9k sqft6220 E Paradise Ln, Scottsdale, AZ 85254For Sale By Owner

- $1,499,0004 bd3 ba2.7k sqft6034 E ANDERSON Drive, Scottsdale, AZ 85254For Sale
 MLS ID #7039764, Darrelle Breanne Johnson, My Home Group Real Estate. ARMLS
 - $1,140,0004 bd2 ba2.4k sqft5701 E ANDERSON Drive, Scottsdale, AZ 85254For Sale
 MLS ID #7037020, Kimberly MacDonald, My Home Group Real Estate. ARMLS
 - $1,475,0004 bd2 ba2.2k sqft5851 E WALTANN Lane, Scottsdale, AZ 85254For Sale
 MLS ID #7027349, Sean Steimer, Apex Residential. ARMLS
 - $1,285,0004 bd2 ba2.1k sqft4948 E CORRINE Drive, Scottsdale, AZ 85254For SaleMLS ID #7059228, Andrew R Bloom, Keller Williams Realty Sonoran Living. ARMLS
- $1,200,0004 bd2 ba2.3k sqft5002 E KAREN Drive, Scottsdale, AZ 85254For SaleMLS ID #7034209, Alex Herzog, Real Broker. ARMLS
- $1,799,9995 bd4 ba3.4k sqft5815 E CAMPO BELLO Drive, Scottsdale, AZ 85254For SaleMLS ID #7066054, Bradley Stewart, eXp Realty. ARMLS
- $1,250,0004 bd3 ba2.4k sqft10335 E VERBENA Lane, Scottsdale, AZ 85255For SaleMLS ID #7067705, Jeff Cameron, HomeSmart. ARMLS
- $1,095,0003 bd2 ba1.9k sqft6412 E Jean Drive, Scottsdale, AZ 85254For SaleMLS ID #7031681, Colby McMahon, Grayson Real Estate. ARMLS
- $1,370,0005 bd3 ba3.3k sqft6775 E HORNED OWL Trail, Scottsdale, AZ 85266For SaleMLS ID #7043971, McKenna Symons, Good Oak Real Estate. ARMLS
- $825,0004 bd2 ba1.8k sqft4921 E LE MARCHE Avenue, Scottsdale, AZ 85254For SaleMLS ID #7064211, Donna Jeffries, HomeSmart. ARMLS
- $1,485,0004 bd4 ba3.2k sqft7673 E CALLE DE LAS BRISAS --, Scottsdale, AZ 85255For SaleMLS ID #7019764, Brook W Candland, eXp Realty. ARMLS
- $1,400,0004 bd3 ba2.4k sqft9172 N 102ND Street, Scottsdale, AZ 85258For SaleMLS ID #7034663, Samantha Allen, Engel & Volkers Gilbert. ARMLS
- $899,0004 bd2 ba1.8k sqft5729 E GELDING Drive, Scottsdale, AZ 85254For SaleMLS ID #7045715, Jacob Landis, My Home Group Real Estate. ARMLS
- $1,195,0004 bd2 ba2.6k sqft9371 E MAPLE Drive E, Scottsdale, AZ 85255For SaleMLS ID #6998466, Paige Dutcher, Coldwell Banker Realty. ARMLS
- $1,449,0006 bd3 ba3.7k sqft7446 E JOURNEY Lane, Scottsdale, AZ 85255For SaleMLS ID #7020490, Don Matheson, RE/MAX Fine Properties. ARMLS
- $1,275,0004 bd3 ba3.1k sqft13139 N 104TH Place, Scottsdale, AZ 85260For SaleMLS ID #7051274, Charles DeLong, HomeSmart. ARMLS
- $1,800,0004 bd4 ba3k sqft7427 E BERYL Avenue, Scottsdale, AZ 85258For SaleMLS ID #7064894, Preston Diamond, Russ Lyon Sotheby's International Realty. ARMLS
- $1,200,0004 bd3 ba2.5k sqft5415 E SKINNER Drive, Cave Creek, AZ 85331For SaleMLS ID #7048672, Susan Smeland, DeLex Realty. ARMLS
- $1,175,0004 bd3 ba2.5k sqft9058 E CASITAS DEL RIO Drive, Scottsdale, AZ 85255For SaleMLS ID #7006438, Stefano Pecci, Russ Lyon Sotheby's International Realty. ARMLS
