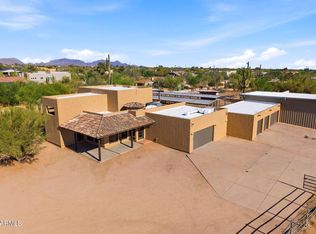
A true gem in coveted Cave Creek, this completely reimagined home embraces today's modern lifestyle while offering the privacy and space of 1.2 acres with NO HOA. This stunning 4-bedroom, 3-bath residence showcases thoughtful design, elevated finishes, and a warm, inviting atmosphere created through a sophisticated blend of neutral tones and curated details. Nearly every surface, finish, and major system has been thoughtfully updated. Highlights include chef-inspired kitchen with expansive island, premium Frigidaire and Bosch appliances, and designer finishes, vaulted ceiling with real wood beams, double sided wood burning fireplace, smooth-finish walls, wood-look oak tile flooring, statement lighting, and eco-conscious fixtures. Extensive capital improvements include a new roof, HVAC system, water heater, whole-home purification system, dual-pane energy-efficient windows, new doors, Samsung washer and dryer, temperature-controlled garage, and fresh interior and exterior paint--all complemented by comprehensive warranties for added peace of mind.
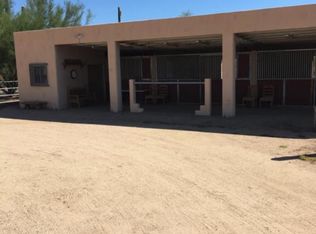
The transformation extends outdoors with a new perimeter block wall, wrought iron fencing, turf, and paver areas designed for both relaxation and entertaining. With abundant space for vehicles, recreational toys, and an RV, this property delivers the flexibility today's buyers desire.
Create your own private retreat with endless possibilities for a pickleball court, custom pool and spa, or cozy fire pit gatherings under the stars. With horse privileges and room to bring your vision to life, this property offers the very best of the Cave Creek lifestyle all in one exceptional property.
For sale
$1,200,000
5415 E SKINNER Drive, Cave Creek, AZ 85331
4beds
2,554sqft
:
Get pre-qualified$6,835/mo
Single Family Residence
Built in 1980
1.25 Acres Lot
$-- Zestimate®
$470/sqft
$-- HOA
What's special
Temperature-controlled garageEco-conscious fixturesNew perimeter block wallStatement lightingDesigner finishesNew doorsDual-pane energy-efficient windows
- 26 days |
- 1,242 |
- 103 |
Likely to sell faster than
Zillow last checked:
Listing updated:
Listed by:
Susan Smeland 602-421-6074,
Delex Realty
Source: ARMLS,MLS#: 7048672
Facts & features
Interior
Bedrooms & bathrooms
- Bedrooms: 4
- Bathrooms: 3
- Full bathrooms: 3
Heating
- Heat Pump, ENERGY STAR Qualified Equipment
Cooling
- Heat Pump, Central Air, Programmable Thmstat
Appliances
- Included: Dryer, Washer, Reverse Osmosis, Refrigerator, Built-in Microwave, Dishwasher, Disposal, Electric Oven, Water Softener Rented, Gas Cooktop
- Laundry: Inside, Engy Star (See Rmks)
Features
- Quartz Countertops, Double Vanity, Breakfast Bar, Vaulted Ceiling(s), Wet Bar, Kitchen Island, Pantry, Full Bth Master Bdrm, Separate Shwr & Tub
- Flooring: Tile
- Windows: Low Emissivity Windows, Double Pane Windows
- Has basement: No
- Number of fireplaces: 1
- Fireplace features: Wood Burning, Double Sided
- Furnished: Yes
Interior area
- Total structure area: 2,554
- Total interior livable area: 2,554 sqft
Property
Parking
- Total spaces: 2
- Parking features: Attached, Garage Door Opener, Direct Access, Temp Controlled
- Attached garage spaces: 2
Features
- Stories: 1
- Patio & porch: Covered
- Exterior features: Private Street(s), Private Yard
- Spa features: None
- Fencing: Back Yard,Block,Wrought Iron
- Waterfront features: Wash
Lot
- Size: 1.25 Acres
- Features: Dirt Front, Dirt Back, Gravel/Stone Front, Synthetic Grass Frnt, Synthetic Grass Back, Natural Desert Front
Details
- Parcel number: 21142017B
- Other equipment: Air Purifier
- Horses can be raised: Yes
Construction
Type & style
- Home type: SingleFamily
- Architectural style: Contemporary,Ranch
- Property subtype: Single Family Residence
Materials
- Brick Veneer, Lap Siding, Brick
- Foundation: Concrete Perimeter
- Roof: Composition
Condition
- Year built: 1980
Utilities & green energy
- Sewer: Septic Tank
- Water: City Water
- Utilities for property: Propane
Green energy
- Water conservation: Low-Flow Fixtures
Community & HOA
Community
- Subdivision: County Island
HOA
- Has HOA: No
- Services included: No Fees
Location
- Region: Cave Creek
Financial & listing details
- Price per square foot: $470/sqft
- Tax assessed value: $792,600
- Annual tax amount: $1,565
- Date on market: 7/9/2026
- Cumulative days on market: 26 days
- Listing terms: Cash,Conventional,FHA,VA Loan
- Ownership: Fee Simple
- Road surface type: Dirt
Estimated market value
Not available
Estimated sales range
Not available
Not available
Price history
| Date | Event | Price |
|---|---|---|
| 7/9/2026 | Listed for sale | $1,200,000+14.3%$470/sqft |
Source:  ARMLS #7048672 Report a problem ARMLS #7048672 Report a problem | ||
| 5/6/2024 | Sold | $1,050,000$411/sqft |
Source: Public Record Report a problem | ||
Public tax history
| Year | Property taxes | Tax assessment |
|---|---|---|
| 2025 | $1,428 -0.2% | $79,260 -5.8% |
| 2024 | $1,431 +2.4% | $84,110 +127.7% |
| 2023 | $1,398 -24.2% | $36,938 -27% |
| 2022 | $1,844 -9.6% | $50,580 +7.1% |
| 2021 | $2,041 +3.1% | $47,220 +10.7% |
| 2020 | $1,979 +3.9% | $42,660 +0.3% |
| 2019 | $1,905 | $42,530 +3.8% |
| 2018 | $1,905 +3.7% | $40,960 +3.5% |
| 2017 | $1,836 +6.3% | $39,560 +4.2% |
| 2016 | $1,728 +8.1% | $37,950 +5.5% |
| 2015 | $1,598 | $35,970 +18.2% |
| 2014 | -- | $30,420 -4.2% |
| 2013 | -- | $31,760 |
| 2012 | -- | $31,760 -7% |
| 2011 | -- | $34,150 -19.5% |
| 2010 | -- | $42,420 -13.5% |
| 2009 | -- | $49,030 -39.3% |
| 2008 | -- | $80,750 +7.6% |
| 2007 | -- | $75,050 +117.2% |
| 2006 | -- | $34,550 |
| 2005 | -- | $34,550 -2.1% |
| 2004 | -- | $35,300 |
| 2003 | -- | $35,300 +53.1% |
| 2002 | -- | $23,050 |
Find assessor info on the county website
Monthly payment
Est. payment
Payment breakdown
Explore the cost of this home by adjusting the details. Changes won't be saved.Climate risks
Neighborhood: 85331
Nearby schools
GreatSchools rating
- 8/10Horseshoe Trails Elementary SchoolGrades: PK-6Distance: 1.1 mi
- 4/10Sonoran Trails Middle SchoolGrades: 6-8Distance: 1.2 mi
- 10/10Cactus Shadows High SchoolGrades: 8-12Distance: 2.5 mi
Schools provided by the listing agent
- Elementary: Horseshoe Trails Elementary School
- Middle: Sonoran Trails Middle School
- High: Cactus Shadows High School
- District: Cave Creek Unified District
Source: ARMLS. This data may not be complete. We recommend contacting the local school district to confirm school assignments for this home.
- $1,295,0004 bd3 ba3k sqft5443 E Skinner Dr, Cave Creek, AZ 85331Pending
- $935,0004 bd3 ba2.4k sqft5443 E Skinner Dr, Cave Creek, AZ 85331Off Market
- $697,200-- bd1 ba1.6k sqft5447 E Skinner Dr, Cave Creek, AZ 85331Off Market
- $855,100-- bd2 ba1.9k sqft29045 N 53rd St, Cave Creek, AZ 85331Off Market
- $1,650,0007 bd7 ba5.4k sqft5408 E Skinner Dr, Cave Creek, AZ 85331Sold
- $1,650,0008 bd8 ba5.5k sqft5408 E Skinner Dr, Cave Creek, AZ 85331Sold
- $1,150,0004 bd3 ba2.4k sqft5420 E Skinner Dr, Cave Creek, AZ 85331Sold
- $2,000,0001 bd2 ba1k sqft29015 N 53rd St, Cave Creek, AZ 85331Sold
A local agent can set up tours, give advice and negotiate with sellers.
Similar homes
- $1,150,0004 bd2 ba2.2k sqft5109 E PARADISE Lane, Scottsdale, AZ 85254For Sale
 MLS ID #7058956, Alec Lebeck, Real Broker. ARMLS
 - $1,098,0003 bd3 ba2.6k sqft4231 E DESERT VISTA Trail, Cave Creek, AZ 85331For Sale
 MLS ID #7051743, Brandy Fitzsimmons, My Home Group Real Estate. ARMLS
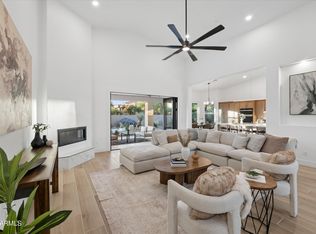
 - $1,325,0003 bd2 ba2.4k sqft9684 E Skinner Drive, Scottsdale, AZ 85262For Sale
 MLS ID #7060841, Scott Durham, West USA Realty. ARMLS
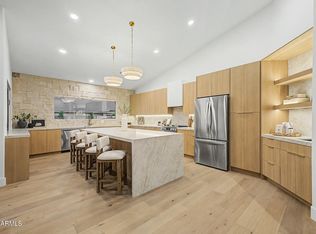
 - $1,325,0004 bd2 ba2.5k sqft4941 E MARINO Drive, Scottsdale, AZ 85254For Sale
 MLS ID #7060389, Nick Pupa, HomeSmart. ARMLS
 - $1,275,0004 bd4 ba3k sqft1519 E DOLORES Road, Phoenix, AZ 85086For SaleMLS ID #7052874, Daniel V Frusciano, SLD Realty LLC. ARMLS
- $935,0004 bd3 ba3.1k sqft4019 E MONTGOMERY Road, Cave Creek, AZ 85331For SaleMLS ID #7018206, Jessica Clark, Compass. ARMLS
- $1,199,0004 bd3 ba2.3k sqft5426 E Sandra Terrace, Scottsdale, AZ 85254For SaleMLS ID #7016006, Jody Angel, HomeSmart. ARMLS
- $1,195,0003 bd3 ba2.7k sqft21614 N 39TH Place, Phoenix, AZ 85050For SaleMLS ID #7054719, Erica Ginand, Local Luxury Christie's International Real Estate. ARMLS
- $1,200,0004 bd2 ba2.3k sqft5002 E KAREN Drive, Scottsdale, AZ 85254For SaleMLS ID #7034209, Alex Herzog, Real Broker. ARMLS
- $1,325,0004 bd2 ba2.1k sqft4948 E CORRINE Drive, Scottsdale, AZ 85254For SaleMLS ID #7059228, Andrew R Bloom, Keller Williams Realty Sonoran Living. ARMLS
- $1,250,0003 bd3 ba2k sqft7083 E WHISPERING MESQUITE Trail, Scottsdale, AZ 85266For SaleMLS ID #7048385, Randy Bos, AZ-REP. ARMLS
- $1,195,0004 bd2 ba2.6k sqft9371 E MAPLE Drive E, Scottsdale, AZ 85255For SaleMLS ID #6998466, Paige Dutcher, Coldwell Banker Realty. ARMLS
- $1,249,0004 bd3 ba3k sqft6504 W CORRINE Drive, Glendale, AZ 85304For SaleMLS ID #7046219, Teri Flory, eXp Realty. ARMLS
- $1,199,0005 bd3 ba2.4k sqft11021 N 44TH Street, Phoenix, AZ 85028For SaleMLS ID #7024695, Bruce Levin, Realty ONE Group. ARMLS
- $1,375,0003 bd4 ba3.1k sqft4212 E VIA DONA Road, Cave Creek, AZ 85331For SaleMLS ID #7047303, Linda Nyquist, My Home Group Real Estate. ARMLS
- $1,225,0004 bd3 ba2.2k sqft4937 N 82ND Street, Scottsdale, AZ 85251For SaleMLS ID #7052955, Kelly Cook, Real Broker. ARMLS
- $1,199,0005 bd3 ba2.6k sqft13493 N 88TH Place, Scottsdale, AZ 85260For SaleMLS ID #7022061, Samira Jafari, Realty ONE Group. ARMLS
- $1,350,0004 bd3 ba2.2k sqft4915 E MARILYN Road, Scottsdale, AZ 85254For SaleMLS ID #7047008, Bo Cooper, Compass. ARMLS
- $999,4954 bd3 ba2.5k sqft14604 E PEAK VIEW Road, Scottsdale, AZ 85262For SaleMLS ID #7037434, Kelly Cook, Real Broker. ARMLS
- $1,399,9005 bd4 ba3.5k sqft4236 E Whisper Rock Trail E, Cave Creek, AZ 85331For SaleMLS ID #7037072, Karen Seiler, Berkshire Hathaway HomeServices Arizona Properties. ARMLS
