Rarely does a property offer this much flexibility, privacy, and quality at this price point. It's proof that you don't need a magic ZIP code to enjoy an extraordinary lifestyle.
Discover why Longhorn Ranch II has quietly become one of the Valley's best-kept secrets.
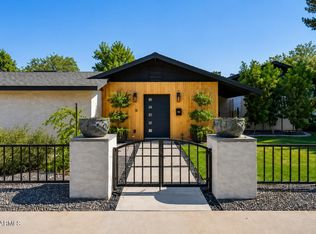
Set on a .81-acre, flood-irrigated lot in Longhorn Ranch II, this fully remodeled estate combines the freedom of NO HOA living with luxury, craftsmanship, and quality today's buyers crave.
The open-concept split floor plan features multiple living spaces plus a bonus sunroom, ideal for hobbies, home office, gym or multigenerational living.
Outside, your private resort awaits: stunning timber pavilion, NEW pool, outdoor kitchen and entertaining spaces, firepit, mature trees, lush lawn, detached 20x24 shop, and more.
For sale
$1,249,000
6504 W CORRINE Drive, Glendale, AZ 85304
4beds
3,012sqft
:
Get pre-qualified$7,191/mo
Single Family Residence
Built in 1980
0.82 Acres Lot
$-- Zestimate®
$415/sqft
$-- HOA
What's special
New poolOpen-concept split floor planMultiple living spacesPrivate resortMature treesLush lawnStunning timber pavilion
- 7 days |
- 984 |
- 76 |
Zillow last checked:
Listing updated:
Listed by:
Teri Flory 480-434-0201,
eXp Realty
Source: ARMLS,MLS#: 7046219
Facts & features
Interior
Bedrooms & bathrooms
- Bedrooms: 4
- Bathrooms: 3
- Full bathrooms: 3
Heating
- Heat Pump, Electric
Cooling
- Heat Pump, Central Air, Ceiling Fan(s), Programmable Thmstat
Appliances
- Included: Refrigerator, Built-in Microwave, Dishwasher, Disposal
- Laundry: Inside
Features
- Quartz Countertops, High Speed Internet, Double Vanity, Other, See Remarks, Eat-in Kitchen, Breakfast Bar, No Interior Steps, Vaulted Ceiling(s), Kitchen Island, Pantry, Full Bth Master Bdrm
- Flooring: Other, Tile
- Windows: Skylight(s), Double Pane Windows, Vinyl Frame
- Has basement: No
- Number of fireplaces: 1
- Fireplace features: Fire Pit, Family Room
Interior area
- Total structure area: 3,012
- Total interior livable area: 3,012 sqft
Property
Parking
- Total spaces: 11
- Parking features: Attached, Detached Garage, RV Access/Parking, RV Gate, Garage Door Opener, Direct Access, Circular Driveway, Side Vehicle Entry, Detached
- Attached garage spaces: 3
- Uncovered spaces: 8
Features
- Stories: 1
- Patio & porch: Covered, Patio
- Exterior features: Other, Private Yard, RV Hookup
- Has private pool: Yes
- Pool features: Variable Speed Pump, Outdoor Pool
- Spa features: None
- Fencing: Block,Wrought Iron
Lot
- Size: 0.82 Acres
- Features: North/South Exposure, Desert Front, Gravel/Stone Front, Grass Back, Synthetic Grass Frnt
Details
- Parcel number: 20076120
- Special conditions: Owner/Agent
Construction
Type & style
- Home type: SingleFamily
- Architectural style: Ranch
- Property subtype: Single Family Residence
Materials
- Stucco, Wood Frame, Painted, Block
- Roof: Composition,Tile,Foam
Condition
- Year built: 1980
Utilities & green energy
- Sewer: Public Sewer
- Water: City Water
Community & HOA
Community
- Subdivision: LONGHORN RANCH UNIT 2
HOA
- Has HOA: No
- Services included: No Fees
Location
- Region: Glendale
Financial & listing details
- Price per square foot: $415/sqft
- Tax assessed value: $689,700
- Annual tax amount: $3,232
- Date on market: 7/19/2026
- Cumulative days on market: 7 days
- Listing terms: Cash,Conventional,1031 Exchange,FHA,VA Loan
- Ownership: Fee Simple
- Road surface type: Paved
Estimated market value
Not available
Estimated sales range
Not available
Not available
Price history
| Date | Event | Price |
|---|---|---|
| 7/19/2026 | Listed for sale | $1,249,000+6.3%$415/sqft |
Source: eXp Realty #7046219 Report a problem | ||
| 3/26/2026 | Listing removed | $1,175,000$390/sqft |
Source: eXp Realty #6913342 Report a problem | ||
| 12/6/2025 | Price change | $1,175,000-0.8%$390/sqft |
Source:  ARMLS #6913342 Report a problem ARMLS #6913342 Report a problem | ||
| 10/16/2025 | Price change | $1,185,000-1.3%$393/sqft |
Source: ARMLS #6913342 Report a problem | ||
| 9/26/2025 | Listed for sale | $1,200,000+186.7%$398/sqft |
Source: ARMLS #6913342 Report a problem | ||
| 11/18/2015 | Sold | $418,500+0.4%$139/sqft |
Source: ARMLS #5324198 Report a problem | ||
| 9/15/2015 | Price change | $417,000-7.3%$138/sqft |
Source: Realty ONE Group #5324198 Report a problem | ||
| 8/31/2015 | Price change | $450,000-3.2%$149/sqft |
Source: Realty ONE Group #5324198 Report a problem | ||
| 8/21/2015 | Listed for sale | $465,000+151.4%$154/sqft |
Source: Realty ONE Group #5324198 Report a problem | ||
| 8/7/1996 | Sold | $185,000$61/sqft |
Source: Public Record Report a problem | ||
Public tax history
| Year | Property taxes | Tax assessment |
|---|---|---|
| 2025 | $3,157 +2.8% | $68,970 -2.1% |
| 2024 | $3,070 -2% | $70,450 +89.7% |
| 2023 | $3,132 -0.9% | $37,136 -23.2% |
| 2022 | $3,161 -8% | $48,380 +7% |
| 2021 | $3,438 +2.9% | $45,200 +4.2% |
| 2020 | $3,342 +2.4% | $43,360 +11.8% |
| 2019 | $3,264 | $38,780 -1.4% |
| 2018 | $3,264 -9.3% | $39,320 +15.9% |
| 2017 | $3,600 +7.3% | $33,930 +3.8% |
| 2016 | $3,355 | $32,680 +11.1% |
| 2015 | $3,355 | $29,420 +12.2% |
| 2014 | -- | $26,230 +4.1% |
| 2013 | -- | $25,200 +5.1% |
| 2012 | -- | $23,970 -3.2% |
| 2011 | -- | $24,770 -30.9% |
| 2010 | -- | $35,860 -19.3% |
| 2009 | -- | $44,430 -12% |
| 2008 | -- | $50,500 +13.2% |
| 2007 | -- | $44,600 +56.5% |
| 2006 | -- | $28,500 |
| 2005 | -- | $28,500 +27.2% |
| 2004 | -- | $22,400 +0.2% |
| 2003 | -- | $22,350 +18.6% |
| 2002 | -- | $18,850 |
Find assessor info on the county website
Monthly payment
Est. payment
Payment breakdown
Explore the cost of this home by adjusting the details. Changes won't be saved.Climate risks
Neighborhood: Sweetwater Estates
Nearby schools
GreatSchools rating
- 6/10Desert Valley Elementary SchoolGrades: PK-8Distance: 0.3 mi
- 5/10Ironwood High SchoolGrades: 7-12Distance: 0.6 mi
Schools provided by the listing agent
- Elementary: Oakwood Elementary School
- Middle: Oakwood Elementary School
- High: Cactus High School
- District: Peoria Unified School District
Source: ARMLS. This data may not be complete. We recommend contacting the local school district to confirm school assignments for this home.
- $769,300-- bd3 ba2.4k sqft6516 W Corrine Dr, Glendale, AZ 85304Off Market
- $1,050,400-- bd4 ba4.4k sqft6426 W Corrine Dr, Glendale, AZ 85304Off Market
- $823,800-- bd3 ba3k sqft6513 W Aster Dr, Glendale, AZ 85304Off Market
- $826,500-- bd3 ba3k sqft6505 W Corrine Dr, Glendale, AZ 85304Off Market
- $858,700-- bd3 ba2.7k sqft6501 W Aster Dr, Glendale, AZ 85304Off Market
- $1,102,1004 bd5 ba3.6k sqft6525 W Aster Dr, Glendale, AZ 85304Off Market
- $799,100-- bd3 ba3.3k sqft6515 W Corrine Dr, Glendale, AZ 85304Off Market
- $746,600-- bd3 ba2.4k sqft6425 W Corrine Dr, Glendale, AZ 85304Off Market
A local agent can set up tours, give advice and negotiate with sellers.
Similar homes
- $1,300,0004 bd3 ba3.3k sqft7222 W JOHN CABOT Road, Glendale, AZ 85308For Sale
 MLS ID #7033549, Sam Yuen, eXp Realty. ARMLS
 - $1,150,0005 bd4 ba3.6k sqft3715 W PARADISE Lane, Phoenix, AZ 85053For Sale
 MLS ID #7047167, Amy Barnett, Realty ONE Group. ARMLS
 - $1,195,0004 bd3 ba3.4k sqft13234 N 11TH Avenue, Phoenix, AZ 85029For Sale
 MLS ID #7043997, Lauren Inglese, SERHANT.. ARMLS
 - $1,350,0004 bd4 ba2.7k sqft6245 N 16TH Avenue, Phoenix, AZ 85015For Sale
 MLS ID #7053131, Mary King, Compass. ARMLS
 - $1,200,0004 bd3 ba2.5k sqft5415 E SKINNER Drive, Cave Creek, AZ 85331For SaleMLS ID #7048672, Susan Smeland, Delex Realty. ARMLS
- $899,9004 bd3 ba3.2k sqft21072 N 61ST Drive, Glendale, AZ 85308For SaleMLS ID #7052358, Carressa Solis, Polly Mitchell Global Realty. ARMLS
- $1,298,5004 bd3 ba3.2k sqft1015 E COUNTRY GABLES Drive, Phoenix, AZ 85002For SaleMLS ID #7048576, Marci Marie Nedialkov, eXp Realty. ARMLS
- $887,0004 bd3 ba3k sqft18008 N 75TH Avenue, Glendale, AZ 85308For SaleMLS ID #6968271, Yvette Ratliff, Delex Realty. ARMLS
- $1,099,0004 bd3 ba3.1k sqft4122 W ORAIBI Drive, Glendale, AZ 85308For SaleMLS ID #7044079, Kyle Leonardi, Delex Realty. ARMLS
- $1,299,0003 bd3 ba2.1k sqft3341 E COCHISE Drive, Phoenix, AZ 85028For SaleMLS ID #7056941, Burt Campbell, Delex Realty. ARMLS
- $1,399,0004 bd3 ba2.5k sqft15602 N 37TH Street, Phoenix, AZ 85032For SaleMLS ID #7023390, Gloria MacKay, HomeSmart. ARMLS
- $1,279,2004 bd3 ba2.2k sqft4901 E LUDLOW Drive, Scottsdale, AZ 85254For SaleMLS ID #6978738, Radojka Lala Smith, eXp Realty. ARMLS
- $1,260,0004 bd3 ba2.5k sqft3802 E PICCADILLY Road, Phoenix, AZ 85018For SaleMLS ID #7055445, Suzette Tzineff, Citiea. ARMLS
- $1,295,0004 bd2 ba2.1k sqft12271 N 74TH Street, Scottsdale, AZ 85260For SaleMLS ID #7049610, Ari Jakobov, eXp Realty. ARMLS
- $1,325,0004 bd3 ba2.7k sqft6621 E DREYFUS Avenue, Scottsdale, AZ 85254For SaleMLS ID #7025739, Nicole Demas, Berkshire Hathaway HomeServices Arizona Properties. ARMLS
- $1,234,9005 bd3 ba2.4k sqft11021 N 44TH Street, Phoenix, AZ 85028For SaleMLS ID #7024695, Bruce Levin, Realty ONE Group. ARMLS
- $1,350,0004 bd3 ba2.2k sqft4915 E MARILYN Road, Scottsdale, AZ 85254For SaleMLS ID #7047008, Bo Cooper, Compass. ARMLS
- $1,350,0003 bd3 ba2.1k sqft8437 E VIA DE ENCANTO --, Scottsdale, AZ 85258For SaleMLS ID #7054151, Samantha Gulledge, Compass. ARMLS
- $675,0004 bd2 ba2.5k sqft15002 N 92ND Avenue, Peoria, AZ 85381For SaleMLS ID #7052732, Karen Michael, eXp Realty. ARMLS
- $1,489,0004 bd2 ba2.9k sqft5449 E LARKSPUR Drive, Scottsdale, AZ 85254For SaleMLS ID #7043522, Landon Chase, eXp Realty. ARMLS
