SELLER offers $22,000 concessions for closing costs or rate buy down! Awarded Best on Moon Valley Home Tour! Completely renovated and truly move-in ready, this exceptional North Phoenix home offers a rare-style guest suite featuring its own private entrance, full kitchen, bedroom, walk-in closet, and beautifully updated walk-in shower. Ideal for extended family, guests, a home office, or potential rental income.
The open main living area centers around a stunning chef's kitchen complete with custom cabinets. Relax in the beautifully remodeled spa-inspired bathrooms or enjoy year-round indoor/outdoor living in the temperature-controlled Arizona room. The backyard is designed for entertaining with a PebbleTec pool, brand-new hot tub, outdoor kitchen, gazebo, and low-maintenance artificial Extensive recent improvements provide peace of mind and modern convenience. In 2025, the home was enhanced with a Tesla solar system and Powerwall, upgraded electrical panel with future EV charging capability, enclosed Arizona room adding approximately 370 square feet of flexible living space, updated pool equipment, new garage door and opener, finished driveway, storage shed, new ceiling fans, washer and dryer, and additional upgrades throughout.
Major 2024 renovations included a new roof, new HVAC systems, a fully remodeled kitchen with premium finishes, updated bathrooms, new hardwood and tile flooring, upgraded guest suite with kitchenette and private entrance, and replacement of the home's sewer and drain lines with new ABS piping.
Conveniently located near hiking trails, shopping, dining, and freeway access, this meticulously maintained home combines luxury, functionality, and long-term value.
For sale
Price cut: $5K (9/17)
$1,190,000
13234 N 11TH Avenue, Phoenix, AZ 85029
4beds
3,452sqft
Single Family Residence
Built in 1971
10,401 Square Feet Lot
$-- Zestimate®
$345/sqft
$-- HOA
What's special
Updated pool equipmentPebbletec poolBrand-new hot tubFinished drivewayBeautifully updated walk-in showerUpdated bathroomsNew ceiling fans
- 116 days
- 499
- 46
Zillow last checked:
Listing updated:
Listed by:
Lauren Inglese 602-872-0052,
SERHANT.
Source: ARMLS,MLS#: 7043997
Facts & features
Interior
Bedrooms & bathrooms
- Bedrooms: 4
- Bathrooms: 3
- Full bathrooms: 3
Heating
- Electric
Cooling
- Central Air, Programmable Thmstat
Appliances
- Included: Built-in Microwave, Dishwasher, Disposal, Electric Cooktop, Built-In Electric Oven
- Laundry: Inside, Gas Dryer Hookup
Features
- Pantry, Quartz Countertops, High Speed Internet, Double Vanity, Breakfast Bar, 9+ Flat Ceilings, No Interior Steps, 3/4 Bath Master Bdrm
- Flooring: Tile, Wood
- Windows: Double Pane Windows
- Has basement: No
- Number of fireplaces: 1
- Fireplace features: Wood Burning
Interior area
- Total structure area: 3,452
- Total interior livable area: 3,452 sqft
Property
Parking
- Total spaces: 4
- Parking features: Attached, Garage Door Opener, Direct Access, Attch'd Gar Cabinets, Storage
- Attached garage spaces: 2
- Uncovered spaces: 2
Features
- Stories: 1
- Patio & porch: Covered, Patio
- Exterior features: Storage, Built-in Barbecue
- Has private pool: Yes
- Pool features: Outdoor Pool
- Spa features: None
- Fencing: Back Yard,Block
- Has view: Yes
- View description: Mountain(s)
Lot
- Size: 10,401 Square Feet
- Features: East/West Exposure, Gravel/Stone Front, Gravel/Stone Back, Synthetic Grass Frnt, Synthetic Grass Back
Details
- Additional structures: Gazebo
- Parcel number: 15903106
Construction
Type & style
- Home type: SingleFamily
- Architectural style: Ranch
- Property subtype: Single Family Residence
Materials
- Painted, Slump Block
- Roof: Tile
Condition
- Year built: 1971
Utilities & green energy
- Sewer: Public Sewer
Green energy
- Energy efficient items: Solar Panels
Community & HOA
Community
- Subdivision: MOONRIDGE ESTATES
HOA
- Has HOA: No
- Services included: No Fees
Location
- Region: Phoenix
Financial & listing details
- Price per square foot: $345/sqft
- Tax assessed value: $561,800
- Annual tax amount: $3,639
- Date on market: 6/23/2026
- Cumulative days on market: 116 days
- Listing terms: Cash,Conventional
- Ownership: Fee Simple
Estimated market value
Not available
Estimated sales range
Not available
Not available
Price history
| Date | Event | Price |
|---|---|---|
| 9/17/2026 | Price change | $1,190,000-0.4%$345/sqft |
Source:  ARMLS #7043997 Report a problem ARMLS #7043997 Report a problem | ||
| 7/13/2026 | Price change | $1,195,000-2.4%$346/sqft |
Source: ARMLS #7043997 Report a problem | ||
| 6/23/2026 | Listed for sale | $1,225,000+2.3%$355/sqft |
Source: ARMLS #7043997 Report a problem | ||
| 4/27/2026 | Listing removed | $1,197,500$347/sqft |
Source: ARMLS #6975752 Report a problem | ||
| 4/24/2026 | Price change | $1,197,5000%$347/sqft |
Source: ARMLS #6975752 Report a problem | ||
| 4/21/2026 | Price change | $1,198,000-3.8%$347/sqft |
Source: ARMLS #6975752 Report a problem | ||
| 4/9/2026 | Price change | $1,245,000-0.4%$361/sqft |
Source: ARMLS #6975752 Report a problem | ||
| 3/31/2026 | Price change | $1,249,900-0.9%$362/sqft |
Source: ARMLS #6975752 Report a problem | ||
| 2/12/2026 | Listed for sale | $1,261,000+16.8%$365/sqft |
Source: ARMLS #6975752 Report a problem | ||
| 7/30/2024 | Sold | $1,080,000-1.7%$313/sqft |
Source: ARMLS #6723040 Report a problem | ||
| 7/10/2024 | Pending sale | $1,099,000$318/sqft |
Source: ARMLS #6723040 Report a problem | ||
| 6/28/2024 | Listed for sale | $1,099,000+100.2%$318/sqft |
Source: ARMLS #6723040 Report a problem | ||
| 3/18/2024 | Sold | $549,000+14.4%$159/sqft |
Source: Public Record Report a problem | ||
| 1/29/2020 | Listing removed | $480,003$139/sqft |
Source: Auction.com Report a problem | ||
| 12/17/2019 | Price change | $480,003+0.1%$139/sqft |
Source: Auction.com Report a problem | ||
| 12/8/2019 | Price change | $479,612-0.1%$139/sqft |
Source: Auction.com Report a problem | ||
| 12/7/2019 | Price change | $480,003+0%$139/sqft |
Source: Auction.com Report a problem | ||
| 12/4/2019 | Price change | $479,895+5.3%$139/sqft |
Source: Auction.com Report a problem | ||
| 12/1/2019 | Price change | $455,581+0%$132/sqft |
Source: Auction.com Report a problem | ||
| 11/30/2019 | Price change | $455,445+0.1%$132/sqft |
Source: Auction.com Report a problem | ||
| 11/26/2019 | Price change | $454,897+0%$132/sqft |
Source: Auction.com Report a problem | ||
| 11/22/2019 | Price change | $454,738-0.1%$132/sqft |
Source: Auction.com Report a problem | ||
| 11/19/2019 | Price change | $455,327+0.2%$132/sqft |
Source: Auction.com Report a problem | ||
| 11/14/2019 | Price change | $454,3970%$132/sqft |
Source: Auction.com Report a problem | ||
| 11/13/2019 | Price change | $454,552-0.1%$132/sqft |
Source: Auction.com Report a problem | ||
| 11/11/2019 | Price change | $454,968-0.1%$132/sqft |
Source: Auction.com Report a problem | ||
| 11/10/2019 | Listed for sale | $455,278+59.2%$132/sqft |
Source: Auction.com Report a problem | ||
| 8/31/2004 | Sold | $286,000+58.1%$83/sqft |
Source: ARMLS #2176360 Report a problem | ||
| 7/15/1996 | Sold | $180,900$52/sqft |
Source: Public Record Report a problem | ||
Public tax history
| Year | Property taxes | Tax assessment |
|---|---|---|
| 2025 | $3,579 -9.1% | $56,180 -5% |
| 2024 | $3,936 -7.8% | $59,160 +81.1% |
| 2023 | $4,266 +2% | $32,671 -14.3% |
| 2022 | $4,184 +1.3% | $38,120 +9.3% |
| 2021 | $4,132 -8.8% | $34,880 +8.8% |
| 2020 | $4,533 +30.4% | $32,060 -5.2% |
| 2019 | $3,475 | $33,830 +10.6% |
| 2018 | $3,475 +0.3% | $30,580 +6.3% |
| 2017 | $3,465 +9.8% | $28,780 -9.4% |
| 2016 | $3,157 +6.6% | $31,750 +2.5% |
| 2015 | $2,961 | $30,970 +47.1% |
| 2014 | -- | $21,060 +2.4% |
| 2013 | -- | $20,560 +3.9% |
| 2012 | -- | $19,780 -2.7% |
| 2011 | -- | $20,320 -29.9% |
| 2010 | -- | $29,000 -8.2% |
| 2009 | -- | $31,580 -14% |
| 2008 | -- | $36,700 +13.8% |
| 2007 | -- | $32,250 +45.6% |
| 2006 | -- | $22,150 |
| 2005 | -- | $22,150 +7.5% |
| 2004 | -- | $20,600 |
| 2003 | -- | $20,600 +26% |
| 2002 | -- | $16,350 |
Find assessor info on the county website
Monthly payment
Est. payment
Payment breakdown
Explore the cost of this home by adjusting the details. Changes won't be saved.Climate risks
Neighborhood: North Mountain
Nearby schools
Schools provided by the listing agent
- Elementary: Lookout Mountain School
- Middle: Mountain Sky Middle School
- High: Thunderbird High School
- District: Washington Elementary School District
Source: ARMLS. This data may not be complete. We recommend contacting the local school district to confirm school assignments for this home.
Similar homes
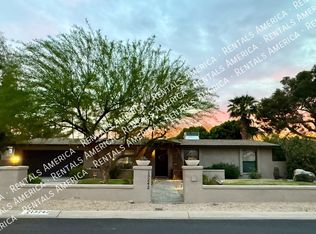
- $995,0004 bd3 ba2.7k sqft13016 N 1ST Place, Phoenix, AZ 85022For Sale
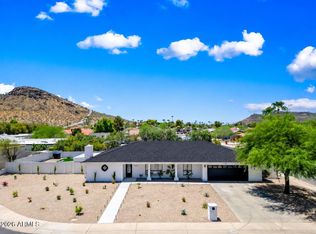 MLS ID #7049929, Manny Peraza, HomeSmart. ARMLS
 - $1,199,0005 bd5 ba4k sqft7801 N 16TH Lane, Phoenix, AZ 85021For Sale
 MLS ID #7043071, Scott Bryant, Keller Williams Arizona Realty. ARMLS
 - $900,0005 bd4 ba2.9k sqft13419 N CANTERBURY Drive, Phoenix, AZ 85023For Sale
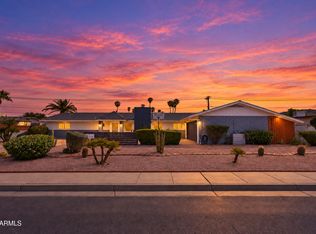 MLS ID #7091164, Melissa Forsman, Realty ONE Group. ARMLS
 - $1,034,0004 bd2 ba2.5k sqft2808 E LUPINE Avenue, Phoenix, AZ 85028For Sale
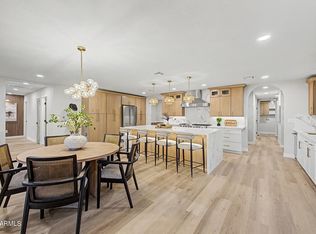 MLS ID #7078977, Maisha Fair, Realty ONE Group. ARMLS
