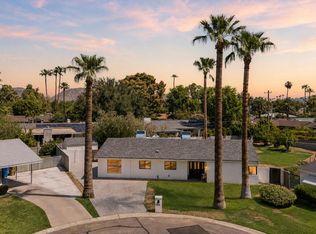
**HUGE PRICE CORRECTION** From crown molding to grout color, no detail was overlooked in the complete transformation of this stunning 1953 residence. Thoughtfully redesigned from the inside out, this home seamlessly blends timeless character with modern comfort.
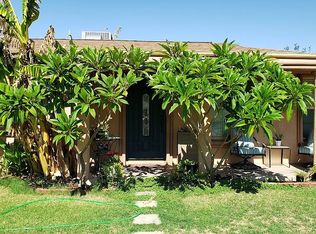
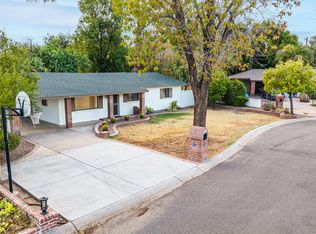
Step inside to a bright, inviting kitchen featuring abundant storage, expansive counter space, and soaring ceilings that create the perfect setting for gathering and everyday living. The split floor plan offers 4 bedrooms and 3 bathrooms, including two private en-suite retreats--ideal for multi-generational living or hosting guests with ease. The curb appeal is just as impressive, with completely redesigned front landscaping and a beautifully lit pathway that creates a warm, welcoming entrance both day and night. Out back, mature and newly planted trees have been strategically placed to enhance privacy and help minimize noise, creating a peaceful backyard escape. A newly added patio structure provides generous shade--perfect for relaxing or entertaining year-round.
Every major component has been meticulously updated--wiring, plumbing, insulation, drywall, tile, bathrooms, and appliances--delivering the peace of mind of a new home while preserving its original charm.
For sale
$910,000
7844 N 17TH Avenue, Phoenix, AZ 85021
4beds
2,185sqft
Single Family Residence
Built in 1953
10,833 Square Feet Lot
$-- Zestimate®
$416/sqft
$-- HOA
What's special
Split floor planBright inviting kitchenSoaring ceilingsCurb appealNewly added patio structureExpansive counter spaceCrown molding
- 145 days
- 190
- 14
Zillow last checked:
Listing updated:
Listed by:
Cristina M Urquides 480-255-8161,
Axen Realty, LLC
Source: ARMLS,MLS#: 7024091
Facts & features
Interior
Bedrooms & bathrooms
- Bedrooms: 4
- Bathrooms: 3
- Full bathrooms: 3
Heating
- Natural Gas
Cooling
- Central Air, Ceiling Fan(s), Programmable Thmstat
Appliances
- Included: Refrigerator, Built-in Microwave, Dishwasher, Disposal, Electric Range
- Laundry: Inside
Features
- Quartz Countertops, High Speed Internet, Double Vanity, Eat-in Kitchen, Breakfast Bar, Vaulted Ceiling(s), Pantry, 2 Master Baths
- Flooring: Carpet, Tile
- Windows: Screens, Low Emissivity Windows, Double Pane Windows, Vinyl Frame
- Has basement: No
- Number of fireplaces: 1
- Fireplace features: Wood Burning, Family Room, Master Bedroom
Interior area
- Total structure area: 2,185
- Total interior livable area: 2,185 sqft
Property
Parking
- Total spaces: 4
- Parking features: Garage Door Opener, Extended Length Garage, Direct Access
- Garage spaces: 2
- Uncovered spaces: 2
Features
- Stories: 1
- Patio & porch: Covered
- Spa features: None
- Fencing: Block
- Has view: Yes
- View description: Mountain(s)
Lot
- Size: 10,833 Square Feet
- Features: Desert Back, Desert Front, Grass Front, Grass Back, Irrigation Front, Irrigation Back
Details
- Parcel number: 15704007
Construction
Type & style
- Home type: SingleFamily
- Architectural style: Ranch
- Property subtype: Single Family Residence
Materials
- Painted, Block
- Roof: Composition
Condition
- Year built: 1953
Utilities & green energy
- Sewer: Public Sewer
Community & HOA
Community
- Features: Near Light Rail Stop, Near Bus Stop
- Subdivision: NORTHERN STAR
HOA
- Has HOA: No
- Services included: No Fees
Location
- Region: Phoenix
Financial & listing details
- Price per square foot: $416/sqft
- Tax assessed value: $423,100
- Annual tax amount: $2,319
- Date on market: 5/14/2026
- Cumulative days on market: 144 days
- Listing terms: VA Loan,Cash,Conventional,FHA
- Ownership: Fee Simple
- Road surface type: Asphalt
Estimated market value
Not available
Estimated sales range
Not available
Not available
Price history
| Date | Event | Price |
|---|---|---|
| 6/12/2026 | Price change | $910,000-13.3%$416/sqft |
Source:  ARMLS #7024091 Report a problem ARMLS #7024091 Report a problem | ||
| 5/14/2026 | Listed for sale | $1,050,000+133.3%$481/sqft |
Source: ARMLS #7024091 Report a problem | ||
| 6/11/2025 | Sold | $450,000-3.2%$206/sqft |
Source: ARMLS #6838596 Report a problem | ||
| 5/29/2025 | Pending sale | $465,000$213/sqft |
Source: ARMLS #6838596 Report a problem | ||
| 5/27/2025 | Listed for sale | $465,000$213/sqft |
Source: ARMLS #6838596 Report a problem | ||
| 5/21/2025 | Pending sale | $465,000$213/sqft |
Source: ARMLS #6838596 Report a problem | ||
| 5/12/2025 | Price change | $465,000-0.9%$213/sqft |
Source: ARMLS #6838596 Report a problem | ||
| 5/6/2025 | Price change | $469,000-1.3%$215/sqft |
Source: ARMLS #6838596 Report a problem | ||
| 4/4/2025 | Price change | $475,000-1.9%$217/sqft |
Source: ARMLS #6838596 Report a problem | ||
| 3/31/2025 | Price change | $484,000-2%$222/sqft |
Source: ARMLS #6838596 Report a problem | ||
| 3/20/2025 | Listed for sale | $494,000$226/sqft |
Source: ARMLS #6838596 Report a problem | ||
Public tax history
| Year | Property taxes | Tax assessment |
|---|---|---|
| 2025 | $2,286 +18.8% | $42,310 -4.1% |
| 2024 | $1,923 +1.9% | $44,100 +166.4% |
| 2023 | $1,888 +2% | $16,553 -42.4% |
| 2022 | $1,850 +0.2% | $28,750 +11.2% |
| 2021 | $1,846 +1.9% | $25,850 +4.2% |
| 2020 | $1,812 +2.9% | $24,810 +5.4% |
| 2019 | $1,761 | $23,550 +6.3% |
| 2018 | $1,761 +0.3% | $22,160 +9.3% |
| 2017 | $1,756 +9.8% | $20,280 +15.8% |
| 2016 | $1,599 +5.6% | $17,520 +15.9% |
| 2015 | $1,514 | $15,110 +38.6% |
| 2014 | -- | $10,900 +12.4% |
| 2013 | -- | $9,700 -16.6% |
| 2012 | -- | $11,630 -21.2% |
| 2011 | -- | $14,750 -12.6% |
| 2010 | -- | $16,870 -16.1% |
| 2009 | -- | $20,100 -6.1% |
| 2008 | -- | $21,400 +13.8% |
| 2007 | -- | $18,800 +49.2% |
| 2006 | -- | $12,600 |
| 2005 | -- | $12,600 +10% |
| 2004 | -- | $11,450 -4.2% |
| 2003 | -- | $11,950 +7.2% |
| 2002 | -- | $11,150 |
Find assessor info on the county website
Monthly payment
Est. payment
Payment breakdown
Explore the cost of this home by adjusting the details. Changes won't be saved.Climate risks
Neighborhood: Alhambra
Nearby schools
Schools provided by the listing agent
- Elementary: Orangewood School
- Middle: Orangewood School
- High: Washington High School
- District: Washington Elementary School District
Source: ARMLS. This data may not be complete. We recommend contacting the local school district to confirm school assignments for this home.
Similar homes
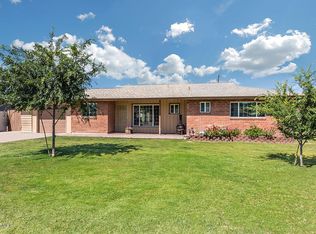
- $895,0004 bd3 ba2.4k sqft8912 N 17TH Avenue, Phoenix, AZ 85021For Sale
 MLS ID #7055174, Eric Mininberg, Compass. ARMLS
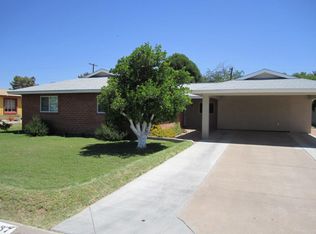
 - $975,0004 bd2 ba2.6k sqft504 W HARMONT Drive, Phoenix, AZ 85021For Sale
 MLS ID #7066564, Jennifer S Nelson, Compass. ARMLS
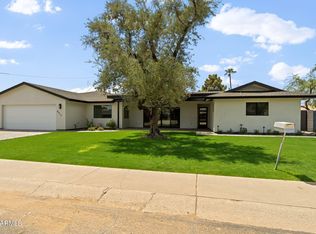
 - $775,0004 bd2 ba1.9k sqft8744 N 6TH Drive, Phoenix, AZ 85021For Sale
 MLS ID #7076393, Kevin J Stark, Realty ONE Group. ARMLS
 - $534,9004 bd3 ba1.8k sqft1819 W MORTEN Avenue, Phoenix, AZ 85021For Sale
 MLS ID #7072722, Travis Hansen, Clearview Realty, Inc.. ARMLS
