Located in the highly sought-after Moon Valley community, this beautifully updated 4-bedroom, 2-bath home offers 2,428 square feet of living space on a generous 0.245-acre lot with desirable north/south exposure. Combining timeless neighborhood charm with substantial modern upgrades, this property is ready for its next owner to enjoy.
The home's thoughtful improvements include a new roof and electrical panel (2017), updated kitchen and flooring (2017), remodeled primary bathroom (2018), new A/C system (2019), and replacement of the hot and cold water supply lines (2024), providing peace of mind for years to come. Spacious living areas and a functional floor plan create the perfect setting for both everyday living and entertaining. Outside, mature landscaping enhances the curb appeal while offering shade and privacy. The oversized lot features an RV gate and storage shed. Residents can also enjoy optional membership opportunities at the nearby Moon Valley Country Club, featuring golf, dining, tennis, swimming, and a vibrant social atmosphere.
With major systems already updated, abundant living space, and a premier Moon Valley location, this home presents an exceptional opportunity in one of North Phoenix's most established and desirable neighborhoods.
For sale
$825,000
115 E PARADISE Lane, Phoenix, AZ 85022
4beds
2,428sqft
Single Family Residence
Built in 1979
10,672 Square Feet Lot
$-- Zestimate®
$340/sqft
$-- HOA
What's special
Shade and privacyFunctional floor planRv gateOversized lotStorage shed
- 2 days
- 214
- 17
Likely to sell faster than
Zillow last checked:
Listing updated:
Listed by:
Dustin Monger 623-202-6550,
Gentry Real Estate
Source: ARMLS,MLS#: 7103088
Facts & features
Interior
Bedrooms & bathrooms
- Bedrooms: 4
- Bathrooms: 2
- Full bathrooms: 2
Heating
- Heat Pump, Electric
Cooling
- Central Air, Ceiling Fan(s), Programmable Thmstat
Appliances
- Included: Refrigerator, Built-in Microwave, Dishwasher, Disposal, Electric Range
- Laundry: Inside
Features
- Non-laminate Counter, Quartz Countertops, High Speed Internet, Eat-in Kitchen, Breakfast Bar, No Interior Steps, Vaulted Ceiling(s), Kitchen Island, Pantry, Full Bth Master Bdrm
- Flooring: Tile
- Windows: Screens, Double Pane Windows
- Has basement: No
- Number of fireplaces: 1
- Fireplace features: Wood Burning, Family Room
Interior area
- Total structure area: 2,428
- Total interior livable area: 2,428 sqft
Property
Parking
- Total spaces: 4
- Parking features: Attached, Garage Door Opener, Direct Access
- Attached garage spaces: 2
- Uncovered spaces: 2
Features
- Stories: 1
- Patio & porch: Covered, Patio
- Exterior features: Playground
- Spa features: None
- Fencing: Back Yard
Lot
- Size: 10,672 Square Feet
- Features: North/South Exposure, Sprinklers In Rear, Sprinklers In Front, Grass Front, Grass Back, Auto Timer H2O Front, Auto Timer H2O Back
Details
- Additional structures: Shed(s)
- Parcel number: 20812679
Construction
Type & style
- Home type: SingleFamily
- Architectural style: Ranch
- Property subtype: Single Family Residence
Materials
- Lap Siding, Painted, Block
- Foundation: Slab
- Roof: Tile
Condition
- Year built: 1979
Details
- Builder name: Sandahl
Utilities & green energy
- Sewer: Public Sewer
Community & HOA
Community
- Features: Golf, Pickleball, Transportation Svcs, Fitness Center
- Subdivision: SANDAHL HOMES UNIT 3
HOA
- Has HOA: No
- Services included: No Fees
Location
- Region: Phoenix
Financial & listing details
- Price per square foot: $340/sqft
- Tax assessed value: $569,000
- Annual tax amount: $3,661
- Date on market: 11/5/2026
- Cumulative days on market: 2 days
- Listing terms: VA Loan,Cash,Conventional,1031 Exchange,FHA
- Ownership: Fee Simple
- Road surface type: Asphalt
Estimated market value
Not available
Estimated sales range
Not available
Not available
Price history
| Date | Event | Price |
|---|---|---|
| 11/5/2026 | Listed for sale | $825,000+123%$340/sqft |
Source:  ARMLS #7103088 Report a problem | ||
| 6/8/2017 | Sold | $370,000-3.9%$152/sqft |
Source: ARMLS #5588928 Report a problem | ||
| 5/6/2017 | Price change | $385,000-3.8%$159/sqft |
Source: US Preferred Realty #5588928 Report a problem | ||
| 4/11/2017 | Listed for sale | $400,000+190.9%$165/sqft |
Source: US Preferred Realty #5588928 Report a problem | ||
| 4/22/1991 | Sold | $137,500$57/sqft |
Source: Agent Provided Report a problem | ||
Public tax history
| Year | Property taxes | Tax assessment |
|---|---|---|
| 2025 | $3,601 +4% | $56,900 -0.7% |
| 2024 | $3,461 +1.9% | $57,310 +92.4% |
| 2023 | $3,397 +2% | $29,786 -16.2% |
| 2022 | $3,329 +0.2% | $35,550 +6.8% |
| 2021 | $3,321 +1.9% | $33,280 +5.4% |
| 2020 | $3,260 +2.9% | $31,570 +5.4% |
| 2019 | $3,168 | $29,960 +3% |
| 2018 | $3,168 +0.3% | $29,100 +4.6% |
| 2017 | $3,159 +9.8% | $27,810 -1.6% |
| 2016 | $2,878 +6.6% | $28,270 -2% |
| 2015 | $2,700 | $28,860 +50.3% |
| 2014 | -- | $19,200 +5.4% |
| 2013 | -- | $18,210 -15.8% |
| 2012 | -- | $21,630 -3.5% |
| 2011 | -- | $22,420 -16.7% |
| 2010 | -- | $26,900 -12.9% |
| 2009 | -- | $30,870 -13.7% |
| 2008 | -- | $35,750 +15.1% |
| 2007 | -- | $31,050 +58% |
| 2006 | -- | $19,650 |
| 2005 | -- | $19,650 +2.6% |
| 2004 | -- | $19,150 |
| 2003 | -- | $19,150 +16.4% |
| 2002 | -- | $16,450 |
Find assessor info on the county website
Monthly payment
Est. payment
Payment breakdown
Explore the cost of this home by adjusting the details. Changes won't be saved.Climate risks
Neighborhood: North Mountain
Nearby schools
Schools provided by the listing agent
- Elementary: Lookout Mountain School
- Middle: Mountain Sky Middle School
- High: Thunderbird High School
- District: Washington Elementary School District
Source: ARMLS. This data may not be complete. We recommend contacting the local school district to confirm school assignments for this home.
Similar homes
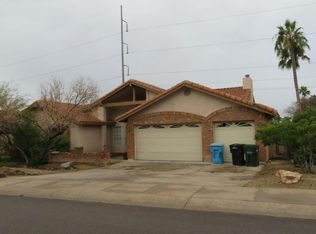
- $799,9504 bd2 ba2k sqft314 E MARCONI Avenue, Phoenix, AZ 85022For Sale
 MLS ID #7098294, Casey Walag, SERHANT.. ARMLS
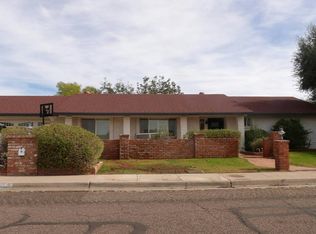
- $--4 bd3 ba2.6k sqft15612 N 8th St, Phoenix, AZ 85022Auction
 Auction.com 2
- $--4 bd3 ba2.6k sqft15233 N Central Ave, Phoenix, AZ 85022Auction
 Auction.com 2
- $795,0004 bd2 ba2.5k sqft417 E BECK Lane, Phoenix, AZ 85022For Sale
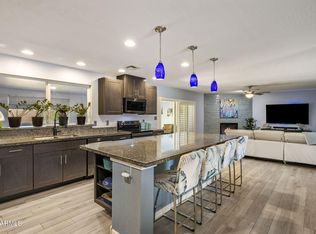 MLS ID #7057912, Audra A Schrey, Locality Homes. ARMLS
