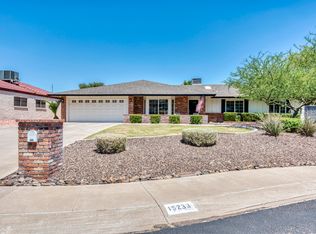
Modern design meets resort-style Arizona living in Moon Valley! This remodeled home on an expansive .37-acre lot has dramatic finishes balanced by a warm neutral palette, creating a distinctive contemporary feel. The remodeled kitchen features granite countertops, while updated bathrooms, new windows, seamless LVP flooring throughout and an impressive 16-foot sliding glass door open the home to an exceptional indoor-outdoor entertaining space.
Outside, the backyard feels like your own private resort with lush mature landscaping, a sparkling pool, putting green, misting system and thatched tiki hut surrounded by multiple areas to relax and entertain. The primary suite also offers a secluded private patio with space for a future hot tub. Beyond the beautiful finishes, this property delivers something increasingly hard to find: space and functionality. An oversized 720 sq. ft. garage/workshop, separate RV gate and dedicated RV parking provide room for vehicles, toys, hobbies and storage. Additional improvements include a new main HVAC system in 2025 and sewer inspection completed in June 2026. Bold, private and designed for entertaining, this is a one-of-a-kind Phoenix home that brings together modern style, resort-inspired outdoor living and exceptional functionality.
For sale
Price cut: $51K (9/11)
$899,000
15223 N 4TH Street, Phoenix, AZ 85022
3beds
2,353sqft
Single Family Residence
Built in 1974
0.37 Acres Lot
$-- Zestimate®
$382/sqft
$-- HOA
What's special
Sparkling poolUpdated kitchenLush landscapingPrivate resortRemodeled bathroomsNew windowsPutting green
- 48 days
- 1,087
- 137
Zillow last checked:
Listing updated:
Listed by:
Monique Walker 602-413-8195,
RE/MAX Excalibur
Source: ARMLS,MLS#: 7072613
Facts & features
Interior
Bedrooms & bathrooms
- Bedrooms: 3
- Bathrooms: 2
- Full bathrooms: 2
Heating
- Natural Gas
Cooling
- Central Air, Ceiling Fan(s), Programmable Thmstat
Appliances
- Included: Dryer, Washer, Refrigerator, Built-in Microwave, Dishwasher, Disposal
- Laundry: Inside, Gas Dryer Hookup
Features
- High Speed Internet, Granite Counters, Double Vanity, Eat-in Kitchen, Kitchen Island, 3/4 Bath Master Bdrm
- Flooring: Laminate, Wood
- Windows: Skylight(s), Low Emissivity Windows, Double Pane Windows
- Has basement: No
- Number of fireplaces: 1
- Fireplace features: Living Room
Interior area
- Total structure area: 2,353
- Total interior livable area: 2,353 sqft
Property
Parking
- Total spaces: 10
- Parking features: RV Access/Parking, Garage Door Opener, Extended Length Garage, Attch'd Gar Cabinets, Storage, Detached
- Garage spaces: 3
- Uncovered spaces: 7
Features
- Stories: 1
- Patio & porch: Covered
- Exterior features: Misting System, Private Yard, Storage, Built-in Barbecue
- Has private pool: Yes
- Pool features: Variable Speed Pump, Diving Pool
- Spa features: None
- Fencing: Block
Lot
- Size: 0.37 Acres
- Features: Sprinklers In Rear, Sprinklers In Front, Gravel/Stone Front, Grass Front, Grass Back, Auto Timer H2O Front, Auto Timer H2O Back
Details
- Additional structures: Gazebo
- Parcel number: 20817328A
Construction
Type & style
- Home type: SingleFamily
- Architectural style: Other,Contemporary
- Property subtype: Single Family Residence
Materials
- Painted, Block
- Roof: Foam
Condition
- Year built: 1974
Details
- Warranty included: Yes
Utilities & green energy
- Electric: 220 Volts in Kitchen
- Sewer: Public Sewer
Green energy
- Energy efficient items: Multi-Zones
- Water conservation: Tankless Ht Wtr Heat
Community & HOA
Community
- Subdivision: SUNSET NORTH UNIT 6
HOA
- Has HOA: No
- Services included: No Fees
Location
- Region: Phoenix
Financial & listing details
- Price per square foot: $382/sqft
- Tax assessed value: $548,300
- Annual tax amount: $4,297
- Date on market: 8/28/2026
- Cumulative days on market: 48 days
- Listing terms: Cash,Conventional,1031 Exchange
- Ownership: Fee Simple
- Electric utility on property: Yes
Estimated market value
Not available
Estimated sales range
Not available
Not available
Price history
| Date | Event | Price |
|---|---|---|
| 9/11/2026 | Price change | $899,000-5.4%$382/sqft |
Source:  ARMLS #7072613 Report a problem ARMLS #7072613 Report a problem | ||
| 8/28/2026 | Listed for sale | $950,000+5.6%$404/sqft |
Source: ARMLS #7072613 Report a problem | ||
| 1/23/2024 | Listing removed | $900,000+2.9%$382/sqft |
Source: ARMLS #6552846 Report a problem | ||
| 8/7/2023 | Sold | $875,000-2.2%$372/sqft |
Source: ARMLS #6557255 Report a problem | ||
| 7/2/2023 | Pending sale | $895,000$380/sqft |
Source: ARMLS #6557255 Report a problem | ||
| 6/16/2023 | Price change | $895,000-0.6%$380/sqft |
Source: ARMLS #6557255 Report a problem | ||
| 5/16/2023 | Listed for sale | $900,000$382/sqft |
Source: ARMLS #6557255 Report a problem | ||
| 5/12/2023 | Listing removed | $900,000$382/sqft |
Source: ARMLS #6552846 Report a problem | ||
| 5/12/2023 | Listed for sale | $900,000+213%$382/sqft |
Source: ARMLS #6552846 Report a problem | ||
| 4/29/2004 | Sold | $287,500+134.7%$122/sqft |
Source: ARMLS #2102527 Report a problem | ||
| 1/31/1994 | Sold | $122,500$52/sqft |
Source: Public Record Report a problem | ||
Public tax history
| Year | Property taxes | Tax assessment |
|---|---|---|
| 2025 | $4,236 +3.9% | $54,830 +0.6% |
| 2024 | $4,077 +16.6% | $54,510 +77.7% |
| 2023 | $3,497 +2% | $30,670 -16.5% |
| 2022 | $3,428 +0.2% | $36,730 +6.4% |
| 2021 | $3,420 +1.9% | $34,530 +6% |
| 2020 | $3,357 +2.9% | $32,580 +6.7% |
| 2019 | $3,262 | $30,530 +3.9% |
| 2018 | $3,262 +0.3% | $29,370 -0.7% |
| 2017 | $3,253 +9.8% | $29,580 -3% |
| 2016 | $2,963 +6.6% | $30,500 +5.4% |
| 2015 | $2,780 | $28,950 +46.4% |
| 2014 | -- | $19,770 +5.6% |
| 2013 | -- | $18,730 -1.2% |
| 2012 | -- | $18,950 -21.3% |
| 2011 | -- | $24,080 -15.7% |
| 2010 | -- | $28,550 -6.9% |
| 2009 | -- | $30,660 -13.9% |
| 2008 | -- | $35,600 +14.8% |
| 2007 | -- | $31,000 +52% |
| 2006 | -- | $20,400 |
| 2005 | -- | $20,400 +8.8% |
| 2004 | -- | $18,750 |
| 2003 | -- | $18,750 +23.4% |
| 2002 | -- | $15,200 |
Find assessor info on the county website
Monthly payment
Est. payment
Payment breakdown
Explore the cost of this home by adjusting the details. Changes won't be saved.Climate risks
Neighborhood: North Mountain
Nearby schools
Schools provided by the listing agent
- Elementary: Lookout Mountain School
- Middle: Mountain Sky Middle School
- High: Thunderbird High School
- District: Washington Elementary School District
Source: ARMLS. This data may not be complete. We recommend contacting the local school district to confirm school assignments for this home.
Similar homes
- $899,9004 bd3 ba2.3k sqft19 E CANTERBURY Court, Phoenix, AZ 85022For Sale
 MLS ID #7079280, Stacy Biehle, Coldwell Banker Realty. ARMLS
 - $989,0005 bd4 ba2.9k sqft409 E CAROL ANN Way, Phoenix, AZ 85022For Sale
 MLS ID #7014261, Kimberli Horyza, Compass. ARMLS
 - $929,9003 bd2 ba2k sqft10618 N 27TH Street, Phoenix, AZ 85028For Sale
 MLS ID #7064777, Edwin Marc, Fathom Realty Elite. ARMLS
 - $910,0005 bd5 ba1.9k sqft2811 E CORRINE Drive, Phoenix, AZ 85032New Construction
 MLS ID #7070282, Lindsay R Cameron, Real Broker. ARMLS
