Welcome to this fully remodeled 1,972 sq ft residence in the heart of Phoenix. Thoughtfully reimagined throughout, the home showcases contemporary finishes, refined design, and a seamless blend of style and functionality. The turnkey interior offers comfortable, modern living with generous space for everyday life and entertaining. A recent appraisal exceeded the current asking price, presenting a compelling opportunity for buyers to potentially begin building equity from day one. This beautifully updated property delivers move in ready convenience, sophisticated appeal, and exceptional value.
This property was appraised by a third party appraiser for $825,000.00
For sale
$799,900
1637 W Griswold Road, Phoenix, AZ 85021
3beds
1,972sqft
Single Family Residence
Built in 1969
7,780 Square Feet Lot
$-- Zestimate®
$406/sqft
$-- HOA
What's special
Contemporary finishesComfortable modern livingBeautifully updated propertyMove in ready convenienceTurnkey interiorRefined design
- 27 days
- 635
- 56
Zillow last checked:
Listing updated:
Listed by:
Cadija Hundley 786-501-1786,
Realty ONE Group
Source: ARMLS,MLS#: 7075621
Facts & features
Interior
Bedrooms & bathrooms
- Bedrooms: 3
- Bathrooms: 2
- Full bathrooms: 2
Heating
- Forced Air
Cooling
- Central Air, Ceiling Fan(s)
Appliances
- Included: Refrigerator, Built-in Microwave, Dishwasher, Electric Oven
- Laundry: Inside, Other
Features
- Other, No Interior Steps, Full Bth Master Bdrm
- Flooring: Vinyl
- Windows: Skylight(s), Double Pane Windows
- Has basement: No
- Number of fireplaces: 1
- Fireplace features: Living Room
Interior area
- Total structure area: 1,972
- Total interior livable area: 1,972 sqft
Property
Parking
- Total spaces: 4
- Parking features: Attached, Garage Door Opener, Circular Driveway
- Attached garage spaces: 2
- Uncovered spaces: 2
Features
- Stories: 1
- Patio & porch: Covered, Patio
- Exterior features: Storage
- Spa features: None
- Fencing: Back Yard,Block
Lot
- Size: 7,780 Square Feet
- Features: Gravel/Stone Front, Gravel/Stone Back, Synthetic Grass Back
Details
- Additional structures: Shed(s)
- Parcel number: 15810094
Construction
Type & style
- Home type: SingleFamily
- Architectural style: Mid-Century Modern,See Remarks,Contemporary,Ranch
- Property subtype: Single Family Residence
Materials
- Stucco, Wood Frame, Painted, Brick
- Foundation: Slab, Concrete Perimeter
- Roof: Other
Condition
- Year built: 1969
Utilities & green energy
- Sewer: Public Sewer
Community & HOA
Community
- Features: Historic District
- Subdivision: Royal Oaks
HOA
- Has HOA: No
- Services included: No Fees
Location
- Region: Phoenix
Financial & listing details
- Price per square foot: $406/sqft
- Tax assessed value: $471,100
- Annual tax amount: $2,810
- Date on market: 9/7/2026
- Cumulative days on market: 27 days
- Listing terms: VA Loan,Cash,Conventional,FHA
- Ownership: Fee Simple
- Road surface type: Asphalt
Estimated market value
Not available
Estimated sales range
Not available
Not available
Price history
| Date | Event | Price |
|---|---|---|
| 9/7/2026 | Listed for sale | $799,900+142.4%$406/sqft |
Source:  ARMLS #7075621 Report a problem ARMLS #7075621 Report a problem | ||
| 6/5/2026 | Sold | $330,000$167/sqft |
Source: Public Record Report a problem | ||
Public tax history
| Year | Property taxes | Tax assessment |
|---|---|---|
| 2025 | $2,764 +4% | $47,110 +1.5% |
| 2024 | $2,657 +1.9% | $46,430 +103% |
| 2023 | $2,608 +2% | $22,867 -22.8% |
| 2022 | $2,556 +0.2% | $29,610 +5.6% |
| 2021 | $2,550 +1.9% | $28,030 +4.9% |
| 2020 | $2,503 +23.8% | $26,720 +7.5% |
| 2019 | $2,022 | $24,860 +6.5% |
| 2018 | $2,022 +8.1% | $23,350 -3% |
| 2017 | $1,871 +11.3% | $24,080 +3.1% |
| 2016 | $1,681 +7.4% | $23,350 |
| 2015 | $1,566 | $23,350 +52.4% |
| 2014 | -- | $15,320 +14.3% |
| 2013 | -- | $13,400 -42.6% |
| 2012 | -- | $23,350 |
| 2011 | -- | $23,350 +12.5% |
| 2010 | -- | $20,760 -11.1% |
| 2009 | -- | $23,350 -5.5% |
| 2008 | -- | $24,700 +14.4% |
| 2007 | -- | $21,600 +65.5% |
| 2006 | -- | $13,050 |
| 2005 | -- | $13,050 +5.2% |
| 2004 | -- | $12,400 |
| 2003 | -- | $12,400 +6.4% |
| 2002 | -- | $11,650 |
Find assessor info on the county website
Monthly payment
Est. payment
Payment breakdown
Explore the cost of this home by adjusting the details. Changes won't be saved.Climate risks
Neighborhood: North Mountain
Nearby schools
Schools provided by the listing agent
- Elementary: Richard E Miller School
- Middle: Royal Palm Middle School
- High: Sunnyslope High School
- District: Washington Elementary School District
Source: ARMLS. This data may not be complete. We recommend contacting the local school district to confirm school assignments for this home.
Similar homes
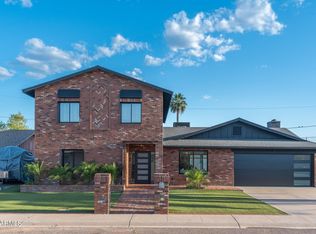
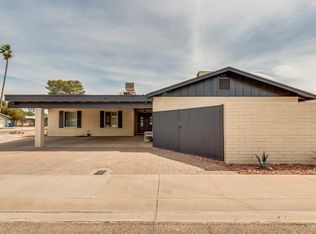
- $784,9004 bd2 ba2.1k sqft2324 E CORTEZ Street, Phoenix, AZ 85028For Sale
 MLS ID #7088889, John Gonzales, HomeSmart. ARMLS
 - $699,0004 bd3 ba2.1k sqft1625 W ORANGEWOOD Avenue, Phoenix, AZ 85021For Sale
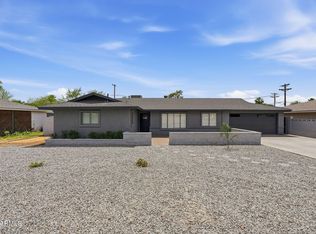 MLS ID #7018632, Randy Schoenfeld, My Home Group Real Estate. ARMLS
 - $975,0004 bd2 ba2.6k sqft504 W HARMONT Drive, Phoenix, AZ 85021For Sale
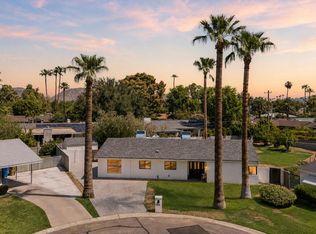 MLS ID #7066564, Jennifer S Nelson, Compass. ARMLS
 - $619,9003 bd2 ba1.5k sqft8829 N 17TH Avenue, Phoenix, AZ 85021For Sale
 MLS ID #6946686, Erika Lucas-Goff, Lucas Real Estate. ARMLS
