First time on the market in more than 40 years!!! Beautifully maintained and thoughtfully updated, Main home 1829 sqft 3 bed 2 bath mid-century ranch plus 366 sqft detached studio/workshop w/ 3/4 bath, vaulted ceilings and AC. Lovingly cared for by just its second owners for over four decades, this home offers something increasingly hard to find- a home that has been preserved, updated with intention, and genuinely cherished over time.
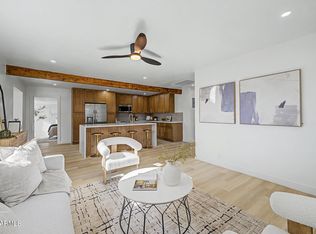
Fully remodeled chef's kitchen includes semi-custom flat-panel cabinetry, quartz countertops, Wolf range, and a stainless steel appliances, large island with seating, and wonderful storage. The open concept living and dining room are spacious and anchored by a gorgeous corner window overlooking a covered patio and large yard. The expansive lot includes a water-wise garden of native plants and shade trees, a covered patio, and outdoor storage sheds.
Studio/workshop can be converted to an ADU per the city of Phoenix- wonderful value add for any buyer!!
Located near everyday conveniences like grocers, hospitals, parks, and the popular restaurants and shops of Melrose.
This home is a rare opportunity for someone who appreciates well-cared-for mid-century homes with authenticity, warmth, and lasting quality.
For sale
Price cut: $26K (9/18)
$599,000
4138 N 18TH Avenue, Phoenix, AZ 85015
4beds
2,165sqft
Single Family Residence
Built in 1950
0.31 Acres Lot
$-- Zestimate®
$277/sqft
$-- HOA
What's special
Covered patioWolf rangeLarge island with seatingSemi-custom flat-panel cabinetryExpansive lotQuartz countertopsWonderful storage
- 137 days
- 1,089
- 91
Zillow last checked:
Listing updated:
Listed by:
Michelle Renteria 623-330-8965,
Russ Lyon Sotheby's International Realty,
Sarah Watson 480-694-7522,
Russ Lyon Sotheby's International Realty
Source: ARMLS,MLS#: 7032192
Facts & features
Interior
Bedrooms & bathrooms
- Bedrooms: 4
- Bathrooms: 3
- Full bathrooms: 3
Heating
- Natural Gas
Cooling
- Central Air
Appliances
- Included: Refrigerator, Built-in Microwave, Dishwasher, Gas Range, Electric Oven
Features
- Quartz Countertops, Breakfast Bar, 3/4 Bath Master Bdrm
- Flooring: Vinyl
- Windows: Single Pane, Double Pane Windows
- Has basement: No
- Has fireplace: No
Interior area
- Total structure area: 2,165
- Total interior livable area: 2,165 sqft
Property
Parking
- Total spaces: 3
- Parking features: Attached Carport
- Carport spaces: 1
- Uncovered spaces: 2
Features
- Stories: 1
- Patio & porch: Covered, Patio
- Spa features: None
- Fencing: Block,Chain Link
Lot
- Size: 0.31 Acres
- Features: East/West Exposure, Desert Back, Desert Front, Gravel/Stone Front
Details
- Additional structures: Shed(s)
- Parcel number: 15549064
Construction
Type & style
- Home type: SingleFamily
- Architectural style: Ranch
- Property subtype: Single Family Residence
Materials
- Painted, Brick
- Roof: Composition
Condition
- Year built: 1950
Utilities & green energy
- Sewer: Public Sewer
Community & HOA
Community
- Subdivision: BEL AIR BLK 10_ 11
HOA
- Has HOA: No
- Services included: No Fees
Location
- Region: Phoenix
Financial & listing details
- Price per square foot: $277/sqft
- Tax assessed value: $388,100
- Annual tax amount: $1,745
- Date on market: 5/27/2026
- Cumulative days on market: 137 days
- Listing terms: VA Loan,Cash,Conventional,FHA
- Ownership: Fee Simple
Estimated market value
Not available
Estimated sales range
Not available
Not available
Price history
| Date | Event | Price |
|---|---|---|
| 9/18/2026 | Price change | $599,000-4.2%$277/sqft |
Source:  ARMLS #7032192 Report a problem ARMLS #7032192 Report a problem | ||
| 8/28/2026 | Price change | $625,000-1.6%$289/sqft |
Source: ARMLS #7032192 Report a problem | ||
| 8/13/2026 | Price change | $635,000-2.3%$293/sqft |
Source: ARMLS #7032192 Report a problem | ||
| 7/7/2026 | Price change | $650,000-3%$300/sqft |
Source: ARMLS #7032192 Report a problem | ||
| 6/19/2026 | Price change | $670,000-2.2%$309/sqft |
Source: ARMLS #7032192 Report a problem | ||
| 5/22/2026 | Listed for sale | $685,000$316/sqft |
Source: ARMLS #7032192 Report a problem | ||
Public tax history
| Year | Property taxes | Tax assessment |
|---|---|---|
| 2025 | $1,745 +3.6% | $38,810 -11.2% |
| 2024 | $1,684 +3.9% | $43,720 +215.7% |
| 2023 | $1,622 +0.4% | $13,850 -52.8% |
| 2022 | $1,615 -0.2% | $29,360 +8.7% |
| 2021 | $1,617 +4.9% | $27,020 +4.5% |
| 2020 | $1,542 +3.7% | $25,850 +14.9% |
| 2019 | $1,486 | $22,500 |
| 2018 | $1,486 +9.9% | $22,500 +5.3% |
| 2017 | $1,352 +11.5% | $21,360 +19.9% |
| 2016 | $1,213 -0.3% | $17,810 +6.5% |
| 2015 | $1,216 | $16,720 +41% |
| 2014 | -- | $11,860 +49.2% |
| 2013 | -- | $7,950 -20.5% |
| 2012 | -- | $10,000 -4.9% |
| 2011 | -- | $10,520 -26.8% |
| 2010 | -- | $14,380 -35.7% |
| 2009 | -- | $22,380 -3.5% |
| 2008 | -- | $23,200 +25.4% |
| 2007 | -- | $18,500 +40.7% |
| 2006 | -- | $13,150 |
| 2005 | -- | $13,150 +21.2% |
| 2004 | -- | $10,850 |
| 2003 | -- | $10,850 +16% |
| 2002 | -- | $9,350 |
Find assessor info on the county website
Monthly payment
Est. payment
Payment breakdown
Explore the cost of this home by adjusting the details. Changes won't be saved.Climate risks
Neighborhood: Encanto
Nearby schools
Schools provided by the listing agent
- Elementary: Clarendon School
- Middle: Osborn Middle School
- High: Central High School
- District: Osborn Elementary District
Source: ARMLS. This data may not be complete. We recommend contacting the local school district to confirm school assignments for this home.


Similar homes
- $525,0004 bd2 ba1.7k sqft2238 W CATALINA Drive, Phoenix, AZ 85015For Sale
 MLS ID #7091371, Joshua Walsh, Realty ONE Group. ARMLS
 - $614,9004 bd3 ba1.9k sqft1720 W SUNNYSLOPE Lane, Phoenix, AZ 85021For Sale
 MLS ID #7036438, Angel Herrera, HomeSmart. ARMLS
 - $599,0004 bd2 ba2.5k sqft3930 N 30TH Street, Phoenix, AZ 85016For Sale
 MLS ID #7060106, Kevin Owens, SERHANT.. ARMLS
 - $630,0004 bd3 ba2.1k sqft1625 W ORANGEWOOD Avenue, Phoenix, AZ 85021For Sale
 MLS ID #7018632, Randy Schoenfeld, My Home Group Real Estate. ARMLS
