Fully remodeled and move-in ready, this beautiful home features an open floor plan with oversized rooms and stylish modern finishes throughout. The spacious living room and private primary suite each offer a cozy fireplace, while the primary retreat also includes a walk-in closet and ensuite bath with a private water closet. The updated kitchen boasts brand-new appliances, abundant cabinetry, and a large pantry for exceptional storage. A newly added casita provides flexible space for guests, multigenerational living, a home office, or potential rental income. Step outside to a large backyard with a pergola, perfect for entertaining or relaxing. Conveniently located with easy access to freeways, shopping, dining, and entertainment, this home offers the perfect combination of comfort, style,
For sale
$940,000
2507 E DEVONSHIRE Avenue, Phoenix, AZ 85016
4beds
2,339sqft
Single Family Residence
Built in 1950
8,381 Square Feet Lot
$-- Zestimate®
$402/sqft
$-- HOA
What's special
Cozy fireplaceUpdated kitchenOpen floor planPrivate primary suiteOversized roomsStylish modern finishes throughoutAbundant cabinetry
- 79 days
- 338
- 21
Zillow last checked:
Listing updated:
Listed by:
Shanna Day 480-415-7616,
Keller Williams Realty Phoenix,
Zachary Hudson 602-962-2735,
Keller Williams Realty Phoenix
Source: ARMLS,MLS#: 7056720
Facts & features
Interior
Bedrooms & bathrooms
- Bedrooms: 4
- Bathrooms: 4
- Full bathrooms: 4
Heating
- Electric
Cooling
- Central Air, Ceiling Fan(s)
Appliances
- Included: Refrigerator, Built-in Microwave, Dishwasher, Disposal, Electric Range
- Laundry: Inside
Features
- Pantry, Quartz Countertops, High Speed Internet, Double Vanity, Eat-in Kitchen, Breakfast Bar, No Interior Steps, Vaulted Ceiling(s), Kitchen Island, 3/4 Bath Master Bdrm
- Flooring: Laminate
- Windows: Low Emissivity Windows, Double Pane Windows
- Has basement: No
- Number of fireplaces: 2
- Fireplace features: Living Room, Master Bedroom
Interior area
- Total structure area: 2,339
- Total interior livable area: 2,339 sqft
Property
Parking
- Total spaces: 2
- Parking features: Attached Carport
- Carport spaces: 2
Features
- Stories: 1
- Patio & porch: Patio
- Spa features: None
- Fencing: Back Yard,Block
Lot
- Size: 8,381 Square Feet
- Features: North/South Exposure, Alley, Gravel/Stone Front, Gravel/Stone Back, Synthetic Grass Frnt
Details
- Additional structures: Gazebo
- Parcel number: 16306038
Construction
Type & style
- Home type: SingleFamily
- Architectural style: Ranch
- Property subtype: Single Family Residence
Materials
- Stucco, Wood Frame, Painted, Brick
- Roof: Composition
Condition
- Year built: 1950
Utilities & green energy
- Sewer: Public Sewer
Community & HOA
Community
- Features: Biking/Walking Path
- Subdivision: HOFFMAN TERRACE 2
HOA
- Has HOA: No
- Services included: No Fees
Location
- Region: Phoenix
Financial & listing details
- Price per square foot: $402/sqft
- Tax assessed value: $492,000
- Annual tax amount: $4,028
- Date on market: 7/21/2026
- Cumulative days on market: 212 days
- Listing terms: VA Loan,Cash,Conventional,1031 Exchange
- Ownership: Fee Simple
- Road surface type: Asphalt
Estimated market value
Not available
Estimated sales range
Not available
Not available
Price history
| Date | Event | Price |
|---|---|---|
| 7/21/2026 | Listed for sale | $940,000-0.5%$402/sqft |
Source:  ARMLS #7056720 Report a problem ARMLS #7056720 Report a problem | ||
| 7/14/2026 | Listing removed | $945,000$404/sqft |
Source: ARMLS #6992644 Report a problem | ||
| 7/13/2026 | Price change | $945,000-0.4%$404/sqft |
Source: ARMLS #6992644 Report a problem | ||
| 7/7/2026 | Price change | $949,000-4.1%$406/sqft |
Source: ARMLS #6992644 Report a problem | ||
| 6/29/2026 | Price change | $989,900-0.2%$423/sqft |
Source: ARMLS #6992644 Report a problem | ||
| 6/23/2026 | Price change | $991,900-0.1%$424/sqft |
Source: ARMLS #6992644 Report a problem | ||
| 6/16/2026 | Price change | $993,000-0.1%$425/sqft |
Source: ARMLS #6992644 Report a problem | ||
| 6/2/2026 | Price change | $994,000-0.2%$425/sqft |
Source: ARMLS #6992644 Report a problem | ||
| 5/26/2026 | Price change | $995,700-0.1%$426/sqft |
Source: ARMLS #6992644 Report a problem | ||
| 5/19/2026 | Price change | $997,000-0.2%$426/sqft |
Source: ARMLS #6992644 Report a problem | ||
| 5/11/2026 | Price change | $998,907-0.1%$427/sqft |
Source: ARMLS #6992644 Report a problem | ||
| 5/5/2026 | Price change | $999,970-3.1%$428/sqft |
Source: ARMLS #6992644 Report a problem | ||
| 5/1/2026 | Price change | $1,031,900-0.8%$441/sqft |
Source: ARMLS #6992644 Report a problem | ||
| 4/22/2026 | Price change | $1,039,900-0.3%$445/sqft |
Source: ARMLS #6992644 Report a problem | ||
| 4/14/2026 | Price change | $1,042,9000%$446/sqft |
Source: ARMLS #6992644 Report a problem | ||
| 4/10/2026 | Price change | $1,043,000-0.6%$446/sqft |
Source: ARMLS #6992644 Report a problem | ||
| 4/6/2026 | Price change | $1,049,000-0.6%$448/sqft |
Source: ARMLS #6992644 Report a problem | ||
| 4/2/2026 | Price change | $1,055,000-0.4%$451/sqft |
Source: ARMLS #6992644 Report a problem | ||
| 3/29/2026 | Price change | $1,059,000-0.8%$453/sqft |
Source: ARMLS #6992644 Report a problem | ||
| 3/24/2026 | Price change | $1,067,9000%$457/sqft |
Source: ARMLS #6992644 Report a problem | ||
| 3/19/2026 | Price change | $1,068,000-0.2%$457/sqft |
Source: ARMLS #6992644 Report a problem | ||
| 3/12/2026 | Price change | $1,070,000-2.4%$457/sqft |
Source: ARMLS #6992644 Report a problem | ||
| 3/8/2026 | Price change | $1,096,000-0.4%$469/sqft |
Source: ARMLS #6992644 Report a problem | ||
| 3/3/2026 | Listed for sale | $1,100,000+64.2%$470/sqft |
Source: ARMLS #6992644 Report a problem | ||
| 3/21/2024 | Sold | $670,000+39.6%$286/sqft |
Source: Public Record Report a problem | ||
| 7/26/2022 | Sold | $480,000$205/sqft |
Source: ARMLS #6411292 Report a problem | ||
Public tax history
| Year | Property taxes | Tax assessment |
|---|---|---|
| 2025 | $3,982 +4.9% | $49,200 -6.4% |
| 2024 | $3,796 +2.8% | $52,580 +89.7% |
| 2023 | $3,695 +16.6% | $27,723 -21% |
| 2022 | $3,169 -0.7% | $35,110 +12.5% |
| 2021 | $3,192 +2.3% | $31,200 +4.9% |
| 2020 | $3,121 +2.7% | $29,750 +8.7% |
| 2019 | $3,040 | $27,360 +0% |
| 2018 | $3,040 +5.2% | $27,350 +0.5% |
| 2017 | $2,889 +26.8% | $27,220 +9.6% |
| 2016 | $2,279 +6.7% | $24,830 +10.7% |
| 2015 | $2,135 | $22,420 +36% |
| 2014 | -- | $16,480 +9.6% |
| 2013 | -- | $15,030 +16.3% |
| 2012 | -- | $12,920 -23.7% |
| 2011 | -- | $16,930 -16.4% |
| 2010 | -- | $20,260 -16.6% |
| 2009 | -- | $24,300 -5.6% |
| 2008 | -- | $25,750 +17.3% |
| 2007 | -- | $21,950 +40.7% |
| 2006 | -- | $15,600 |
| 2005 | -- | $15,600 +19.5% |
| 2004 | -- | $13,050 |
| 2003 | -- | $13,050 +37.4% |
| 2002 | -- | $9,500 |
Find assessor info on the county website
Monthly payment
Est. payment
Payment breakdown
Explore the cost of this home by adjusting the details. Changes won't be saved.Climate risks
Neighborhood: Camelback East
Nearby schools
Schools provided by the listing agent
- Elementary: Madison Camelview Elementary
- Middle: Madison Park School
- High: Camelback High School
- District: Madison Elementary District
Source: ARMLS. This data may not be complete. We recommend contacting the local school district to confirm school assignments for this home.

Similar homes
- $674,9993 bd2 ba1.3k sqft2513 E TURNEY Avenue, Phoenix, AZ 85016For Sale
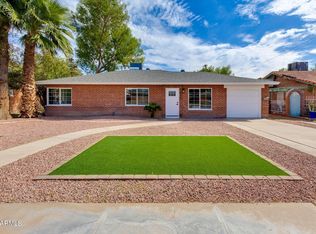 MLS ID #7069459, Serena Corte, HomeSmart. ARMLS
 - $945,0004 bd3 ba2.4k sqft3746 E EARLL Drive, Phoenix, AZ 85018For Sale
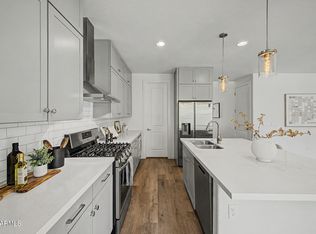 MLS ID #7012292, Kelli Gubrud, Realty ONE Group. ARMLS
 - $995,0004 bd3 ba1.9k sqft4221 E MULBERRY Drive, Phoenix, AZ 85018For Sale
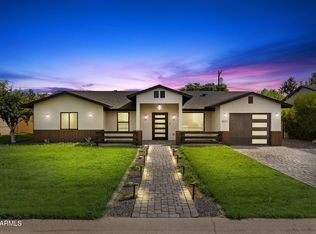 MLS ID #7067434, Lisa Miguel, West USA Realty. ARMLS
 - $749,9004 bd3 ba2.1k sqft3806 N 14TH Place, Phoenix, AZ 85014For Sale
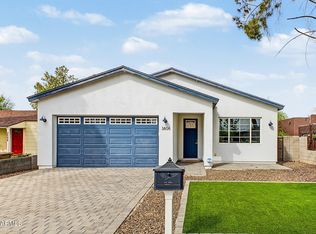 MLS ID #7084585, Danny Kallay, Compass. ARMLS
