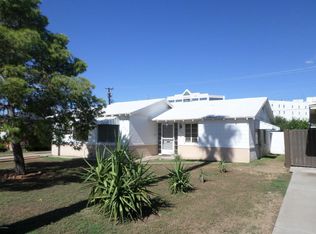
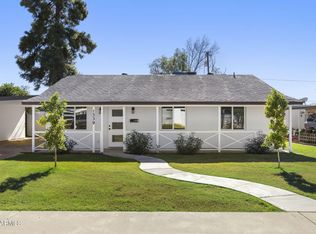
This property is located in Willo Historic District Charming 1-story home with 3 bedrooms and 2 bathrooms, featuring a modern white and gray color scheme throughout. Enjoy durable vinyl flooring and an open layout perfect for everyday living. The kitchen offers white cabinets, quartz countertops, and a clean, contemporary look. Relax on the welcoming front porch or entertain in the fully fenced backyard. Driveway provides ample parking. This home blends style and functionality with spacious bedrooms, updated finishes, and a bright, move-in ready feel. Ideal for comfortable living in a well-designed space!
For sale
$950,000
346 W EDGEMONT Avenue, Phoenix, AZ 85003
3beds
1,989sqft
Single Family Residence
Built in 1947
7,810 Square Feet Lot
$-- Zestimate®
$478/sqft
$-- HOA
What's special
Clean contemporary lookFully fenced backyardDriveway provides ample parkingBright move-in ready feelUpdated finishesQuartz countertopsWelcoming front porch
- 8 days
- 98
- 3
Likely to sell faster than
Zillow last checked:
Listing updated:
Listed by:
Efrain Villagomez 623-824-8006,
EPIC Home Realty
Source: ARMLS,MLS#: 7100819
Facts & features
Interior
Bedrooms & bathrooms
- Bedrooms: 3
- Bathrooms: 2
- Full bathrooms: 2
Heating
- Other
Cooling
- Ceiling Fan(s), Other
Appliances
- Included: Gas Stub for Range
Features
- Double Vanity, Full Bth Master Bdrm
- Flooring: Vinyl
- Windows: Double Pane Windows
- Has basement: No
- Has fireplace: No
Interior area
- Total structure area: 1,989
- Total interior livable area: 1,989 sqft
Property
Parking
- Total spaces: 2
- Parking features: Open
- Uncovered spaces: 2
Features
- Stories: 1
- Spa features: None
- Fencing: Block
Lot
- Size: 7,810 Square Feet
- Features: Gravel/Stone Front, Gravel/Stone Back
Details
- Parcel number: 11842083
Construction
Type & style
- Home type: SingleFamily
- Architectural style: Contemporary
- Property subtype: Single Family Residence
Materials
- Stucco, Painted, Brick
- Roof: Composition
Condition
- Year built: 1947
Utilities & green energy
- Sewer: Public Sewer
Community & HOA
Community
- Features: Historic District, Biking/Walking Path
- Subdivision: LOU MAR VISTA
HOA
- Has HOA: No
- Services included: No Fees
Location
- Region: Phoenix
Financial & listing details
- Price per square foot: $478/sqft
- Tax assessed value: $587,200
- Annual tax amount: $4,977
- Date on market: 10/30/2026
- Listing terms: VA Loan,Cash,Conventional
- Ownership: Fee Simple
Estimated market value
Not available
Estimated sales range
Not available
Not available
Price history
| Date | Event | Price |
|---|---|---|
| 10/30/2026 | Listed for sale | $950,000+18.8%$478/sqft |
Source:  ARMLS #7100819 Report a problem | ||
| 1/24/2026 | Listing removed | $800,000$402/sqft |
Source: ARMLS #6943253 Report a problem | ||
| 12/9/2025 | Price change | $800,000-4.2%$402/sqft |
Source: ARMLS #6943253 Report a problem | ||
| 11/5/2025 | Listed for sale | $835,000-1.8%$420/sqft |
Source: ARMLS #6943253 Report a problem | ||
| 11/5/2025 | Listing removed | $850,000$427/sqft |
Source: ARMLS #6920930 Report a problem | ||
| 10/20/2025 | Price change | $850,000-0.6%$427/sqft |
Source: ARMLS #6920930 Report a problem | ||
| 10/13/2025 | Price change | $855,000-0.6%$430/sqft |
Source: ARMLS #6920930 Report a problem | ||
| 10/3/2025 | Price change | $860,000-1.7%$432/sqft |
Source: ARMLS #6920930 Report a problem | ||
| 9/17/2025 | Listed for sale | $875,000-2.8%$440/sqft |
Source: ARMLS #6920930 Report a problem | ||
| 8/4/2025 | Listing removed | $899,900$452/sqft |
Source: ARMLS #6882047 Report a problem | ||
| 8/3/2025 | Price change | $899,900+2.3%$452/sqft |
Source: ARMLS #6882047 Report a problem | ||
| 7/8/2025 | Price change | $879,900-2.1%$442/sqft |
Source: ARMLS #6882047 Report a problem | ||
| 6/19/2025 | Listed for sale | $899,000+38.3%$452/sqft |
Source: ARMLS #6882047 Report a problem | ||
| 1/27/2025 | Sold | $650,000$327/sqft |
Source: Public Record Report a problem | ||
Public tax history
| Year | Property taxes | Tax assessment |
|---|---|---|
| 2025 | $4,802 +3.5% | $58,720 -4.9% |
| 2024 | $4,640 +3.5% | $61,760 +84.1% |
| 2023 | $4,482 +0.6% | $33,538 -18% |
| 2022 | $4,458 +0.9% | $40,910 +5.2% |
| 2021 | $4,419 +4.5% | $38,870 +2.7% |
| 2020 | $4,227 +3.4% | $37,860 +9.8% |
| 2019 | $4,087 | $34,470 +3.1% |
| 2018 | $4,087 +8.9% | $33,420 +1.5% |
| 2017 | $3,752 +43.1% | $32,930 +12.9% |
| 2016 | $2,622 +1.8% | $29,170 +7.9% |
| 2015 | $2,576 | $27,030 +11% |
| 2014 | -- | $24,350 +38.7% |
| 2013 | -- | $17,550 +4.3% |
| 2012 | -- | $16,830 +5.7% |
| 2011 | -- | $15,920 -21.7% |
| 2010 | -- | $20,330 -30.3% |
| 2009 | -- | $29,150 -19.4% |
| 2008 | -- | $36,150 +17.8% |
| 2007 | -- | $30,700 +75.4% |
| 2006 | -- | $17,500 |
| 2005 | -- | $17,500 +9.4% |
| 2004 | -- | $16,000 |
| 2003 | -- | $16,000 +35% |
| 2002 | -- | $11,850 |
Find assessor info on the county website
Monthly payment
Est. payment
Payment breakdown
Explore the cost of this home by adjusting the details. Changes won't be saved.Climate risks
Neighborhood: Encanto
Nearby schools
Schools provided by the listing agent
- Elementary: Clarendon School
- Middle: Clarendon School
- High: Central High School
- District: Osborn Elementary District
Source: ARMLS. This data may not be complete. We recommend contacting the local school district to confirm school assignments for this home.
Similar homes
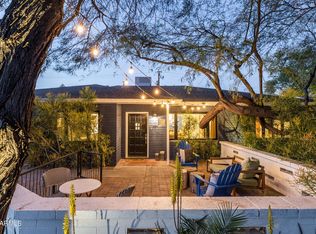
- $799,9003 bd2 ba1.3k sqft37 W VIRGINIA Avenue, Phoenix, AZ 85003For Sale
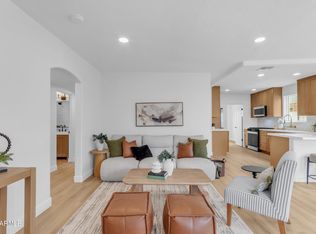 MLS ID #7063115, Stephanie Jablonsky, Good Oak Real Estate. ARMLS
- $945,0004 bd2 ba2.6k sqft504 W HARMONT Drive, Phoenix, AZ 85021For Sale
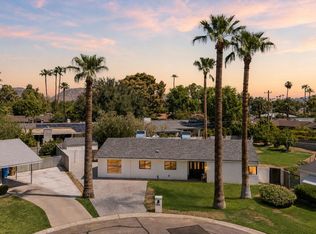 MLS ID #7066564, Jennifer S Nelson, Compass. ARMLS
- $625,0003 bd2 ba1.5k sqft1339 E INDIANOLA Avenue, Phoenix, AZ 85014For Sale
 MLS ID #7079227, Jose A Reyes Alvarez, RETSY. ARMLS
- $910,0003 bd2 ba1.6k sqft4845 E FAIRMOUNT Avenue, Phoenix, AZ 85018For Sale
 MLS ID #7097796, Krista Becka, Compass. ARMLS
