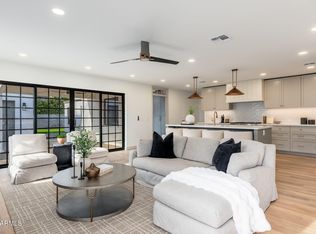
Completely remodeled from the sewer lines to the roof, this exceptional Windsor Square residence offers the rare opportunity to own a truly turn-key home where virtually everything is new. Thoughtfully reimagined with new electrical, plumbing, HVAC, and more, the home blends modern finishes with timeless style. Polished concrete floors flow throughout the main residence, featuring 4 bedrooms and 3 bathrooms, plus an attached 1-bedroom, 1-bath casita ideal for guests, extended family, or a home office. Located in the highly desirable Windsor Square neighborhood, the home is surrounded by some of Phoenix's best restaurants, coffee shops, entertainment, and vibrant nightlife. A comprehensive renovation, prime location, and versatile floor plan make this a truly special Phoenix offering.
For sale
Price cut: $75K (9/21)
$1,250,000
511 E Oregon Avenue, Phoenix, AZ 85012
5beds
2,369sqft
Single Family Residence
Built in 1949
8,107 Square Feet Lot
$-- Zestimate®
$528/sqft
$-- HOA
What's special
Versatile floor planComprehensive renovationCompletely remodeledNew electrical plumbing hvac
- 31 days
- 814
- 39
Zillow last checked:
Listing updated:
Listed by:
Ardra M Hansen 602-757-6355,
The Brokery,
Samantha Schumacher 503-871-4025,
The Brokery
Source: ARMLS,MLS#: 7071539
Facts & features
Interior
Bedrooms & bathrooms
- Bedrooms: 5
- Bathrooms: 4
- Full bathrooms: 4
Heating
- Natural Gas, Ceiling
Cooling
- Central Air
Appliances
- Included: Refrigerator, Built-in Microwave, Dishwasher, Disposal, Gas Range, Gas Cooktop, Built-In Gas Oven, Water Purifier
Features
- Quartz Countertops, Double Vanity, Eat-in Kitchen, No Interior Steps, Full Bth Master Bdrm
- Flooring: Concrete
- Windows: Double Pane Windows
- Has basement: No
- Has fireplace: No
Interior area
- Total structure area: 2,369
- Total interior livable area: 2,369 sqft
Property
Parking
- Total spaces: 4
- Parking features: Attached Carport
- Carport spaces: 2
- Uncovered spaces: 2
Features
- Stories: 1
- Patio & porch: Patio
- Spa features: None
- Fencing: Back Yard,Block
Lot
- Size: 8,107 Square Feet
- Features: North/South Exposure, Sprinklers In Front, Gravel/Stone Back, Grass Front
Details
- Parcel number: 16221031
- Special conditions: Owner/Agent
Construction
Type & style
- Home type: SingleFamily
- Property subtype: Single Family Residence
Materials
- Stucco, Wood Frame, Painted, Block
- Foundation: Block
- Roof: Composition
Condition
- Year built: 1949
Utilities & green energy
- Sewer: Public Sewer
Green energy
- Water conservation: Tankless Ht Wtr Heat, Recirculation Pump
Community & HOA
Community
- Features: Near Light Rail Stop, Historic District, Biking/Walking Path
- Subdivision: CUESTA VISTA LOT 1-7, 26-44
HOA
- Has HOA: No
- Services included: No Fees
Location
- Region: Phoenix
Financial & listing details
- Price per square foot: $528/sqft
- Tax assessed value: $583,300
- Annual tax amount: $4,230
- Date on market: 9/4/2026
- Cumulative days on market: 31 days
- Listing terms: VA Loan,Cash,Conventional,FHA
- Ownership: Fee Simple
Estimated market value
Not available
Estimated sales range
Not available
Not available
Price history
| Date | Event | Price |
|---|---|---|
| 9/21/2026 | Price change | $1,250,000-5.7%$528/sqft |
Source:  ARMLS #7071539 Report a problem ARMLS #7071539 Report a problem | ||
| 9/10/2026 | Price change | $1,325,000-5.3%$559/sqft |
Source: ARMLS #7071539 Report a problem | ||
| 9/4/2026 | Listed for sale | $1,399,000+107.3%$591/sqft |
Source: ARMLS #7071539 Report a problem | ||
| 12/29/2025 | Sold | $675,000+14.4%$285/sqft |
Source: Public Record Report a problem | ||
| 4/23/2024 | Sold | $590,000-4.7%$249/sqft |
Source: ARMLS #6680746 Report a problem | ||
| 3/22/2024 | Contingent | $619,000$261/sqft |
Source:  HomeSmart #6680746 Report a problem HomeSmart #6680746 Report a problem | ||
| 3/22/2024 | Listed for sale | $619,000$261/sqft |
Source: ARMLS #6680746 Report a problem | ||
Public tax history
| Year | Property taxes | Tax assessment |
|---|---|---|
| 2025 | $4,103 +4.9% | $58,330 -4.4% |
| 2024 | $3,912 +17.3% | $61,010 +113.6% |
| 2023 | $3,334 +0.7% | $28,568 -28.2% |
| 2022 | $3,312 +2.2% | $39,800 +7.7% |
| 2021 | $3,240 +2.3% | $36,950 +17.9% |
| 2020 | $3,166 +2.7% | $31,330 +1.8% |
| 2019 | $3,083 | $30,770 +5.5% |
| 2018 | $3,083 +5.3% | $29,170 +4% |
| 2017 | $2,927 +28% | $28,050 +13.6% |
| 2016 | $2,286 +63% | $24,700 +60.9% |
| 2015 | $1,403 | $15,350 |
| 2014 | -- | $15,350 +5.3% |
| 2013 | -- | $14,580 -5% |
| 2012 | -- | $15,350 |
| 2011 | -- | $15,350 |
| 2010 | -- | $15,350 |
| 2009 | -- | $15,350 |
| 2008 | -- | $15,350 |
| 2007 | -- | $15,350 |
| 2006 | -- | $15,350 |
| 2005 | -- | $15,350 +7.7% |
| 2004 | -- | $14,250 |
| 2003 | -- | $14,250 +29.5% |
| 2002 | -- | $11,000 |
Find assessor info on the county website
Monthly payment
Est. payment
Payment breakdown
Explore the cost of this home by adjusting the details. Changes won't be saved.Climate risks
Neighborhood: Alhambra
Nearby schools
Schools provided by the listing agent
- Elementary: Madison Richard Simis School
- Middle: Madison Meadows School
- High: Central High School
- District: Madison Elementary District
Source: ARMLS. This data may not be complete. We recommend contacting the local school district to confirm school assignments for this home.


Similar homes
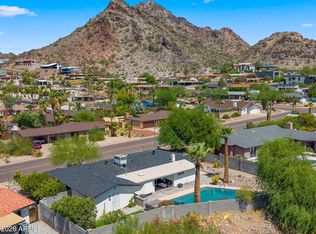
- $1,295,0005 bd4 ba2.5k sqft5144 N 6TH Street, Phoenix, AZ 85012For Sale
 MLS ID #7044505, Katherine R Ortmeier, eXp Realty. ARMLS
 - $1,175,0004 bd3 ba2.1k sqft2255 E PIESTEWA PEAK Drive, Phoenix, AZ 85016For Sale
 MLS ID #7078933, Adam Joffe, Compass. ARMLS
 - $1,249,0005 bd4 ba2.9k sqft707 E OCOTILLO Road, Phoenix, AZ 85014For Sale
 MLS ID #7055732, Geoffrey Bonis, Realty ONE Group. ARMLS
 - $1,300,0005 bd3 ba2.9k sqft2020 E STATE Avenue, Phoenix, AZ 85020For Sale
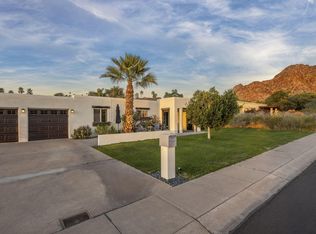 MLS ID #7076453, Erik Jensen, Compass. ARMLS
