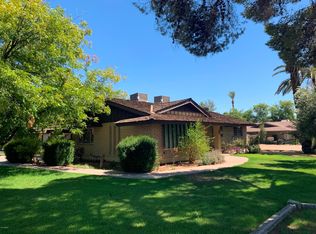
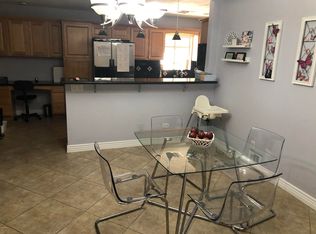
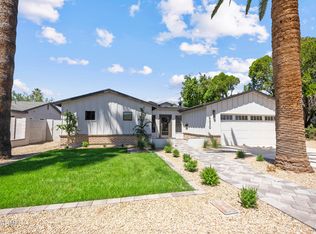
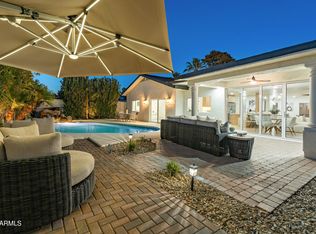
Rare opportunity to own a newly constructed contemporary home in the heart of North Central Phoenix. This stunning 5 bedroom, 3.5 bath residence features a soaring 16ft vaulted ceiling and an expansive floor plan filled with natural light. The chef's kitchen is a show piece, offering premium appliances, an oversized island, and designer finishes. The spacious primary suite provides a private retreat with a spa inspired bath and generous walk-in closet. Additional highlights include a private guest suite, two secondary bedrooms joined by a jack-and-jill bathroom, and versatile living spaces designed for comfort and entertaining. Step outside and enjoy the sparkling pool and beautifully designed outdoor living space. Located in one of Phoenix's most desirable neighborhoods.
For sale
$1,249,000
707 E OCOTILLO Road, Phoenix, AZ 85014
5beds
2,940sqft
Single Family Residence
Built in 2023
8,687 Square Feet Lot
$-- Zestimate®
$425/sqft
$-- HOA
What's special
Sparkling poolPrivate retreatOversized islandDesigner finishesPrivate guest suitePremium appliancesGenerous walk-in closet
- 70 days
- 674
- 50
Zillow last checked:
Listing updated:
Listed by:
Geoffrey Bonis 973-650-4437,
Realty ONE Group,
Asher Cohen 480-650-2995,
Realty ONE Group
Source: ARMLS,MLS#: 7055732
Facts & features
Interior
Bedrooms & bathrooms
- Bedrooms: 5
- Bathrooms: 4
- Full bathrooms: 3
- 1/2 bathrooms: 1
Heating
- Electric
Cooling
- Central Air
Appliances
- Included: Refrigerator, Dishwasher, Disposal, Gas Range, Gas Oven, Gas Cooktop
Features
- Pantry, Non-laminate Counter, Double Vanity, Eat-in Kitchen, Kitchen Island, Full Bth Master Bdrm, Separate Shwr & Tub
- Flooring: Tile
- Has basement: No
- Number of fireplaces: 1
- Fireplace features: Living Room
Interior area
- Total structure area: 2,940
- Total interior livable area: 2,940 sqft
Property
Parking
- Total spaces: 4
- Parking features: Garage, Open
- Garage spaces: 2
- Uncovered spaces: 2
Features
- Stories: 1
- Has private pool: Yes
- Pool features: Outdoor Pool, Fenced
- Spa features: None
- Fencing: Block
Lot
- Size: 8,687 Square Feet
- Features: Desert Back, Desert Front, Gravel/Stone Front, Gravel/Stone Back
Details
- Parcel number: 16105160
Construction
Type & style
- Home type: SingleFamily
- Architectural style: Contemporary
- Property subtype: Single Family Residence
Materials
- Stucco, Wood Frame, Painted
- Roof: Composition
Condition
- Year built: 2023
Details
- Builder name: N & D
Utilities & green energy
- Sewer: Public Sewer
Community & HOA
Community
- Subdivision: OCOTILLO AND 7TH STREET
HOA
- Has HOA: No
- Services included: No Fees
Location
- Region: Phoenix
Financial & listing details
- Price per square foot: $425/sqft
- Tax assessed value: $917,800
- Annual tax amount: $6,825
- Date on market: 7/17/2026
- Cumulative days on market: 71 days
- Listing terms: Cash,Conventional,1031 Exchange,VA Loan
- Ownership: Fee Simple
Estimated market value
Not available
Estimated sales range
Not available
Not available
Price history
| Date | Event | Price |
|---|---|---|
| 7/18/2026 | Listed for sale | $1,249,000+0.8%$425/sqft |
Source:  ARMLS #7055732 Report a problem ARMLS #7055732 Report a problem | ||
| 5/8/2026 | Listing removed | $1,239,000$421/sqft |
Source:  Berkshire Hathaway HomeServices Arizona Properties #7023357 Report a problem Berkshire Hathaway HomeServices Arizona Properties #7023357 Report a problem | ||
| 5/5/2026 | Contingent | $1,239,000$421/sqft |
Source: Berkshire Hathaway HomeServices Arizona Properties #7023357 Report a problem | ||
| 5/5/2026 | Pending sale | $1,239,000$421/sqft |
Source: BHHS broker feed #7023357 Report a problem | ||
| 5/4/2026 | Listed for sale | $1,239,000$421/sqft |
Source: ARMLS #7023357 Report a problem | ||
| 3/12/2026 | Listing removed | $1,239,000$421/sqft |
Source: BHHS broker feed #6842047 Report a problem | ||
| 2/3/2026 | Price change | $1,239,000-4.3%$421/sqft |
Source: ARMLS #6842047 Report a problem | ||
| 9/15/2025 | Price change | $1,295,000-4.1%$440/sqft |
Source: ARMLS #6842047 Report a problem | ||
| 6/20/2025 | Price change | $1,350,000-1.8%$459/sqft |
Source: ARMLS #6842047 Report a problem | ||
| 4/25/2025 | Price change | $1,375,000-3.5%$468/sqft |
Source: ARMLS #6842047 Report a problem | ||
| 3/28/2025 | Listed for sale | $1,425,000-1.7%$485/sqft |
Source: ARMLS #6842047 Report a problem | ||
| 1/28/2025 | Listing removed | $1,449,000$493/sqft |
Source: ARMLS #6745849 Report a problem | ||
| 12/5/2024 | Price change | $1,449,000-3.3%$493/sqft |
Source: ARMLS #6745849 Report a problem | ||
| 8/19/2024 | Listed for sale | $1,499,000$510/sqft |
Source: ARMLS #6745849 Report a problem | ||
Public tax history
| Year | Property taxes | Tax assessment |
|---|---|---|
| 2025 | $6,825 +4.9% | $91,780 -6.2% |
| 2024 | $6,507 +236.5% | $97,830 +574.3% |
| 2023 | $1,934 -18.8% | $14,509 -49.7% |
| 2022 | $2,380 | $28,852 |
Find assessor info on the county website
Monthly payment
Est. payment
Payment breakdown
Explore the cost of this home by adjusting the details. Changes won't be saved.Climate risks
Neighborhood: Camelback East
Nearby schools
Schools provided by the listing agent
- Elementary: Madison Richard Simis School
- Middle: Madison Meadows School
- High: North High School
- District: Madison Elementary District
Source: ARMLS. This data may not be complete. We recommend contacting the local school district to confirm school assignments for this home.

Similar homes
- $1,249,5004 bd3 ba2.7k sqft6829 N 14TH Street, Phoenix, AZ 85014For Sale
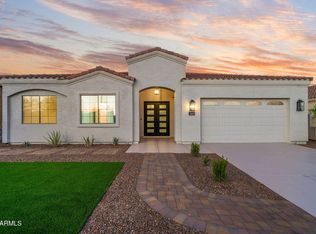 MLS ID #7046300, Gavriel Yagudayev, eXp Realty. ARMLS
 - $1,250,0005 bd4 ba2.3k sqft511 E Oregon Avenue, Phoenix, AZ 85012For Sale
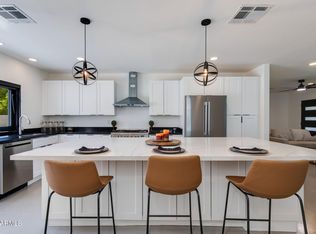 MLS ID #7071539, Ardra M Hansen, The Brokery. ARMLS
 - $1,095,0004 bd5 ba2.7k sqft6830 N 10TH Place, Phoenix, AZ 85014For Sale
 MLS ID #7025037, Toby Lee Ownby, Private House. ARMLS
 - $1,049,9004 bd3 ba2.5k sqft7210 N 17TH Avenue, Phoenix, AZ 85021For Sale
 MLS ID #7072031, Ali Wise, eXp Realty. ARMLS
