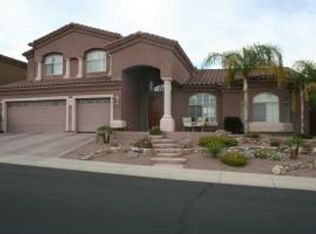
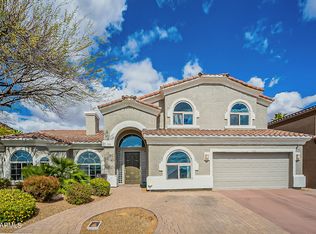
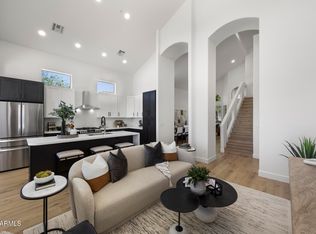
Experience elevated North Phoenix living in this beautifully remodeled 5-bedroom home, nestled in the desirable Lookout Mountainside community. Designed for both everyday comfort and entertaining, this home blends thoughtful interior updates with a newly transformed backyard.
The chef's kitchen features high-end appliances, sleek cabinetry, and generous space for gathering. The downstairs primary suite offers a private retreat with a spa-like bathroom and spacious walk-in closet, while upgraded wood flooring and updated light fixtures throughout add a fresh, modern feel. A custom iron front door makes a striking first impression and is now tinted for added comfort.
Step outside to a completely refreshed backyard featuring new turf, decking, pool fountain, and PebbleTec finish, plus refinished bar/grill. The result is a private outdoor retreat perfect for pool days, entertaining, and enjoying Arizona evenings.
Mountain views, a spacious 3.5-car garage, and a prime location near hiking, golf, dining, shopping, and Desert Ridge complete the package. This is North Phoenix living at its best!
For sale
$1,100,000
1825 E MARILYN Road, Phoenix, AZ 85022
5beds
3,548sqft
Single Family Residence
Built in 1997
9,634 Square Feet Lot
$-- Zestimate®
$310/sqft
$108/mo HOA
What's special
Pool fountainMountain viewsDownstairs primary suiteUpdated light fixturesSpa-like bathroomPrivate retreatPrivate outdoor retreat
- 14 hours
- 86
- 14
Likely to sell faster than
Zillow last checked:
Listing updated:
Listed by:
Brooke Watton 303-931-3424,
W and Partners, LLC,
Kellye Campbell 702-860-6971,
W and Partners, LLC
Source: ARMLS,MLS#: 7082054
Facts & features
Interior
Bedrooms & bathrooms
- Bedrooms: 5
- Bathrooms: 4
- Full bathrooms: 3
- 1/2 bathrooms: 1
Heating
- Electric
Cooling
- Central Air
Appliances
- Included: Dryer, Washer, Refrigerator, Built-in Microwave, Dishwasher, Disposal
- Laundry: Inside
Features
- Granite Counters, Double Vanity, Eat-in Kitchen, Breakfast Bar, Pantry
- Flooring: Wood
- Windows: Skylight(s), Double Pane Windows
- Has basement: No
- Has fireplace: No
Interior area
- Total structure area: 3,548
- Total interior livable area: 3,548 sqft
Video & virtual tour
Property
Parking
- Total spaces: 6.5
- Parking features: Garage, Open
- Garage spaces: 3.5
- Uncovered spaces: 3
Features
- Stories: 2
- Has private pool: Yes
- Pool features: Play Pool
- Has spa: Yes
- Spa features: Above Ground
- Fencing: Block
Lot
- Size: 9,634 Square Feet
- Features: Gravel/Stone Front, Gravel/Stone Back
Details
- Parcel number: 21449149
Construction
Type & style
- Home type: SingleFamily
- Property subtype: Single Family Residence
Materials
- Stucco, Wood Frame
- Roof: Tile
Condition
- Year built: 1997
Details
- Builder name: Medallion Homes
Utilities & green energy
- Sewer: Public Sewer
Community & HOA
Community
- Subdivision: LOOKOUT MOUNTAINSIDE
HOA
- Has HOA: Yes
- Services included: Maintenance Grounds
- HOA fee: $650 semi-annually
- HOA name: Lookout Mountainside
- HOA phone: 602-437-4777
Location
- Region: Phoenix
Financial & listing details
- Price per square foot: $310/sqft
- Tax assessed value: $702,700
- Annual tax amount: $4,889
- Date on market: 9/24/2026
- Listing terms: Cash,Conventional,1031 Exchange,VA Loan
- Ownership: Fee Simple
Estimated market value
Not available
Estimated sales range
Not available
Not available
Price history
| Date | Event | Price |
|---|---|---|
| 9/24/2026 | Listed for sale | $1,100,000+8.3%$310/sqft |
Source:  ARMLS #7082054 Report a problem ARMLS #7082054 Report a problem | ||
| 12/11/2025 | Sold | $1,015,919+2%$286/sqft |
Source: ARMLS #6923446 Report a problem | ||
| 11/28/2025 | Contingent | $995,999$281/sqft |
Source: ARMLS #6923446 Report a problem | ||
| 10/30/2025 | Listed for sale | $995,999$281/sqft |
Source: ARMLS #6923446 Report a problem | ||
| 10/23/2025 | Pending sale | $995,999$281/sqft |
Source: ARMLS #6923446 Report a problem | ||
| 10/4/2025 | Listed for sale | $995,999+59.4%$281/sqft |
Source: ARMLS #6923446 Report a problem | ||
| 8/11/2025 | Sold | $625,000+85.5%$176/sqft |
Source: Public Record Report a problem | ||
| 7/1/1999 | Sold | $337,000$95/sqft |
Source: Public Record Report a problem | ||
Public tax history
| Year | Property taxes | Tax assessment |
|---|---|---|
| 2025 | $4,791 +3% | $70,270 -6.6% |
| 2024 | $4,652 +2.3% | $75,260 +54.5% |
| 2023 | $4,546 -0.8% | $48,712 -3.3% |
| 2022 | $4,581 +3.3% | $50,350 +2.1% |
| 2021 | $4,436 -0.1% | $49,310 +7.7% |
| 2020 | $4,442 +3.9% | $45,780 +10.4% |
| 2019 | $4,277 | $41,480 -0.5% |
| 2018 | $4,277 +5% | $41,700 +1% |
| 2017 | $4,075 +11.4% | $41,280 +3.9% |
| 2016 | $3,657 +8.1% | $39,730 -3.5% |
| 2015 | $3,383 | $41,160 +31.1% |
| 2014 | -- | $31,400 +7.6% |
| 2013 | -- | $29,170 +5.1% |
| 2012 | -- | $27,750 -14% |
| 2011 | -- | $32,250 -10.2% |
| 2010 | -- | $35,920 -19% |
| 2009 | -- | $44,360 -15.8% |
| 2008 | -- | $52,700 +14.3% |
| 2007 | -- | $46,100 +48.2% |
| 2006 | -- | $31,100 |
| 2005 | -- | $31,100 +7.8% |
| 2004 | -- | $28,850 |
| 2003 | -- | $28,850 +15.2% |
| 2002 | -- | $25,050 |
Find assessor info on the county website
Monthly payment
Est. payment
Payment breakdown
Explore the cost of this home by adjusting the details. Changes won't be saved.Climate risks
Neighborhood: Paradise Valley
Nearby schools
Schools provided by the listing agent
- Elementary: Campo Bello Elementary School
- Middle: Greenway Middle School
- High: North Canyon High School
- District: Paradise Valley Unified District
Source: ARMLS. This data may not be complete. We recommend contacting the local school district to confirm school assignments for this home.
Similar homes
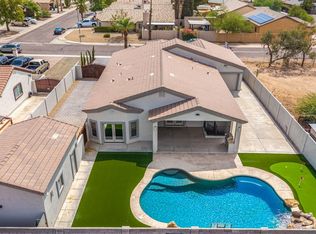
- $1,049,0004 bd3 ba3.4k sqft19202 N 30th Street, Phoenix, AZ 85050For Sale
 MLS ID #7059908, Jana K Haren, Revinre. ARMLS
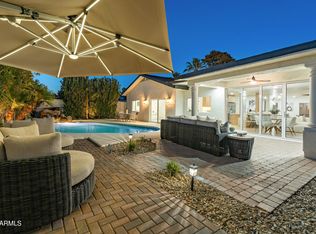
 - $1,049,9004 bd3 ba2.5k sqft7210 N 17TH Avenue, Phoenix, AZ 85021For Sale
 MLS ID #7072031, Ali Wise, eXp Realty. ARMLS
 - $1,150,0004 bd3 ba2.5k sqft4613 W DESERT HOLLOW Drive, Phoenix, AZ 85083For Sale
 MLS ID #7078215, Brandon Robben, Arizona Network Realty. ARMLS
 - $1,075,0004 bd4 ba2.1k sqft16142 N 102ND Way, Scottsdale, AZ 85255For Sale
 MLS ID #7082840, Jim Steimer, Apex Residential. ARMLS
