PRICE ADJUSTMENT! Welcome to this beautifully REMODELED and UPDATED Tacoma model home. Thoughtfully updated throughout, this home combines modern style with comfortable every day living. Fully renovated kitchen features stunning finishes, a contemporary design and top of the line appliances. Removal of wall between living room and kitchen allows for open concept living - great for entertaining! You will love the new flooring which flows seamlessly through the home. The primary suite is a private retreat, beautifully updated with new vanities, shower, mirrors and lighting and an impressive custom walk-in closet anyone would love!
Throughout the home, you will appreciate the NEW WINDOWS, new window treatments, exterior doors, along with numerous additional updates that make.....see more this home truly move-in ready. Outside you will find a wonderful outdoor kitchen area, a gas firepit, and two additional pergolas where you can enjoy some quiet time as you enjoy the desert wash behind the home. Inside are three bedrooms, (two are ensuite) and 2 1/2 baths. Attached casita offers a full bath for your out of town guests or use as your own personal gym or quiet office.
Living in Anthem Country Club is a lifestyle like no other. Enjoy all off the amenities including two clubhouses, two swimming pools/spas, two championship golf courses, dining, fitness, tennis, pickleball, bocce and more!
Whether you are gathering around the kitchen island, unwinding after a busy day, enjoying the amenities that surround you, this home makes it easy to embrace the best of Arizona living. A true gem - come experience the comfort, warmth and lifestyle this special home has to offer.
For sale
Price cut: $16K (10/15)
$1,059,000
41413 N Laurel Valley Way, Anthem, AZ 85086
4beds
2,982sqft
Single Family Residence
Built in 2003
8,074 Square Feet Lot
$-- Zestimate®
$355/sqft
$554/mo HOA
What's special
Contemporary designOpen concept livingFully renovated kitchenNew windowsNew window treatmentsStunning finishesExterior doors
- 13 days
- 317
- 9
Likely to sell faster than
Zillow last checked:
Listing updated:
Listed by:
Jill Tetsell 480-203-9066,
Fathom Realty Elite,
Debbie E Zappala 602-292-2725,
Fathom Realty Elite
Source: ARMLS,MLS#: 7084951
Facts & features
Interior
Bedrooms & bathrooms
- Bedrooms: 4
- Bathrooms: 4
- Full bathrooms: 3
- 1/2 bathrooms: 1
Heating
- Forced Air, Natural Gas
Cooling
- Central Air, Ceiling Fan(s)
Appliances
- Included: Water Softener Owned, Reverse Osmosis, Refrigerator, Built-in Microwave, Dishwasher, Disposal, Electric Oven, Electric Cooktop
- Laundry: Inside, Gas Dryer Hookup
Features
- Pantry, Quartz Countertops, Double Vanity, Eat-in Kitchen, Breakfast Bar, 9+ Flat Ceilings, Kitchen Island, Full Bth Master Bdrm
- Flooring: Vinyl, Tile
- Windows: Screens, Double Pane Windows, Vinyl Frame
- Has basement: No
- Number of fireplaces: 1
- Fireplace features: Fire Pit, Family Room, Living Room
Interior area
- Total structure area: 2,982
- Total interior livable area: 2,982 sqft
Video & virtual tour
Property
Parking
- Total spaces: 4
- Parking features: Attached, Garage Door Opener, Attch'd Gar Cabinets
- Attached garage spaces: 2
- Uncovered spaces: 2
Features
- Stories: 1
- Patio & porch: Covered, Patio
- Exterior features: Rain Gutters, Private Street(s), Private Yard, Built-in Barbecue
- Spa features: None
- Fencing: Perimeter,Back Yard,Block,Wrought Iron
- Has view: Yes
- View description: Desert, Mountain(s)
- Waterfront features: Wash
Lot
- Size: 8,074 Square Feet
- Features: East/West Exposure, Sprinklers In Rear, Sprinklers In Front, Desert Back, Desert Front, Synthetic Grass Back, Auto Timer H2O Front, Auto Timer H2O Back
Details
- Parcel number: 20308022
Construction
Type & style
- Home type: SingleFamily
- Architectural style: Santa Barbara/Tuscan
- Property subtype: Single Family Residence
Materials
- Stucco, Wood Frame, Painted
- Foundation: Slab
- Roof: Tile
Condition
- Year built: 2003
Details
- Builder name: Anthem Arizona LLC
Utilities & green energy
- Sewer: Private Sewer
- Water: Pvt Water Company
Community & HOA
Community
- Features: Pool, Golf, Pickleball, Gated, Community Spa, Community Spa Htd, Guarded Entry, Tennis Court(s), Playground, Biking/Walking Path, Fitness Center
- Security: Fire Sprinkler System, Security Guard
- Subdivision: Anthem Country Club
HOA
- Has HOA: Yes
- Services included: Maintenance Grounds, Street Maint
- HOA fee: $626 quarterly
- HOA name: ACCCA
- HOA phone: 623-742-6050
- Second HOA fee: $345 monthly
- Second HOA name: Anhem Country Club
- Second HOA phone: 623-742-6002
Location
- Region: Phoenix
Financial & listing details
- Price per square foot: $355/sqft
- Tax assessed value: $539,800
- Annual tax amount: $3,981
- Date on market: 10/1/2026
- Cumulative days on market: 13 days
- Listing terms: VA Loan,Cash,Conventional
- Ownership: Fee Simple
Estimated market value
Not available
Estimated sales range
Not available
Not available
Price history
| Date | Event | Price |
|---|---|---|
| 10/15/2026 | Price change | $1,059,000-1.5%$355/sqft |
Source:  ARMLS #7084951 Report a problem ARMLS #7084951 Report a problem | ||
| 10/6/2026 | Price change | $1,075,000-2.1%$360/sqft |
Source: ARMLS #7084951 Report a problem | ||
| 10/2/2026 | Listed for sale | $1,098,000+39%$368/sqft |
Source: ARMLS #7084951 Report a problem | ||
| 4/22/2024 | Sold | $790,000-1.1%$265/sqft |
Source: ARMLS #6606674 Report a problem | ||
| 4/3/2024 | Pending sale | $799,000$268/sqft |
Source: ARMLS #6606674 Report a problem | ||
| 11/8/2023 | Price change | $799,000-3.2%$268/sqft |
Source: ARMLS #6606674 Report a problem | ||
| 9/18/2023 | Listed for sale | $825,000+120%$277/sqft |
Source: ARMLS #6606674 Report a problem | ||
| 8/31/2017 | Sold | $375,000$126/sqft |
Source: ARMLS #5627470 Report a problem | ||
| 7/1/2017 | Listed for sale | $375,000+16.2%$126/sqft |
Source: D.L. Jones and Associates #5627470 Report a problem | ||
| 4/21/2003 | Sold | $322,589$108/sqft |
Source: Public Record Report a problem | ||
Public tax history
| Year | Property taxes | Tax assessment |
|---|---|---|
| 2025 | $2,460 -0.3% | $53,980 -5.7% |
| 2024 | $2,467 +0.9% | $57,250 +65.1% |
| 2023 | $2,445 -31.4% | $34,676 -5.5% |
| 2022 | $3,565 -1% | $36,710 +7.5% |
| 2021 | $3,599 +3.4% | $34,160 +6.2% |
| 2020 | $3,482 +3.7% | $32,160 +4.5% |
| 2019 | $3,356 | $30,780 +3.2% |
| 2018 | $3,356 +1.9% | $29,830 -2.6% |
| 2017 | $3,294 +19.1% | $30,630 +1.7% |
| 2016 | $2,766 +2.6% | $30,130 +14.7% |
| 2015 | $2,697 | $26,270 +13.6% |
| 2014 | -- | $23,130 +13.8% |
| 2013 | -- | $20,320 -0.9% |
| 2012 | -- | $20,500 +14.1% |
| 2011 | -- | $17,970 -13% |
| 2010 | -- | $20,650 -34% |
| 2009 | -- | $31,310 -22.8% |
| 2008 | -- | $40,550 |
| 2007 | -- | $40,550 +80.2% |
| 2006 | -- | $22,500 |
| 2005 | -- | $22,500 +35.9% |
| 2004 | -- | $16,560 +165.4% |
| 2003 | -- | $6,240 |
Find assessor info on the county website
Monthly payment
Est. payment
Payment breakdown
Explore the cost of this home by adjusting the details. Changes won't be saved.Climate risks
Neighborhood: 85086
Nearby schools
Schools provided by the listing agent
- Elementary: Gavilan Peak School
- Middle: Gavilan Peak School
- High: Boulder Creek High School
- District: Deer Valley Unified District
Source: ARMLS. This data may not be complete. We recommend contacting the local school district to confirm school assignments for this home.
- $624,600-- bd3 ba2.4k sqft41407 N Laurel Valley Way, Phoenix, AZ 85086Off Market
- $643,900-- bd4 ba2.7k sqft41419 N Laurel Valley Way, Anthem, AZ 85086Off Market
- $673,700-- bd3 ba2.4k sqft41401 N Laurel Valley Way, Phoenix, AZ 85086Off Market
- $606,9003 bd2 ba2.5k sqft41427 N Laurel Valley Way, Phoenix, AZ 85086Off Market

Similar homes
- $850,0004 bd3 ba2.7k sqft41116 N RIVER BEND Road, Anthem, AZ 85086For Sale
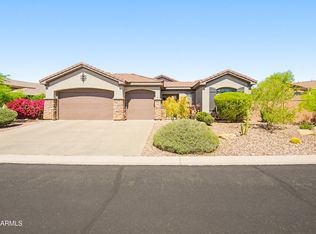 MLS ID #7083331, Debra A Geisler, Realty ONE Group. ARMLS
 - $859,9003 bd3 ba2.4k sqft42011 N CROOKED STICK Road, Anthem, AZ 85086For Sale
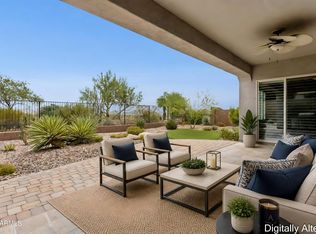 MLS ID #7067174, Lucia L Burns, Fathom Realty Elite. ARMLS
 - $650,0002 bd3 ba2.2k sqft41802 N ROLLING GREEN Way, Anthem, AZ 85086For Sale
 MLS ID #7060189, Jill Tetsell, Fathom Realty Elite. ARMLS
 - $1,325,0005 bd5 ba4.3k sqft40704 N CLUB POINTE Drive, Anthem, AZ 85086For Sale
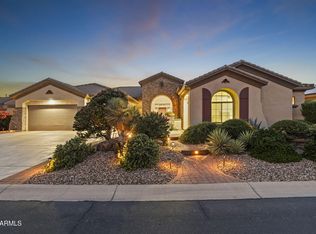 MLS ID #7041175, Lisa K Jones, Fathom Realty Elite. ARMLS
