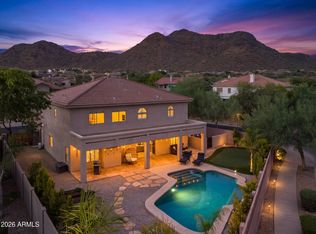
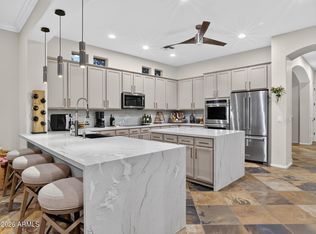
$15K SELLER CREDIT! Seller is offering up to $15K credit toward buyer's closing costs, interest rate buydown, or other allowable buyer expenses, subject to lender approval and terms of the purchase contract. Sophisticated Arizona living with serious entertaining appeal. Tucked inside a gated community, this move-in ready home makes a statement. A welcoming front patio leads to a dramatic staircase entry, while the spacious great room features newer appliances, breakfast bar, and gas fireplace. Upstairs, a huge loft opens to a private balcony. Outside, mountain views, epic sunsets, multiple seating areas, artificial grass and oversized pool w/ slide and grotto deliver the ultimate summer setup. Additional features include 4-in baseboards, crown molding, plantation shutters, solid flooring thru-out, and epoxy-coated garage floor w/ built-in cabinets. Interior/exterior paint, microwave, cooktop, light fixtures & cool deck (2026); roof, water heater, washer & pool filter (2025); A/C and dishwasher (2024); Refrigerator (2023). Minutes to I-17, TSMC and The Shops at Norterra. Come for the house. Stay for the backyard.
For sale
Price cut: $11K (9/25)
$839,000
34019 N 24TH Drive, Phoenix, AZ 85085
4beds
3,099sqft
Single Family Residence
Built in 2004
7,260 Square Feet Lot
$-- Zestimate®
$271/sqft
$142/mo HOA
What's special
Gas fireplaceMountain viewsPrivate balconyHuge loftEpic sunsetsCool deckBreakfast bar
- 62 days
- 374
- 15
Zillow last checked:
Listing updated:
Listed by:
Melanie C Didier 480-334-4889,
Realty ONE Group,
Herbert Budwig 602-690-0110,
Realty ONE Group
Source: ARMLS,MLS#: 7067440
Facts & features
Interior
Bedrooms & bathrooms
- Bedrooms: 4
- Bathrooms: 3
- Full bathrooms: 2
- 1/2 bathrooms: 1
Heating
- Natural Gas
Cooling
- Central Air, Ceiling Fan(s)
Appliances
- Included: Dryer, Washer, Water Softener Owned, Refrigerator, Built-in Microwave, Dishwasher, Disposal, Electric Cooktop, Built-In Gas Oven
- Laundry: Inside
Features
- Non-laminate Counter, High Speed Internet, Granite Counters, Double Vanity, Upstairs, Eat-in Kitchen, Breakfast Bar, 9+ Flat Ceilings, Vaulted Ceiling(s), Kitchen Island, Pantry, Full Bth Master Bdrm, Separate Shwr & Tub
- Flooring: Stone, Tile, Wood
- Windows: Screens
- Has basement: No
- Number of fireplaces: 1
- Fireplace features: Double Sided, Family Room, Gas
Interior area
- Total structure area: 3,099
- Total interior livable area: 3,099 sqft
Property
Parking
- Total spaces: 3
- Parking features: Attached, Garage Door Opener, Direct Access, Attch'd Gar Cabinets
- Attached garage spaces: 3
Features
- Stories: 2
- Patio & porch: Covered, Patio
- Exterior features: Balcony
- Has private pool: Yes
- Pool features: Outdoor Pool
- Spa features: None
- Fencing: Perimeter,Block,Wrought Iron
- Has view: Yes
- View description: Mountain(s)
Lot
- Size: 7,260 Square Feet
- Features: Borders Common Area, Sprinklers In Rear, Sprinklers In Front, Desert Back, Desert Front, Synthetic Grass Frnt, Synthetic Grass Back, Auto Timer H2O Front, Auto Timer H2O Back
Details
- Parcel number: 20401161
Construction
Type & style
- Home type: SingleFamily
- Architectural style: Santa Barbara/Tuscan
- Property subtype: Single Family Residence
Materials
- Stucco, Wood Frame, Painted, Stone
- Roof: Tile
Condition
- Year built: 2004
Details
- Builder name: MERITAGE HOMES
Utilities & green energy
- Sewer: Public Sewer
Green energy
- Energy efficient items: Multi-Zones
Community & HOA
Community
- Features: Gated, Playground, Biking/Walking Path
- Subdivision: AMBER HILLS
HOA
- Has HOA: Yes
- Services included: Maintenance Grounds
- HOA fee: $425 quarterly
- HOA name: AMBER HILLS COMM
- HOA phone: 480-422-0888
Location
- Region: Phoenix
Financial & listing details
- Price per square foot: $271/sqft
- Tax assessed value: $546,100
- Annual tax amount: $3,210
- Date on market: 8/20/2026
- Cumulative days on market: 62 days
- Listing terms: VA Loan,Cash,Conventional
- Ownership: Fee Simple
Estimated market value
Not available
Estimated sales range
Not available
Not available
Price history
| Date | Event | Price |
|---|---|---|
| 9/25/2026 | Price change | $839,000-1.3%$271/sqft |
Source:  ARMLS #7067440 Report a problem ARMLS #7067440 Report a problem | ||
| 9/14/2026 | Price change | $850,000-1.7%$274/sqft |
Source: ARMLS #7067440 Report a problem | ||
| 8/20/2026 | Listed for sale | $865,000+73%$279/sqft |
Source: ARMLS #7067440 Report a problem | ||
| 2/23/2007 | Sold | $500,000-15.7%$161/sqft |
Source: Public Record Report a problem | ||
| 9/26/2005 | Sold | $592,900+90.3%$191/sqft |
Source: ARMLS #2361932 Report a problem | ||
| 12/28/2004 | Sold | $311,568$101/sqft |
Source: Public Record Report a problem | ||
Public tax history
| Year | Property taxes | Tax assessment |
|---|---|---|
| 2025 | $3,143 +1% | $54,610 -5.7% |
| 2024 | $3,113 +1.6% | $57,900 +72.9% |
| 2023 | $3,063 +1.8% | $33,481 -4.1% |
| 2022 | $3,008 -2.5% | $34,920 +6.4% |
| 2021 | $3,084 +3.2% | $32,810 +3.7% |
| 2020 | $2,989 +3.6% | $31,630 +4.5% |
| 2019 | $2,885 | $30,280 +3.8% |
| 2018 | $2,885 +3.6% | $29,180 +4.3% |
| 2017 | $2,786 +18.7% | $27,970 +1.5% |
| 2016 | $2,346 +3% | $27,570 +4.3% |
| 2015 | $2,278 | $26,430 +17.7% |
| 2014 | -- | $22,450 +14.4% |
| 2013 | -- | $19,620 -0.8% |
| 2012 | -- | $19,780 -2.8% |
| 2011 | -- | $20,350 -10.5% |
| 2010 | -- | $22,730 -25.9% |
| 2009 | -- | $30,680 -6.5% |
| 2008 | -- | $32,800 |
| 2007 | -- | $32,800 +37.2% |
| 2006 | -- | $23,900 +159.8% |
| 2005 | -- | $9,200 |
Find assessor info on the county website
Monthly payment
Est. payment
Payment breakdown
Explore the cost of this home by adjusting the details. Changes won't be saved.Climate risks
Neighborhood: North Gateway
Nearby schools
Schools provided by the listing agent
- Elementary: Sonoran Foothills School
- Middle: Sonoran Foothills School
- High: Barry Goldwater High School
- District: Deer Valley Unified District
Source: ARMLS. This data may not be complete. We recommend contacting the local school district to confirm school assignments for this home.


Similar homes
- $790,0004 bd3 ba3.2k sqft2405 W BARBIE Lane, Phoenix, AZ 85085For Sale
 MLS ID #7064029, Courtney Yaw, Realty Executives Arizona Territory. ARMLS
 - $795,0003 bd4 ba2.6k sqft31615 N 20TH Avenue, Phoenix, AZ 85085For Sale
 MLS ID #7043669, Katie Baccus, Compass. ARMLS
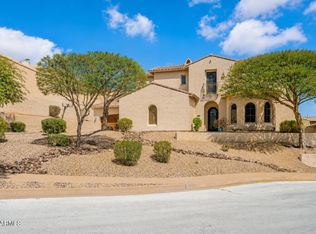
 - $925,0004 bd4 ba3.9k sqft2539 W CAVALRY Drive, Phoenix, AZ 85086For Sale
 MLS ID #7077964, Kelli J. Grant, RE/MAX Fine Properties. ARMLS
 - $947,0006 bd3 ba4.1k sqft2321 W VIA PERUGIA --, Phoenix, AZ 85086For Sale
 MLS ID #7034072, Lisa DiPasquale, Realty ONE Group. ARMLS
