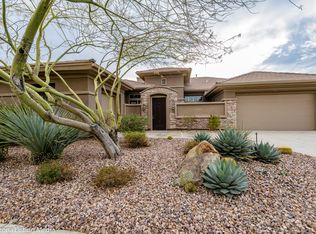
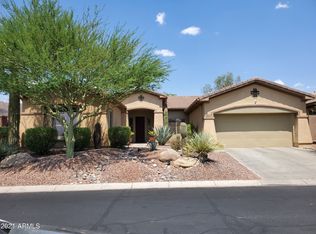
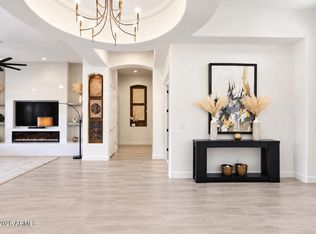
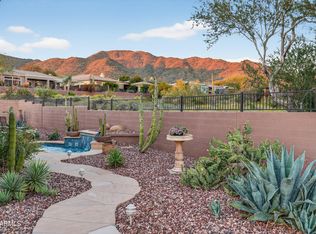
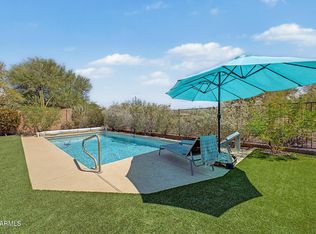
Beautiful Catalina model with 2 EN SUITE BEDROOMS, Den with French doors + built-in bookshelves & 3 baths. (Hall bath has shower.) 2026 UPGRADES: NEW TRANE HVAC SYSTEM & NEW EXTERIOR PAINT! DRAMATIC 12-FOOT CEILINGS with wood beams. Great Room floor plan with gas fireplace. Updated kitchen with granite counters, stainless appliances, painted raised panel cabinets with new brass hardware and custom-built dining table designed specifically for the space. RESORT BACKYARD to OPEN SPACE VIEWS, extended patio, PERGOLA, gas fireplace, above ground & submerged SPA, soothing water feature & built-in BBQ! 3-car garage with epoxy floor, built-in cabinets, central vacuum, newer water heater, filtered drinking water & water softener! Closet may be added to den to make a 3rd bedroom. Close to Clubhouse
Pending
$825,000
42001 N BRIDLEWOOD Way, Anthem, AZ 85086
3beds
2,649sqft
Single Family Residence
Built in 2006
0.25 Acres Lot
$-- Zestimate®
$311/sqft
$554/mo HOA
What's special
Extended patioGas fireplaceFiltered drinking waterGreat room floor planWater softenerCentral vacuumSoothing water feature
- 65 days
- 195
- 21
Zillow last checked:
Listing updated:
Listed by:
Lisa K Jones 602-677-4130,
Fathom Realty Elite,
Dennis Jones 602-909-2845,
Fathom Realty Elite
Source: ARMLS,MLS#: 7077586
Facts & features
Interior
Bedrooms & bathrooms
- Bedrooms: 3
- Bathrooms: 3
- Full bathrooms: 3
Heating
- Natural Gas
Cooling
- Central Air, Ceiling Fan(s), Programmable Thmstat
Appliances
- Included: Water Softener Owned, Reverse Osmosis, Refrigerator, Built-in Microwave, Dishwasher, Disposal, Electric Cooktop, Built-In Electric Oven, Water Purifier
- Laundry: Inside
Features
- Pantry, Non-laminate Counter, High Speed Internet, Granite Counters, Double Vanity, Master Downstairs, Breakfast Bar, 9+ Flat Ceilings, Central Vacuum, No Interior Steps, Kitchen Island, Full Bth Master Bdrm, Separate Shwr & Tub
- Flooring: Tile
- Windows: Low Emissivity Windows, Solar Screens, Double Pane Windows
- Has basement: No
- Number of fireplaces: 2
- Fireplace features: Exterior Fireplace, Family Room, Gas
Interior area
- Total structure area: 2,649
- Total interior livable area: 2,649 sqft
Property
Parking
- Total spaces: 6
- Parking features: Attached, Garage Door Opener, Extended Length Garage, Direct Access, Attch'd Gar Cabinets
- Attached garage spaces: 3
- Uncovered spaces: 3
Features
- Stories: 1
- Patio & porch: Covered, Patio
- Exterior features: Private Yard, Built-in Barbecue
- Has spa: Yes
- Spa features: Above Ground, Heated, Private
- Fencing: Block,Wrought Iron
- Has view: Yes
- View description: Desert, Mountain(s)
- Waterfront features: Wash
Lot
- Size: 0.25 Acres
- Features: East/West Exposure, Sprinklers In Rear, Sprinklers In Front, Corner Lot, Desert Front, Gravel/Stone Front, Synthetic Grass Back, Auto Timer H2O Front, Auto Timer H2O Back
Details
- Additional structures: Gazebo
- Parcel number: 20301039
Construction
Type & style
- Home type: SingleFamily
- Architectural style: Santa Barbara/Tuscan
- Property subtype: Single Family Residence
Materials
- Stucco, Wood Frame, Painted
- Foundation: Slab
- Roof: Tile
Condition
- Year built: 2006
Details
- Builder name: Del Webb / Pulte Homes
Utilities & green energy
- Sewer: Private Sewer
- Water: Pvt Water Company
Community & HOA
Community
- Features: Pool, Golf, Pickleball, Gated, Community Spa, Community Spa Htd, Guarded Entry, Tennis Court(s), Playground, Biking/Walking Path, Fitness Center
- Security: Fire Sprinkler System, Security System Owned, Security Guard
- Subdivision: ANTHEM COUNTRY CLUB
HOA
- Has HOA: Yes
- Services included: Maintenance Grounds, Street Maint
- HOA fee: $626 quarterly
- HOA name: Anthem Comm Council
- HOA phone: 623-742-6050
- Second HOA fee: $345 monthly
- Second HOA name: Anthem Golf & CC
- Second HOA phone: 623-742-6050
Location
- Region: Phoenix
Financial & listing details
- Price per square foot: $311/sqft
- Tax assessed value: $678,700
- Annual tax amount: $4,880
- Date on market: 9/10/2026
- Cumulative days on market: 66 days
- Listing terms: VA Loan,Cash,Conventional,1031 Exchange
- Ownership: Fee Simple
- Road surface type: Paved, Asphalt
Estimated market value
Not available
Estimated sales range
Not available
Not available
Price history
| Date | Event | Price |
|---|---|---|
| 11/2/2026 | Pending sale | $825,000$311/sqft |
Source:  ARMLS #7077586 Report a problem | ||
| 9/10/2026 | Listed for sale | $825,000+5.8%$311/sqft |
Source: ARMLS #7077586 Report a problem | ||
| 6/20/2026 | Listing removed | $779,900$294/sqft |
Source: ARMLS #6938500 Report a problem | ||
| 2/19/2026 | Price change | $779,900-1.3%$294/sqft |
Source: ARMLS #6938500 Report a problem | ||
| 12/13/2025 | Price change | $789,999+0.6%$298/sqft |
Source: ARMLS #6938500 Report a problem | ||
| 12/4/2025 | Pending sale | $785,000$296/sqft |
Source: ARMLS #6938500 Report a problem | ||
| 10/25/2025 | Listed for sale | $785,000-1.9%$296/sqft |
Source: ARMLS #6938500 Report a problem | ||
| 8/13/2025 | Listing removed | $799,900$302/sqft |
Source: ARMLS #6887196 Report a problem | ||
| 7/1/2025 | Listed for sale | $799,900-4.2%$302/sqft |
Source: ARMLS #6887196 Report a problem | ||
| 6/10/2025 | Listing removed | $835,000$315/sqft |
Source: ARMLS #6818619 Report a problem | ||
| 5/19/2025 | Price change | $835,000-1.8%$315/sqft |
Source: ARMLS #6818619 Report a problem | ||
| 5/13/2025 | Listed for sale | $849,900$321/sqft |
Source: ARMLS #6818619 Report a problem | ||
| 4/28/2025 | Contingent | $849,900$321/sqft |
Source: ARMLS #6818619 Report a problem | ||
| 3/25/2025 | Price change | $849,900-1.1%$321/sqft |
Source: ARMLS #6818619 Report a problem | ||
| 2/14/2025 | Listed for sale | $859,000+16.1%$324/sqft |
Source: ARMLS #6818619 Report a problem | ||
| 10/17/2022 | Sold | $740,000-4.5%$279/sqft |
Source: ARMLS #6451087 Report a problem | ||
| 8/17/2022 | Listed for sale | $775,000+44.9%$293/sqft |
Source: ARMLS #6451087 Report a problem | ||
| 10/15/2020 | Sold | $535,000+1%$202/sqft |
Source: ARMLS #6125095 Report a problem | ||
| 8/31/2020 | Listed for sale | $529,900+21.3%$200/sqft |
Source: Tri-County Realty #6125095 Report a problem | ||
| 4/11/2019 | Sold | $437,000-2.9%$165/sqft |
Source: Public Record Report a problem | ||
| 3/9/2019 | Pending sale | $450,000$170/sqft |
Source: Realty ONE Group #5853498 Report a problem | ||
| 3/9/2019 | Price change | $450,000-9.1%$170/sqft |
Source: Realty ONE Group #5853498 Report a problem | ||
| 1/28/2019 | Price change | $495,000-8.3%$187/sqft |
Source: Realty ONE Group #5853498 Report a problem | ||
| 1/5/2019 | Price change | $540,000-8.5%$204/sqft |
Source: Realty ONE Group #5853498 Report a problem | ||
| 12/4/2018 | Listed for sale | $590,000-3.9%$223/sqft |
Source: Realty ONE Group #5853498 Report a problem | ||
| 12/13/2006 | Sold | $613,999$232/sqft |
Source: Public Record Report a problem | ||
Public tax history
| Year | Property taxes | Tax assessment |
|---|---|---|
| 2025 | $3,059 +0.4% | $67,870 -4.2% |
| 2024 | $3,047 +1.1% | $70,820 +70.6% |
| 2023 | $3,013 -30.6% | $41,509 +3% |
| 2022 | $4,345 -0.2% | $40,300 +7% |
| 2021 | $4,352 +0.4% | $37,650 +4.5% |
| 2020 | $4,333 +3.9% | $36,020 +1.6% |
| 2019 | $4,171 | $35,460 +4.7% |
| 2018 | $4,171 +2.2% | $33,870 -0.3% |
| 2017 | $4,081 +19.4% | $33,980 +0.3% |
| 2016 | $3,418 +4.4% | $33,880 +10.6% |
| 2015 | $3,273 | $30,630 +10.9% |
| 2014 | -- | $27,620 +8.3% |
| 2013 | -- | $25,500 |
| 2012 | -- | $25,500 +6.6% |
| 2011 | -- | $23,920 -9.7% |
| 2010 | -- | $26,500 -23.1% |
| 2009 | -- | $34,460 -28.4% |
| 2008 | -- | $48,100 +121% |
| 2007 | -- | $21,760 +0.4% |
| 2006 | -- | $21,680 |
| 2005 | -- | $21,680 |
| 2004 | -- | $21,680 +163.1% |
| 2003 | -- | $8,240 |
| 2002 | -- | $8,240 |
Find assessor info on the county website
Monthly payment
Est. payment
Payment breakdown
Explore the cost of this home by adjusting the details. Changes won't be saved.Climate risks
Neighborhood: 85086
Nearby schools
Schools provided by the listing agent
- Elementary: Gavilan Peak School
- Middle: Gavilan Peak School
- High: Boulder Creek High School
- District: Deer Valley Unified District
Source: ARMLS. This data may not be complete. We recommend contacting the local school district to confirm school assignments for this home.
- $1,027,7004 bd3 ba3.2k sqft42007 N Bridlewood Way, Phoenix, AZ 85086Off Market
- $1,062,9004 bd3 ba3.2k sqft42002 N Bridlewood Way, Phoenix, AZ 85086Off Market
- $1,048,5004 bd3 ba2.9k sqft42008 N Bridlewood Way, Phoenix, AZ 85086Off Market

- $717,1003 bd3 ba2.4k sqft41827 N Bridlewood Way, Phoenix, AZ 85086Off Market
Similar homes
- $875,0004 bd3 ba2.9k sqft41915 N MOSS SPRINGS Road, Anthem, AZ 85086For Sale
 MLS ID #7097911, Diana L Vandermeer, My Home Group Real Estate. ARMLS
- $889,0004 bd4 ba3.7k sqft2201 W HAZELHURST Court, Anthem, AZ 85086For Sale
 MLS ID #7098181, Michael Higgins, RE/MAX Fine Properties. ARMLS
- $750,0003 bd3 ba2.4k sqft41701 N GOLF CREST Road, Anthem, AZ 85086For Sale
 MLS ID #7073161, Lisa K Jones, Fathom Realty Elite. ARMLS
- $669,5003 bd3 ba2.4k sqft41808 N BRIDLEWOOD Way, Phoenix, AZ 85086For Sale
 MLS ID #7038767, Wende Bartolomeo, HomeSmart. ARMLS
