PRIVATE DESERT RETREAT WITH SUNSET VIEWS ON OVER 1/3 ACRE.
Tucked on a quiet cul-de-sac with NO rear neighbors, this single-level Anthem home offers 3,484 sq ft of luxury & low-cost living.
Backyard oasis features a heated pool & spa backing to open desert. Inside, enjoy 4 bedrooms, an executive office & 3.5 baths. The chef's kitchen boasts multiple built-in ovens, gas cooktop, center island & walk-in pantry. Split primary suite with double vanities and large walk in closet. Just minutes from TSMC Arizona via I-17.
HIGHLIGHTS:
• OWNED 7.6 kW Solar (Low electric bills!)
• 4-Car Garage + RV Gate with large concrete slab
• 0.36-Acre private lot backing to desert
• Tankless water heater & updated primary bath
• Minutes from TSMC Arizona
The ultimate blend of space, views, and
For sale
Price cut: $15.1K (10/5)
$949,900
40008 N MAIDSTONE Court, Anthem, AZ 85086
4beds
3,484sqft
Single Family Residence
Built in 2004
0.36 Acres Lot
$-- Zestimate®
$273/sqft
$103/mo HOA
What's special
Executive officeQuiet cul-de-sac
- 42 days
- 695
- 65
Zillow last checked:
Listing updated:
Listed by:
Cheryl Lehman 414-698-5443,
The Brokery
Source: ARMLS,MLS#: 7072907
Facts & features
Interior
Bedrooms & bathrooms
- Bedrooms: 4
- Bathrooms: 4
- Full bathrooms: 3
- 1/2 bathrooms: 1
Heating
- Forced Air
Cooling
- Central Air
Appliances
- Included: Dryer, Washer, Reverse Osmosis, Refrigerator, Built-in Microwave, Dishwasher, Disposal, Gas Range, Built-In Electric Oven
Features
- Pantry, Granite Counters, Double Vanity, Breakfast Bar, Kitchen Island, Full Bth Master Bdrm
- Flooring: Other, Carpet, Tile
- Windows: Screens, Double Pane Windows
- Has basement: No
- Number of fireplaces: 1
- Fireplace features: Gas
Interior area
- Total structure area: 3,484
- Total interior livable area: 3,484 sqft
Property
Parking
- Total spaces: 8
- Parking features: Attached, Garage Door Opener, Extended Length Garage
- Attached garage spaces: 4
- Uncovered spaces: 4
Features
- Stories: 1
- Patio & porch: Covered
- Has private pool: Yes
- Pool features: Outdoor Pool, Play Pool, Heated
- Has spa: Yes
- Spa features: Heated, Private
- Fencing: Back Yard
- Has view: Yes
- View description: Desert, Mountain(s)
Lot
- Size: 0.36 Acres
- Features: East/West Exposure, Desert Back, Desert Front, Cul-De-Sac, Grass Front, Grass Back, Auto Timer H2O Front, Auto Timer H2O Back
Details
- Additional structures: Shed(s)
- Parcel number: 20306575
Construction
Type & style
- Home type: SingleFamily
- Architectural style: Ranch
- Property subtype: Single Family Residence
Materials
- Stucco, Wood Frame, Stone
- Foundation: Slab
- Roof: Tile
Condition
- Year built: 2004
Details
- Builder name: Del Webb
Utilities & green energy
- Sewer: Public Sewer
- Water: Pvt Water Company
Green energy
- Energy efficient items: Solar Panels
- Water conservation: Tankless Ht Wtr Heat
Community & HOA
Community
- Features: Pickleball, Playground, Biking/Walking Path
- Subdivision: ANTHEM UNIT 39
HOA
- Has HOA: Yes
- Services included: Maintenance Grounds, Street Maint
- HOA fee: $310 quarterly
- HOA name: Anthem Parkside
- HOA phone: 623-742-6050
Location
- Region: Phoenix
Financial & listing details
- Price per square foot: $273/sqft
- Tax assessed value: $743,500
- Annual tax amount: $6,050
- Date on market: 9/8/2026
- Cumulative days on market: 42 days
- Listing terms: Cash,Conventional
- Ownership: Fee Simple
- Road surface type: Asphalt
Estimated market value
Not available
Estimated sales range
Not available
Not available
Price history
| Date | Event | Price |
|---|---|---|
| 10/5/2026 | Price change | $949,900-1.6%$273/sqft |
Source:  ARMLS #7072907 Report a problem | ||
| 9/8/2026 | Listed for sale | $965,000+90.7%$277/sqft |
Source: ARMLS #7072907 Report a problem | ||
| 9/23/2004 | Sold | $505,926$145/sqft |
Source: Public Record Report a problem | ||
Public tax history
| Year | Property taxes | Tax assessment |
|---|---|---|
| 2025 | $3,710 +0.4% | $74,350 -4.6% |
| 2024 | $3,696 +1.1% | $77,970 +59.5% |
| 2023 | $3,656 -32.3% | $48,890 -3.5% |
| 2022 | $5,400 +0.5% | $50,650 +5.7% |
| 2021 | $5,373 +2.1% | $47,930 +4.4% |
| 2020 | $5,260 +3.4% | $45,930 +5.7% |
| 2019 | $5,089 | $43,460 +2% |
| 2018 | $5,089 +2.3% | $42,620 +4.3% |
| 2017 | $4,977 +21.8% | $40,870 +6.3% |
| 2016 | $4,085 -1.1% | $38,450 -2.1% |
| 2015 | $4,131 | $39,280 +17.6% |
| 2014 | -- | $33,410 +16.6% |
| 2013 | -- | $28,650 -0.8% |
| 2012 | -- | $28,880 -1.7% |
| 2011 | -- | $29,380 -11.9% |
| 2010 | -- | $33,360 -21.7% |
| 2009 | -- | $42,580 -20.3% |
| 2008 | -- | $53,450 |
| 2007 | -- | $53,450 +42.9% |
| 2006 | -- | $37,400 |
| 2005 | -- | $37,400 +109.6% |
| 2004 | -- | $17,840 |
Find assessor info on the county website
Monthly payment
Est. payment
Payment breakdown
Explore the cost of this home by adjusting the details. Changes won't be saved.Climate risks
Neighborhood: 85086
Nearby schools
Schools provided by the listing agent
- Elementary: Diamond Canyon School
- Middle: Diamond Canyon School
- High: Boulder Creek High School
- District: Deer Valley Unified District
Source: ARMLS. This data may not be complete. We recommend contacting the local school district to confirm school assignments for this home.
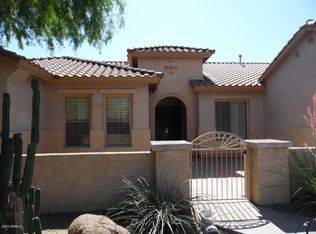


Similar homes
- $889,9004 bd3 ba3.3k sqft40407 N BLAZE Trail, Anthem, AZ 85086For Sale
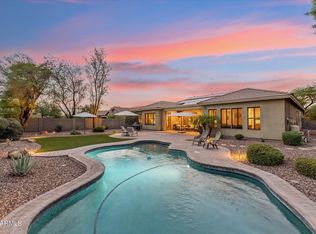 MLS ID #7061240, Tara Watts, Fathom Realty Elite. ARMLS
- $1,000,0005 bd4 ba3.9k sqft38804 N COURAGE Court, Anthem, AZ 85086For Sale
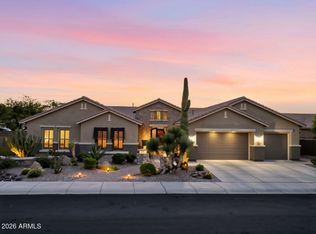 MLS ID #7052880, Lisa Groth, RE/MAX Fine Properties. ARMLS
- $849,0005 bd3 ba2.9k sqft43119 N National Trail, Anthem, AZ 85086For Sale
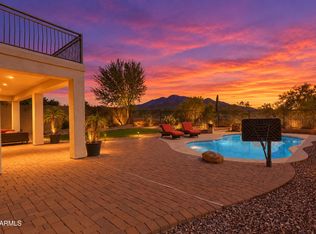 MLS ID #7092795, Ted Terry Donatto, Katerra Realty. ARMLS
- $875,0003 bd3 ba3.4k sqft42010 N HARBOUR TOWN Court, Anthem, AZ 85086For Sale
 MLS ID #7081409, Wende Bartolomeo, HomeSmart. ARMLS
