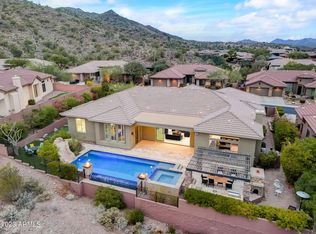
This incredible property showcases 3,437 square feet of stunningly appointed indoor/outdoor living space and boasts exceptional mountain views!
Step inside to discover a newly remodeled kitchen featuring elegant Misterio Gold quartz countertops, conveniently located pot filler, custom coffee bar, and extended island. New soft-close custom cabinetry includes drawer pull-outs, pull-out waste containers, and a pull-out spice rack, all complemented by under and over-cabinet lighting. Top-of-the-line appliances include a Wi-Fi compatible 48'' Wolf Dual Fuel Gas Range, Sub Zero Refrigerator, and Sharp Drawer Microwave. The main living area has crown moldings and takes full advantage of the breathtaking mountain views with expansive windows that frame the landscape and fill the space with natural light.
The spacious owner's suite features a beautiful gas fireplace and provides captivating views of Daisy Mountain, creating a serene and private retreat. The freshly remodeled bathroom showcases new Kohler illuminated mirrors, Misterio Gold quartz countertops, new Delta Brizo fixtures, added custom linen cabinet, new custom shower interior with dual shower heads, and a new luxurious tub with a Misterio Gold quartz waterfall surround. Owner's suite includes two spacious walk-in closets.
The outdoor space is an entertainer's dream with NEW artificial turf, a heated pool and spa featuring in-floor cleaning and Wi-Fi connectivity, an outdoor ramada with gas fireplace, a spacious covered patio, and putting green. Pavers have been extended down the side yard for added charm and functionality.
ALL new Energy Star Certified Marvin windows with fiberglass frames and full HVAC replacement in 2018 with programmable Wi-Fi thermostats. Plantation shutters and honed Travertine throughout --no carpet. This home has been meticulously cared for, ensuring every detail is in pristine condition.
Remodeled laundry room features new shaker-style cabinetry with under-cabinet lighting and granite countertops with backsplash. Extended-length garage includes insulated doors and new garage door openers with Wi-Fi connectivity, fresh epoxy flooring, and an added side door for convenience.
Anthem Golf and Country Club is a guard-gated community offering two private 18-hole golf courses, two clubhouses with restaurants and fitness centers, resort-style pools, tennis and pickleball courts, and numerous classes/clubs available.
Sold for $1,250,000
$1,250,000
42144 N MOUNTAIN COVE Drive, Anthem, AZ 85086
3beds
3,437sqft
Single Family Residence
Built in 2006
0.29 Acres Lot
$1,289,500 Zestimate®
$364/sqft
$4,411 Estimated rent
Home value
$1,289,500
$1.23M - $1.35M
$4,411/mo
Zestimate® history
Owner options
List your home for rent
$4,411/mo
Rent Zestimate®
Find your next renter with Zillow Rental Manager. Plus, with online applications, you can quickly screen prospective tenants – for free.
$4,411/mo
Rent Zestimate®
Refinance and save
$7,567/mo
Est. payment
Refinancing to a lower rate could help reduce your monthly payments and save thousands over the life of the loan.
$7,567/mo
Est. payment
Explore your selling options
Work with a Zillow partner agent
Leverage their expertise and Zillow's premium Showcase listings to get your home seen by more buyers.
Get startedList with your own agent
Get your home in front of millions of buyers by listing it on Zillow.
Learn how to do itSell it yourself
Take full control of how buyers see your home on Zillow by listing For Sale by Owner (FSBO).
List your homeWhat's special
Zillow last checked:
Listing updated:
Listed by:
Sarah Zenker (310)213-4137,
My Home Group Real Estate,
Brittnie Douglas 602-399-2748,
My Home Group Real Estate
Bought with:
Kimberley Doering, SA584536000
Redfin Corporation
Source: ARMLS,MLS#: 6742477
Facts & features
Interior
Bedrooms & bathrooms
- Bedrooms: 3
- Bathrooms: 3
- Full bathrooms: 2
- 1/2 bathrooms: 1
Heating
- Natural Gas
Cooling
- Central Air, Ceiling Fan(s), Programmable Thmstat
Appliances
- Included: Dryer, Washer, Water Softener Owned, Reverse Osmosis, Refrigerator, Built-in Microwave, Dishwasher, Disposal, Gas Range, Gas Oven, Gas Cooktop, Water Purifier
- Laundry: Inside
Features
- Pantry, Non-laminate Counter, High Speed Internet, Double Vanity, Master Downstairs, Eat-in Kitchen, 9+ Flat Ceilings, No Interior Steps, Kitchen Island, Full Bth Master Bdrm, Separate Shwr & Tub
- Flooring: Stone, Wood
- Windows: Low Emissivity Windows, Solar Screens, Double Pane Windows, ENERGY STAR Qualified Windows
- Has basement: No
- Number of fireplaces: 3
- Fireplace features: Exterior Fireplace, Family Room, Master Bedroom, Gas
Interior area
- Total structure area: 3,437
- Total interior livable area: 3,437 sqft
Property
Parking
- Total spaces: 6
- Parking features: Garage Door Opener, Extended Length Garage, Direct Access, Attch'd Gar Cabinets, Golf Cart Garage
- Garage spaces: 3
- Uncovered spaces: 3
Accessibility
- Accessibility features: Hard/Low Nap Floors, Bath Grab Bars
Features
- Stories: 1
- Patio & porch: Covered, Patio
- Has private pool: Yes
- Pool features: Heated
- Has spa: Yes
- Spa features: Heated, Private
- Fencing: Block,Wrought Iron
- Has view: Yes
- View description: Mountain(s)
- Waterfront features: Wash
Lot
- Size: 0.29 Acres
- Features: North/South Exposure, Sprinklers In Rear, Sprinklers In Front, Corner Lot, Desert Back, Desert Front, Gravel/Stone Front, Gravel/Stone Back, Synthetic Grass Back, Auto Timer H2O Front, Auto Timer H2O Back
Details
- Additional structures: Gazebo
- Parcel number: 21122476
Construction
Type & style
- Home type: SingleFamily
- Architectural style: Santa Barbara/Tuscan
- Property subtype: Single Family Residence
Materials
- Stucco, Wood Frame, Painted, Stone
- Roof: Tile
Condition
- Year built: 2006
Details
- Builder name: Del Webb
Utilities & green energy
- Sewer: Private Sewer
- Water: Pvt Water Company
Green energy
- Water conservation: Recirculation Pump
Community & HOA
Community
- Features: Pool, Golf, Pickleball, Gated, Community Spa, Community Spa Htd, Community Media Room, Guarded Entry, Tennis Court(s), Biking/Walking Path, Fitness Center
- Security: Fire Sprinkler System, Security System Owned
- Subdivision: Anthem Country Club
HOA
- Has HOA: Yes
- Services included: Maintenance Grounds, Street Maint
- HOA fee: $354 quarterly
- HOA name: ACCCA
- HOA phone: 623-742-6050
- Second HOA fee: $249 quarterly
- Second HOA name: ACC
- Second HOA phone: 623-742-6050
- Third HOA fee: $325 monthly
Location
- Region: Phoenix
Financial & listing details
- Price per square foot: $364/sqft
- Tax assessed value: $783,100
- Annual tax amount: $4,500
- Date on market: 8/16/2024
- Cumulative days on market: 161 days
- Listing terms: Cash,Conventional,FHA,VA Loan
- Ownership: Fee Simple
Price history
| Date | Event | Price |
|---|---|---|
| 8/8/2026 | Listing removed | $1,350,000$393/sqft |
Source:  ARMLS #7031255 Report a problem ARMLS #7031255 Report a problem | ||
| 5/22/2026 | Listed for sale | $1,350,000+8%$393/sqft |
Source: ARMLS #7031255 Report a problem | ||
| 1/24/2025 | Sold | $1,250,000-2%$364/sqft |
Source: ARMLS #6742477 Report a problem | ||
| 12/26/2024 | Price change | $1,275,000-1.9%$371/sqft |
Source: ARMLS #6742477 Report a problem | ||
| 10/30/2024 | Price change | $1,299,900-5.5%$378/sqft |
Source: ARMLS #6742477 Report a problem | ||
| 8/16/2024 | Listed for sale | $1,375,000+180.6%$400/sqft |
Source: ARMLS #6742477 Report a problem | ||
| 9/30/2014 | Sold | $490,000-2%$143/sqft |
Source: ARMLS #5063633 Report a problem | ||
| 3/23/2014 | Price change | $499,900-3.8%$145/sqft |
Source: D.L. Jones & Associates Real Estate #5063633 Report a problem | ||
| 2/2/2014 | Listed for sale | $519,900+16.7%$151/sqft |
Source: D.L. Jones & Associates Real Estate #5063633 Report a problem | ||
| 6/27/2008 | Sold | $445,635-29.2%$130/sqft |
Source: Public Record Report a problem | ||
| 4/25/2006 | Sold | $629,085$183/sqft |
Source: Public Record Report a problem | ||
Public tax history
| Year | Property taxes | Tax assessment |
|---|---|---|
| 2025 | $3,040 +0.4% | $78,310 -5.9% |
| 2024 | $3,028 +1.1% | $83,180 +101.4% |
| 2023 | $2,995 -30.7% | $41,296 -10.8% |
| 2022 | $4,319 +0.3% | $46,320 +7.1% |
| 2021 | $4,305 +3.6% | $43,250 +4% |
| 2020 | $4,154 +3.9% | $41,570 +2.8% |
| 2019 | $3,998 | $40,420 +4.2% |
| 2018 | $3,998 +1.9% | $38,780 +4% |
| 2017 | $3,923 +19.1% | $37,300 +3.1% |
| 2016 | $3,294 +1.8% | $36,180 +9.1% |
| 2015 | $3,235 | $33,160 +18.8% |
| 2014 | -- | $27,920 +15.4% |
| 2013 | -- | $24,200 |
| 2012 | -- | $24,200 -5% |
| 2011 | -- | $25,470 -12.3% |
| 2010 | -- | $29,030 -27.7% |
| 2009 | -- | $40,170 -36.9% |
| 2008 | -- | $63,650 +316.6% |
| 2007 | -- | $15,280 |
Find assessor info on the county website
Neighborhood: 85086
Nearby homes
- $1,066,7003 bd3 ba3.4k sqft42138 N Mountain Cove Dr, Phoenix, AZ 85086Off Market

- $1,214,5006 bd5 ba4.5k sqft42147 N Mountain Cove Dr, Phoenix, AZ 85086Off Market
- $1,266,8005 bd4 ba4.3k sqft42304 N Bradon Ct, Phoenix, AZ 85086Off Market

- $1,600,0005 bd5 ba4.5k sqft42139 N Mountain Cove Dr, Phoenix, AZ 85086Sold
- $1,374,500-- bd7 ba4.5k sqft42132 N Mountain Cove Dr, Phoenix, AZ 85086Off Market
- $1,025,2006 bd6 ba4.5k sqft1024 W Ravina Ln, Phoenix, AZ 85086Off Market
- $1,375,0005 bd5 ba4.3k sqft42131 N Mountain Cove Dr, Phoenix, AZ 85086Sold
- $1,246,6004 bd4 ba3.6k sqft42310 N Bradon Ct, Phoenix, AZ 85086Off Market
Nearby schools
GreatSchools rating
- 9/10Diamond Canyon Elementary SchoolGrades: PK-8Distance: 1.6 mi
- 10/10Boulder Creek High SchoolGrades: 7-12Distance: 3.3 mi
Schools provided by the listing agent
- Elementary: Diamond Canyon Elementary
- Middle: Diamond Canyon Elementary
- High: Boulder Creek High School
- District: Deer Valley Unified District
Source: ARMLS. This data may not be complete. We recommend contacting the local school district to confirm school assignments for this home.
Get a cash offer in 3 minutes
Find out how much your home could sell for in as little as 3 minutes with a no-obligation cash offer.
Estimated market value
$1,289,500
Get a cash offer in 3 minutes
Find out how much your home could sell for in as little as 3 minutes with a no-obligation cash offer.
Estimated market value
$1,289,500
- Arizona
- Maricopa County
- Anthem
- 85086
- 42144 N MOUNTAIN COVE Drive
Nearby cities
Nearby zip codes
Other Anthem Topics
