Welcome to the epitome of luxury living in the prestigious Anthem Golf and Country Club in North Phoenix. If you are a golfer this is the the absolute best men's and ladies club in Arizona if not the entire World, no exaggeration. We are happy to provide a private tour of the Country Club, golf courses, restaurants, workout facilities, pickleball courts and more. There is not a better bang for your buck anywhere.
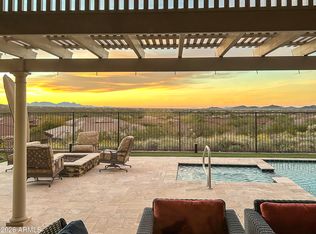
Picture this: basking in the sun by your oasis-like pool, with awe-inspiring city and mountain views enveloping your senses. Every inch of this premiere private lot has been carefully crafted to ensure your utmost relaxation and privacy Step inside this architectural masterpiece and be instantly captivated by the newly installed accordion doors, seamlessly blending the indoors with the outdoors. The abundance of natural light floods the entire space, highlighting the impeccable porcelain flooring that gracefully flows throughout the residence.
This home is not for the average buyer, but rather for those who have distinct tastes and discerning eye for exquisite details. The lucky owner of this residence probably has 3-5 other similar homes, as they understand that opulence is not determined by a single address alone.
If you're an avid golfer, you're in for a treat! Golf memberships are available in this prestigious community, offering an unparalleled golfing experience that will leave you craving for more.
Don't let the opportunity slip away, inquire immediately to seize your chance to live in this dream-like abode. Savor the prestige, the privacy, and the views that few will ever experience. Act now and elevate your lifestyle to unimaginable heights in Anthem Golf and Country Club.
Sold for $1,600,000
$1,600,000
42139 N MOUNTAIN COVE Drive, Anthem, AZ 85086
5beds
4,561sqft
Single Family Residence
Built in 2006
0.35 Acres Lot
$2,155,000 Zestimate®
$351/sqft
$5,681 Estimated rent
Home value
$2,155,000
$2.05M - $2.26M
$5,681/mo
Zestimate® history
Owner options
List your home for rent
$5,681/mo
Rent Zestimate®
Find your next renter with Zillow Rental Manager. Plus, with online applications, you can quickly screen prospective tenants – for free.
$5,681/mo
Rent Zestimate®
Refinance and save
$9,818/mo
Est. payment
Refinancing to a lower rate could help reduce your monthly payments and save thousands over the life of the loan.
$9,818/mo
Est. payment
Explore your selling options
Work with a Zillow partner agent
Leverage their expertise and Zillow's premium Showcase listings to get your home seen by more buyers.
Get startedList with your own agent
Get your home in front of millions of buyers by listing it on Zillow.
Learn how to do itSell it yourself
Take full control of how buyers see your home on Zillow by listing For Sale by Owner (FSBO).
List your homeWhat's special
Zillow last checked:
Listing updated:
Listed by:
Arthur Thompson 480-251-2967,
Elite Partners,
Martha A Thompson 602-750-3001,
Elite Partners
Bought with:
Bradley S Lewis, SA543321000
HomeSmart
Source: ARMLS,MLS#: 6610262
Facts & features
Interior
Bedrooms & bathrooms
- Bedrooms: 5
- Bathrooms: 5
- Full bathrooms: 4
- 1/2 bathrooms: 1
Heating
- Natural Gas
Cooling
- Central Air, Ceiling Fan(s), Programmable Thmstat
Appliances
- Included: Refrigerator, Dishwasher, Disposal, Gas Cooktop, Water Purifier
- Laundry: Engy Star (See Rmks)
Features
- High Speed Internet, Granite Counters, Double Vanity, Eat-in Kitchen, Breakfast Bar, 9+ Flat Ceilings, Wet Bar, Kitchen Island, Pantry, Full Bth Master Bdrm, Separate Shwr & Tub
- Flooring: Tile
- Windows: Low Emissivity Windows, Double Pane Windows, ENERGY STAR Qualified Windows
- Has basement: No
- Has fireplace: Yes
- Fireplace features: Exterior Fireplace, Family Room
Interior area
- Total structure area: 4,561
- Total interior livable area: 4,561 sqft
Property
Parking
- Total spaces: 6
- Parking features: RV Gate, Garage Door Opener, Attch'd Gar Cabinets, Over Height Garage
- Garage spaces: 3
- Uncovered spaces: 3
Features
- Stories: 1
- Patio & porch: Covered, Patio
- Exterior features: Built-in Barbecue
- Has private pool: Yes
- Pool features: Variable Speed Pump
- Has spa: Yes
- Spa features: Heated, Private, Bath
- Fencing: Block,Wrought Iron
- Has view: Yes
- View description: City Lights, Mountain(s)
- Waterfront features: Wash
Lot
- Size: 0.35 Acres
- Features: Sprinklers In Rear, Sprinklers In Front, Desert Back, Desert Front, Grass Front, Grass Back, Synthetic Grass Back, Auto Timer H2O Front, Auto Timer H2O Back
Details
- Additional structures: Gazebo
- Parcel number: 21122460
- Lease amount: $0
- Other equipment: Intercom
Construction
Type & style
- Home type: SingleFamily
- Architectural style: Spanish
- Property subtype: Single Family Residence
Materials
- Stucco, Wood Frame, Painted
- Roof: Tile
Condition
- Year built: 2006
Details
- Builder name: Del Webb
Utilities & green energy
- Sewer: Public Sewer
- Water: Pvt Water Company
Green energy
- Energy efficient items: Multi-Zones
Community & HOA
Community
- Features: Pool, Golf, Gated, Community Spa Htd, Guarded Entry, Tennis Court(s), Playground, Biking/Walking Path
- Security: Fire Sprinkler System, Security System Owned, Security Guard
- Subdivision: ANTHEM UNIT 48
HOA
- Has HOA: Yes
- Services included: Maintenance Grounds
- HOA fee: $533 quarterly
- HOA name: Anthem Comm Assoc
- HOA phone: 623-742-6050
- Second HOA fee: $285 monthly
- Second HOA name: Anthem Golf
- Second HOA phone: 623-742-6245
Location
- Region: Phoenix
Financial & listing details
- Price per square foot: $351/sqft
- Tax assessed value: $970,700
- Annual tax amount: $5,671
- Date on market: 10/25/2023
- Cumulative days on market: 76 days
- Listing terms: Cash,Conventional,FHA,VA Loan
- Ownership: Fee Simple
Price history
| Date | Event | Price |
|---|---|---|
| 8/8/2026 | Listing removed | $2,275,000$499/sqft |
Source:  ARMLS #7043633 Report a problem ARMLS #7043633 Report a problem | ||
| 7/10/2026 | Price change | $2,275,000-9%$499/sqft |
Source: ARMLS #7043633 Report a problem | ||
| 6/18/2026 | Listed for sale | $2,500,000+56.3%$548/sqft |
Source: ARMLS #7043633 Report a problem | ||
| 5/21/2025 | Listing removed | $5,900$1/sqft |
Source:  HomeSmart Report a problem HomeSmart Report a problem | ||
| 5/13/2025 | Price change | $5,900-9.2%$1/sqft |
Source: HomeSmart Report a problem | ||
| 4/12/2025 | Listed for rent | $6,500$1/sqft |
Source: HomeSmart Report a problem | ||
| 3/20/2024 | Sold | $1,600,000-2.7%$351/sqft |
Source: ARMLS #6610262 Report a problem | ||
| 1/9/2024 | Pending sale | $1,645,000$361/sqft |
Source: ARMLS #6610262 Report a problem | ||
| 12/16/2023 | Contingent | $1,645,000$361/sqft |
Source: ARMLS #6610262 Report a problem | ||
| 11/28/2023 | Price change | $1,645,000-2.9%$361/sqft |
Source: ARMLS #6610262 Report a problem | ||
| 10/25/2023 | Listed for sale | $1,695,000$372/sqft |
Source: ARMLS #6610262 Report a problem | ||
Public tax history
| Year | Property taxes | Tax assessment |
|---|---|---|
| 2025 | $4,641 +0.3% | $97,070 -5.9% |
| 2024 | $4,626 +16.1% | $103,210 +96.1% |
| 2023 | $3,982 -29.8% | $52,644 -9% |
| 2022 | $5,671 +0.3% | $57,820 +6.9% |
| 2021 | $5,653 +3.5% | $54,100 +3.5% |
| 2020 | $5,461 +3.8% | $52,250 +2.7% |
| 2019 | $5,262 | $50,870 +3.1% |
| 2018 | $5,262 +2.1% | $49,360 +2.9% |
| 2017 | $5,151 +20.6% | $47,960 +1.1% |
| 2016 | $4,272 +1.9% | $47,430 +9.8% |
| 2015 | $4,190 | $43,210 +19.1% |
| 2014 | -- | $36,280 +17.6% |
| 2013 | -- | $30,850 |
| 2012 | -- | $30,850 -1.8% |
| 2011 | -- | $31,400 -13.1% |
| 2010 | -- | $36,130 -27.2% |
| 2009 | -- | $49,630 -41.7% |
| 2008 | -- | $85,150 +354.9% |
| 2007 | -- | $18,720 |
Find assessor info on the county website
Neighborhood: 85086
Nearby homes
- $1,209,2006 bd5 ba4.5k sqft42147 N Mountain Cove Dr, Phoenix, AZ 85086Off Market
- $1,375,0005 bd5 ba4.3k sqft42131 N Mountain Cove Dr, Phoenix, AZ 85086Sold
- $1,066,7003 bd3 ba3.4k sqft42138 N Mountain Cove Dr, Phoenix, AZ 85086Off Market

- $1,162,7004 bd4 ba4k sqft42112 N Bradon Way, Phoenix, AZ 85086Off Market
- $1,250,0003 bd3 ba3.4k sqft42144 N Mountain Cove Dr, Phoenix, AZ 85086Sold
- $1,374,500-- bd7 ba4.5k sqft42132 N Mountain Cove Dr, Phoenix, AZ 85086Off Market
- $1,310,8005 bd5 ba4.3k sqft42119 N Mountain Cove Dr, Phoenix, AZ 85086Off Market
- $1,204,7004 bd4 ba4k sqft42126 N Mountain Cove Dr, Phoenix, AZ 85086Off Market
Nearby schools
GreatSchools rating
- 9/10Diamond Canyon Elementary SchoolGrades: PK-8Distance: 1.5 mi
- 10/10Boulder Creek High SchoolGrades: 7-12Distance: 3.3 mi
Schools provided by the listing agent
- Elementary: Diamond Canyon Elementary
- Middle: Diamond Canyon Elementary
- High: Boulder Creek High School
- District: Deer Valley Unified District
Source: ARMLS. This data may not be complete. We recommend contacting the local school district to confirm school assignments for this home.
Get a cash offer in 3 minutes
Find out how much your home could sell for in as little as 3 minutes with a no-obligation cash offer.
Estimated market value
$2,155,000
Get a cash offer in 3 minutes
Find out how much your home could sell for in as little as 3 minutes with a no-obligation cash offer.
Estimated market value
$2,155,000
- Arizona
- Maricopa County
- Anthem
- 85086
- 42139 N MOUNTAIN COVE Drive
Nearby cities
Nearby zip codes
Other Anthem Topics
