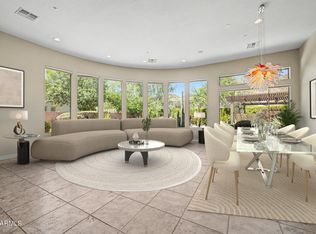
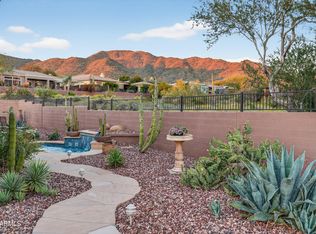
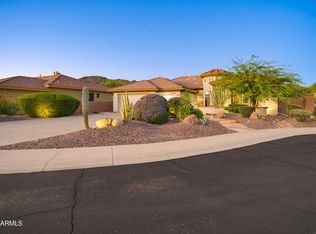
Beautifully positioned on an elevated cul-de-sac in the heart of Anthem Golf & Country Club, this distinctive home offers a recently updated interior along with an outdoor setting unlike any other. The lush, private backyard features grassy areas, mature shade trees, a charming herb garden and a tranquil koi pond - creating a peaceful retreat for morning coffee, gardening or evenings with friends. Fresh, inviting living spaces are ready to enjoy, while the central location provides convenient access to the community's amenities. A special opportunity combining privacy, character and an exceptional country club setting. Potential opportunity to assume the sellers existing VA loan subject to lender approval & buyer qualifications.
For sale
$1,075,000
1813 W CAMARGO Court, Anthem, AZ 85086
3beds
3,443sqft
Single Family Residence
Built in 2003
0.38 Acres Lot
$-- Zestimate®
$312/sqft
$554/mo HOA
What's special
Fresh inviting living spacesRecently updated interiorTranquil koi pondMature shade treesCharming herb gardenGrassy areasLush private backyard
- 41 days
- 390
- 24
Zillow last checked:
Listing updated:
Listed by:
Dixie Lineberger 602-625-3162,
Realty ONE Group
Source: ARMLS,MLS#: 7079922
Facts & features
Interior
Bedrooms & bathrooms
- Bedrooms: 3
- Bathrooms: 3
- Full bathrooms: 2
- 1/2 bathrooms: 1
Heating
- Natural Gas
Cooling
- Central Air, Ceiling Fan(s), Programmable Thmstat
Appliances
- Included: Dryer, Washer, Water Softener Owned, Reverse Osmosis, Refrigerator, Built-in Microwave, Dishwasher, Disposal, Gas Cooktop, Built-In Electric Oven
- Laundry: Inside
Features
- High Speed Internet, Granite Counters, Double Vanity, Eat-in Kitchen, Breakfast Bar, 9+ Flat Ceilings, Central Vacuum, No Interior Steps, Kitchen Island, Pantry, Full Bth Master Bdrm, Separate Shwr & Tub
- Flooring: Carpet, Vinyl, Tile
- Windows: Double Pane Windows, Mechanical Sun Shds
- Has basement: No
- Number of fireplaces: 3
- Fireplace features: Wood Burning, Exterior Fireplace, Family Room, Master Bedroom, Gas
- Common walls with other units/homes: No Common Walls
Interior area
- Total structure area: 3,443
- Total interior livable area: 3,443 sqft
Property
Parking
- Total spaces: 5
- Parking features: Attached, Garage Door Opener, Direct Access, Attch'd Gar Cabinets
- Attached garage spaces: 3
- Uncovered spaces: 2
Accessibility
- Accessibility features: Hard/Low Nap Floors, Bath Lever Faucets, Accessible Hallway(s)
Features
- Stories: 1
- Patio & porch: Covered
- Exterior features: Private Street(s), Private Yard, Built-in Barbecue
- Has private pool: Yes
- Pool features: Variable Speed Pump, Outdoor Pool, Play Pool, Heated
- Has spa: Yes
- Spa features: Heated, Private
- Fencing: Perimeter,Back Yard,Block,Wrought Iron
- Has view: Yes
- View description: Mountain(s)
Lot
- Size: 0.38 Acres
- Features: Borders Common Area, East/West Exposure, Sprinklers In Rear, Sprinklers In Front, Desert Front, Cul-De-Sac, Grass Front, Grass Back, Auto Timer H2O Front, Auto Timer H2O Back, Irrigation Front, Irrigation Back
Details
- Additional structures: Gazebo
- Parcel number: 20308406
Construction
Type & style
- Home type: SingleFamily
- Architectural style: Santa Barbara/Tuscan
- Property subtype: Single Family Residence
Materials
- Stucco, Wood Frame, Painted
- Foundation: Slab
- Roof: Tile
Condition
- Year built: 2003
Details
- Builder name: Del Webb
Utilities & green energy
- Sewer: Private Sewer
- Water: Pvt Water Company
- Utilities for property: Phone Available
Green energy
- Energy efficient items: Multi-Zones
Community & HOA
Community
- Features: Pool, Golf, Pickleball, Gated, Community Spa Htd, Community Media Room, Guarded Entry, Tennis Court(s), Playground, Biking/Walking Path, Fitness Center
- Security: Security Guard
- Subdivision: ANTHEM UNIT 26 AMD
HOA
- Has HOA: Yes
- Services included: Maintenance Grounds, Street Maint
- HOA fee: $626 quarterly
- HOA name: ACCCA
- HOA phone: 623-742-6020
- Second HOA fee: $345 monthly
- Second HOA name: AGCC
- Second HOA phone: 623-742-6050
Location
- Region: Phoenix
Financial & listing details
- Price per square foot: $312/sqft
- Tax assessed value: $768,600
- Annual tax amount: $5,972
- Date on market: 9/14/2026
- Cumulative days on market: 41 days
- Listing terms: VA Loan,Cash,Conventional
- Ownership: Fee Simple
- Road surface type: Asphalt
Estimated market value
Not available
Estimated sales range
Not available
Not available
Price history
| Date | Event | Price |
|---|---|---|
| 9/14/2026 | Listed for sale | $1,075,000$312/sqft |
Source:  ARMLS #7079922 Report a problem ARMLS #7079922 Report a problem | ||
| 7/21/2026 | Listing removed | $1,075,000$312/sqft |
Source: ARMLS #6970677 Report a problem | ||
| 6/3/2026 | Price change | $1,075,000-2.3%$312/sqft |
Source: ARMLS #6970677 Report a problem | ||
| 4/9/2026 | Price change | $1,100,000-3.5%$319/sqft |
Source: ARMLS #6970677 Report a problem | ||
| 3/5/2026 | Price change | $1,140,000-3%$331/sqft |
Source: ARMLS #6970677 Report a problem | ||
| 1/25/2026 | Listed for sale | $1,175,000+161.1%$341/sqft |
Source: ARMLS #6970677 Report a problem | ||
| 3/12/2010 | Sold | $450,000-2.3%$131/sqft |
Source: ARMLS #4236299 Report a problem | ||
| 6/27/2003 | Sold | $460,702$134/sqft |
Source: Public Record Report a problem | ||
Public tax history
| Year | Property taxes | Tax assessment |
|---|---|---|
| 2025 | $3,988 +0.3% | $76,860 -4.1% |
| 2024 | $3,975 +0.9% | $80,170 +77.2% |
| 2023 | $3,938 -26.9% | $45,238 -12.8% |
| 2022 | $5,389 +0.3% | $51,870 +4.1% |
| 2021 | $5,373 +3.2% | $49,810 +0.4% |
| 2020 | $5,208 +3.4% | $49,620 +0.4% |
| 2019 | $5,037 | $49,400 +2% |
| 2018 | $5,037 +1.9% | $48,420 +3.9% |
| 2017 | $4,942 +18% | $46,620 +5.8% |
| 2016 | $4,186 +2% | $44,080 +20.4% |
| 2015 | $4,103 | $36,620 +18.3% |
| 2014 | -- | $30,960 +16.8% |
| 2013 | -- | $26,510 -0.8% |
| 2012 | -- | $26,720 -4.7% |
| 2011 | -- | $28,050 -12.8% |
| 2010 | -- | $32,170 -33.1% |
| 2009 | -- | $48,100 -18.7% |
| 2008 | -- | $59,150 +2.7% |
| 2007 | -- | $57,600 +57.2% |
| 2006 | -- | $36,650 |
| 2005 | -- | $36,650 +100.1% |
| 2004 | -- | $18,320 |
Find assessor info on the county website
Monthly payment
Est. payment
Payment breakdown
Explore the cost of this home by adjusting the details. Changes won't be saved.Climate risks
Neighborhood: 85086
Nearby schools
Schools provided by the listing agent
- Elementary: Diamond Canyon School
- Middle: Diamond Canyon School
- High: Boulder Creek High School
- District: Deer Valley Unified District
Source: ARMLS. This data may not be complete. We recommend contacting the local school district to confirm school assignments for this home.
- $825,0003 bd4 ba3.7k sqft1807 W Camargo Ct, Phoenix, AZ 85086Sold
- $1,456,4005 bd4 ba4.3k sqft1819 W Camargo Ct, Phoenix, AZ 85086Off Market
- $995,400-- bd5 ba4.3k sqft42114 N Olympic Fields Ct, Phoenix, AZ 85086Off Market
- $1,039,400-- bd4 ba3.7k sqft42120 N Olympic Fields Ct, Phoenix, AZ 85086Off Market
Similar homes
- $889,0004 bd4 ba3.7k sqft2201 W HAZELHURST Court, Anthem, AZ 85086For Sale
 MLS ID #7098181, Michael Higgins, RE/MAX Fine Properties. ARMLS
 - $969,0004 bd4 ba2.9k sqft1908 W TURTLE HILL Court, Anthem, AZ 85086For Sale
 MLS ID #7090132, Mark McKenzie, RE/MAX Fine Properties. ARMLS
 - $1,100,0004 bd4 ba3.4k sqft42410 N HARBOUR TOWN Court, Anthem, AZ 85086For Sale
 MLS ID #7029872, Garrett Sessions, REMAX SUMMIT PROPERTIES. ARMLS
 - $875,0003 bd3 ba3.4k sqft42010 N HARBOUR TOWN Court, Anthem, AZ 85086For Sale
 MLS ID #7081409, Wende Bartolomeo, HomeSmart. ARMLS
