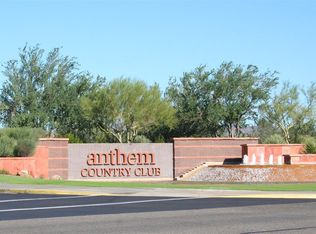
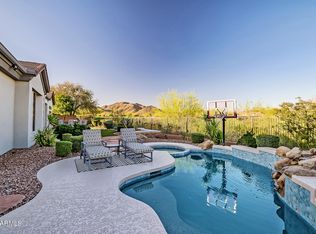
VIEWS,VIEWS,VIEWS! Experience the pinnacle of luxury in this completely renovated Anthem Country Club estate, perfectly positioned on the 14th green to capture stunning golf course views and incredible sunsets. The 4-bedroom, 3.5-bathroom plus den floor plan has been meticulously updated with the finest materials. The luxurious primary suite serves as a private retreat, offering exclusive patio access and a stunning, custom-designed closet. The home's gourmet kitchen is an entertainer's dream, featuring Quartzite counters, a large granite island, and premium stainless steel appliances, complemented by a custom wet bar and spa-like bathrooms with pristine finishings. Your private outdoor oasis is a masterpiece of resort-quality design, featuring a heated pool and spa, a covered patio with custom shades, and a built-in grill. This incredible home was transformed with extensive system and cosmetic upgrades all completed in 2021, including a new roof, new high-efficiency Anderson windows, brand new air conditioning units, and all-new pool equipment, offering total peace of mind. Living here means access to an unparalleled lifestyle, as the community includes golf, clubhouses, dining, pickleball, pools, parks, and fitness centers. This is the epitome of luxury living, crafted for those who appreciate quality, elegance, and modern efficiency.
For sale
Price cut: $59K (6/17)
$1,690,000
42229 N ASTORIA Way, Anthem, AZ 85086
4beds
3,737sqft
Single Family Residence
Built in 2000
0.26 Acres Lot
$-- Zestimate®
$452/sqft
$554/mo HOA
What's special
- 117 days |
- 369 |
- 5 |
Zillow last checked:
Listing updated:
Listed by:
Bryce Weybright 480-549-3539,
LPT Realty, LLC
Source: ARMLS,MLS#: 7006817
Facts & features
Interior
Bedrooms & bathrooms
- Bedrooms: 4
- Bathrooms: 4
- Full bathrooms: 3
- 1/2 bathrooms: 1
Heating
- Natural Gas
Cooling
- Central Air, Ceiling Fan(s), Programmable Thmstat
Appliances
- Included: Dryer, Washer, Reverse Osmosis, Refrigerator, Built-in Microwave, Dishwasher, Disposal, Gas Range, Electric Oven, Water Softener Rented
- Laundry: Inside
Features
- Pantry, Quartz Countertops, High Speed Internet, Granite Counters, Double Vanity, Eat-in Kitchen, Breakfast Bar, Central Vacuum, Vaulted Ceiling(s), Wet Bar, Kitchen Island, Full Bth Master Bdrm, Separate Shwr & Tub
- Flooring: Carpet, Tile, Wood
- Windows: Double Pane Windows
- Has basement: No
- Number of fireplaces: 2
- Fireplace features: Exterior Fireplace, Family Room, Master Bedroom, Gas
Interior area
- Total structure area: 3,737
- Total interior livable area: 3,737 sqft
Property
Parking
- Total spaces: 6
- Parking features: Attached, Garage Door Opener
- Attached garage spaces: 3
- Uncovered spaces: 3
Features
- Stories: 1
- Patio & porch: Covered, Patio
- Exterior features: Rain Gutters, Private Yard, Built-in Barbecue
- Has private pool: Yes
- Pool features: Heated
- Has spa: Yes
- Spa features: Heated, Private
- Fencing: Block,Wrought Iron
- Has view: Yes
- View description: Golf Course, City Lights, Mountain(s)
Lot
- Size: 0.26 Acres
- Features: North/South Exposure, Hillside Lot, Sprinklers In Rear, Sprinklers In Front, Desert Back, Desert Front, On Golf Course, Synthetic Grass Back
Details
- Parcel number: 20301336
- Other equipment: Intercom
Construction
Type & style
- Home type: SingleFamily
- Architectural style: Santa Barbara/Tuscan
- Property subtype: Single Family Residence
Materials
- Stucco, Wood Frame, Painted, Stone
- Roof: Tile
Condition
- Year built: 2000
Details
- Builder name: DEL WEBB
Utilities & green energy
- Sewer: Private Sewer
- Water: Pvt Water Company
- Utilities for property: Phone Connected
Community & HOA
Community
- Features: Pool, Racquetball, Golf, Pickleball, Lake, Gated, Community Spa Htd, Guarded Entry, Tennis Court(s), Biking/Walking Path, Fitness Center
- Security: Fire Sprinkler System, Security System Owned, Security Guard
- Subdivision: ANTHEM COUNTRY CLUB UNIT 15 BALTUSROL REPLAT
HOA
- Has HOA: Yes
- Services included: Maintenance Grounds, Street Maint
- HOA fee: $626 quarterly
- HOA name: ACCCA
- HOA phone: 623-742-6050
- Second HOA fee: $345 monthly
- Second HOA name: AGCC- Anthem Golf &
- Second HOA phone: 623-742-6200
Location
- Region: Phoenix
Financial & listing details
- Price per square foot: $452/sqft
- Tax assessed value: $889,300
- Annual tax amount: $7,420
- Date on market: 4/2/2026
- Cumulative days on market: 112 days
- Listing terms: Cash,Conventional
- Ownership: Fee Simple
- Road surface type: Asphalt
Estimated market value
Not available
Estimated sales range
Not available
Not available
Price history
| Date | Event | Price |
|---|---|---|
| 6/17/2026 | Price change | $1,690,000-3.4%$452/sqft |
Source:  ARMLS #7006817 Report a problem ARMLS #7006817 Report a problem | ||
| 5/20/2026 | Price change | $1,749,000-1.5%$468/sqft |
Source: ARMLS #7006817 Report a problem | ||
| 4/2/2026 | Listed for sale | $1,775,000+220.5%$475/sqft |
Source: ARMLS #7006817 Report a problem | ||
| 11/3/2000 | Sold | $553,840$148/sqft |
Source: Public Record Report a problem | ||
Public tax history
| Year | Property taxes | Tax assessment |
|---|---|---|
| 2025 | $4,755 +0.4% | $88,930 -7.7% |
| 2024 | $4,738 +1.1% | $96,400 +58.7% |
| 2023 | $4,688 -29.4% | $60,748 +2.8% |
| 2022 | $6,636 -1.5% | $59,070 +7.2% |
| 2021 | $6,737 +0.9% | $55,100 +3.3% |
| 2020 | $6,680 +2.1% | $53,360 +2.6% |
| 2019 | $6,545 | $52,020 +3.5% |
| 2018 | $6,545 +1.6% | $50,280 -0.5% |
| 2017 | $6,441 +20.1% | $50,510 -2% |
| 2016 | $5,365 +3.3% | $51,550 +11% |
| 2015 | $5,193 | $46,430 +7.4% |
| 2014 | -- | $43,250 +14.5% |
| 2013 | -- | $37,770 -0.8% |
| 2012 | -- | $38,070 +7.4% |
| 2011 | -- | $35,450 -11.6% |
| 2010 | -- | $40,120 -27.8% |
| 2009 | -- | $55,550 -22.3% |
| 2008 | -- | $71,450 -0.1% |
| 2007 | -- | $71,500 +44.7% |
| 2006 | -- | $49,400 +2.1% |
| 2005 | -- | $48,400 +9.4% |
| 2004 | -- | $44,250 |
| 2003 | -- | $44,250 +35.3% |
| 2002 | -- | $32,700 |
Find assessor info on the county website
Monthly payment
Est. payment
Payment breakdown
Explore the cost of this home by adjusting the details. Changes won't be saved.Climate risks
Neighborhood: 85086
Nearby schools
GreatSchools rating
- 8/10Gavilan Peak Elementary SchoolGrades: PK-8Distance: 1 mi
- 10/10Boulder Creek High SchoolGrades: 7-12Distance: 2.5 mi
Schools provided by the listing agent
- Elementary: Anthem School
- Middle: Anthem School
- High: Boulder Creek High School
- District: Deer Valley Unified District
Source: ARMLS. This data may not be complete. We recommend contacting the local school district to confirm school assignments for this home.
- $1,272,7004 bd4 ba3.7k sqft42223 N Astoria Way, Phoenix, AZ 85086Off Market
- $1,065,3003 bd2 ba3.1k sqft42226 N Astoria Way, Phoenix, AZ 85086Off Market
- $1,281,2004 bd4 ba3.6k sqft42304 N Astoria Way, Anthem, AZ 85086Off Market
- $1,200,0003 bd4 ba3.5k sqft42217 N Astoria Way, Phoenix, AZ 85086Sold

- $1,120,000-- bd4 ba3.7k sqft42220 N Astoria Way, Phoenix, AZ 85086Off Market
- $1,100,0003 bd4 ba2.8k sqft42310 N Astoria Way, Phoenix, AZ 85086Sold
- $1,348,900-- bd4 ba4.1k sqft42310 N Harbour Town Ct, Phoenix, AZ 85086Off Market
- $1,015,000-- bd4 ba3.3k sqft42214 N Astoria Way, Phoenix, AZ 85086Off Market
A local agent can set up tours, give advice and negotiate with sellers.
Similar homes
- $1,100,0004 bd4 ba3.4k sqft42410 N HARBOUR TOWN Court, Anthem, AZ 85086For Sale
 MLS ID #7029872, Garrett Sessions, REMAX SUMMIT PROPERTIES. ARMLS
 - $1,499,0005 bd6 ba4.5k sqft40425 N CANDLEWYCK Lane, Anthem, AZ 85086For Sale
 MLS ID #6997652, Lisa M Halman, Realty ONE Group. ARMLS
 - $1,350,0003 bd3 ba3.4k sqft42144 N MOUNTAIN COVE Drive, Phoenix, AZ 85086For Sale
 MLS ID #7031255, Martha A Thompson, Citiea. ARMLS
 - $1,170,0004 bd4 ba3.2k sqft41330 N CONGRESSIONAL Drive, Anthem, AZ 85086For Sale
 MLS ID #7007717, Lisa M Halman, Realty ONE Group. ARMLS
 - $1,360,0004 bd4 ba3.7k sqft40610 N BRADON Court, Anthem, AZ 85086For SaleMLS ID #6970925, Jayne O'Brien, HomeSmart Realty. ARMLS
- $1,295,0003 bd4 ba3.7k sqft1620 W Silver Pine Dr, Phoenix, AZ 85086For SaleBerkshire Hathaway HomeServices Arizona Properties
- $1,350,0005 bd5 ba4.3k sqft40704 N CLUB POINTE Drive, Anthem, AZ 85086For SaleMLS ID #7041175, Lisa K Jones, Fathom Realty Elite. ARMLS
- $1,095,0004 bd4 ba4k sqft40808 N THUNDER HILLS Court, Phoenix, AZ 85086For SaleMLS ID #6991978, Robert A Cohen, eXp Realty. ARMLS
- $2,275,0005 bd5 ba4.5k sqft42139 N MOUNTAIN COVE Drive, Phoenix, AZ 85086For SaleMLS ID #7043633, Arthur Thompson, Momentum Brokers LLC. ARMLS
- $1,379,0004 bd4 ba3k sqft37239 N 11TH Avenue, Phoenix, AZ 85086For SaleMLS ID #7043433, Jonathan Minerick, HomeCoin.com. ARMLS
- $1,150,0004 bd3 ba3k sqft2639 W Lavitt Lane, Phoenix, AZ 85086For SaleMLS ID #7033962, Derek B Tschilar, Realty ONE Group. ARMLS
- $1,050,0004 bd3 ba2.5k sqft38710 N 15TH Avenue, Phoenix, AZ 85086For SaleMLS ID #7036459, Monica Astorga, Realty ONE Group. ARMLS
- $900,0006 bd4 ba3.6k sqft3416 W MONTELLO Road, Phoenix, AZ 85086For SaleMLS ID #7051682, Attila Juhasz, Berkshire Hathaway HomeServices Arizona Properties. ARMLS
- $--3 bd4 ba3.2k sqft7470 E Camino Rayo De Luz, Scottsdale, AZ 85266AuctionAuction.com 2
- $1,700,0005 bd4 ba4.6k sqft5228 E BARWICK Drive, Cave Creek, AZ 85331For SaleMLS ID #6993589, Kristine Kittleson, Montebello Fine Properties. ARMLS
- $1,775,0004 bd4 ba4.1k sqft8661 E Preserve Way, Scottsdale, AZ 85266For SaleMLS ID #6968102, Emily Duarte, Keller Williams Arizona Realty. ARMLS
- $1,449,0004 bd3 ba3.3k sqft37319 N 97TH Way, Scottsdale, AZ 85262For SaleMLS ID #7044201, Phillip J Bogat, HomeSmart. ARMLS
- $1,750,0005 bd6 ba4.1k sqft35519 N 87TH Place, Scottsdale, AZ 85266For SaleMLS ID #7036384, Curtis Mitchell, SERHANT.. ARMLS
- $1,599,0003 bd3 ba2.8k sqft4839 E CALLE DE LOS ARBOLES --, Cave Creek, AZ 85331For SaleMLS ID #7022473, George Laughton, EveryPlace. ARMLS
- $1,188,0004 bd4 ba4.5k sqft32209 N 15TH Lane, Phoenix, AZ 85085For SaleMLS ID #7025211, Tucker Blalock, The Brokery. ARMLS
