Spectacular Custom Modern Luxury in Anthem Country Club
40903 N Harbour Town Way, Anthem, AZ 85086
Welcome to a new level of design and sophisticated resort living within the gates of the award-winning Anthem Country Club. Meticulously maintained and extensively remodeled with over $400,000 in custom improvements, this residence offers an unmatched blend of architectural elegance, high-end craftsmanship,and effortless desert luxury.
Exquisite Interior Craftsmanship
Step inside to experience an open-concept layout tailored for modern entertaining and daily comfort. The reimagined gourmet kitchen serves as the dramatic heart of the home, featuring custom cabinetry, premium gas appliances, a large center island of Taj Mahal Quartzite, and an integrated custom designed wine bar seamlessly flowing into the living and dining spaces. Living room with premium in ceiling surround speaker system.
Every detail has been thoughtfully elevated:
Flooring & Finishes: Gorgeous 16x24 chiseled-edge travertine tile flows throughout main living areas, complemented by plush new carpet in the bedrooms, crisp 4.5" baseboards, and 5" door trim. Run your hands over the leather finished granite bathroom countertops.
Architectural Flair: Statement faux wood beams accent the living room and office, paired with warm barnwood accent walls in the master suite, guest bedroom, and casita.
Modern Openness & Light: A stunning 20-foot multi-slide glass door harmonizes indoor and outdoor living, accompanied by all-new interior electrical, recessed can lighting, designer fixtures from Shades of Light, and Hunter Douglas solar shades.
Retreats: Both the guest bath and detached casita have undergone full custom plumbing and tile remodels, while the luxurious master bathroom features a spa-inspired layout completed in 2024.
Resort-Style Backyard Oasis
As the homeowner puts it: "The home truly comes alive at night." Step into your private paradise where professionally executed all brass lighting sets a magical stage for evening gatherings.
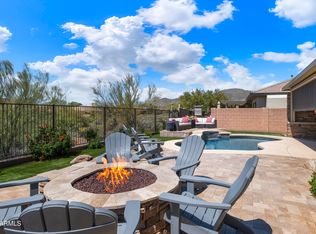
Water & Fire: Indulge in the custom sparkling pool featuring tranquil water features, paired with a relaxing private jacuzzi.
Outdoor Living: Host dinners from the custom built-in barbecue island and fire pit area (with extended dedicated gas lines), shaded arbor, and an invigorating outdoor shower!
Hardscaping: Enhanced by lush artificial turf, meticulous low-maintenance landscaping, comprehensive exterior uplighting, and a newly paved southeast side entrance and walkway.
Major Structural & Mechanical Peace of Mind
Beyond its striking aesthetic, this home has been heavily optimized for absolute worry-free ownership, featuring a newer whole home HVAC system, a mini-split in the casita, a new electrical service main switch, a upgraded hot water heater, a Clack R/O water softener system, and a beautifully finished chip-sealed garage with custom cabinetry and multiple overhead storage racks.
Designed to impress and built for luxury, this Anthem Country Club masterpiece is a rare offering that must be experienced in person.
For sale
$949,000
40903 N HARBOUR TOWN Way, Anthem, AZ 85086
3beds
2,454sqft
Single Family Residence
Built in 2003
8,226 Square Feet Lot
$-- Zestimate®
$387/sqft
$579/mo HOA
What's special
Private jacuzziMeticulous low-maintenance landscapingLush artificial turfShaded arborPremium gas appliancesInvigorating outdoor showerHunter douglas solar shades
- 11 days
- 467
- 46
Likely to sell faster than
Zillow last checked:
Listing updated:
Listed by:
Jeffrey A Seman 623-640-7683,
Ironwood Fine Properties,
Tracy Seman 623-810-1074,
Ironwood Fine Properties
Source: ARMLS,MLS#: 7103854
Facts & features
Interior
Bedrooms & bathrooms
- Bedrooms: 3
- Bathrooms: 3
- Full bathrooms: 3
Heating
- Natural Gas
Cooling
- Central Air, Ceiling Fan(s), Programmable Thmstat
Appliances
- Included: Reverse Osmosis, Built-in Microwave, Dishwasher, Disposal, Water Purifier
- Laundry: Inside
Features
- High Speed Internet, Smart Home, Granite Counters, Double Vanity, Eat-in Kitchen, Breakfast Bar, 9+ Flat Ceilings, No Interior Steps, Kitchen Island, Pantry, Full Bth Master Bdrm, Separate Shwr & Tub
- Flooring: Carpet, Tile
- Windows: Solar Screens, Double Pane Windows
- Has basement: No
- Number of fireplaces: 1
- Fireplace features: Fire Pit, Other, Family Room
Interior area
- Total structure area: 2,454
- Total interior livable area: 2,454 sqft
Property
Parking
- Total spaces: 4
- Parking features: Garage Door Opener, Extended Length Garage, Direct Access
- Garage spaces: 2
- Uncovered spaces: 2
Accessibility
- Accessibility features: Zero-Grade Entry, Remote Devices, Exterior Curb Cuts, Bath Roll-In Shower, Accessible Hallway(s)
Features
- Stories: 1
- Patio & porch: Covered, Patio
- Exterior features: Private Yard, Built-in Barbecue
- Has private pool: Yes
- Pool features: Variable Speed Pump, Outdoor Pool, Heated
- Has spa: Yes
- Spa features: Above Ground, Heated, Private
- Fencing: Block,Wrought Iron
- Waterfront features: Wash
Lot
- Size: 8,226 Square Feet
- Features: East/West Exposure, Sprinklers In Rear, Sprinklers In Front, Desert Back, Desert Front, On Golf Course, Cul-De-Sac, Synthetic Grass Frnt, Synthetic Grass Back, Auto Timer H2O Front, Auto Timer H2O Back, Irrigation Front, Irrigation Back
Details
- Parcel number: 20308246
Construction
Type & style
- Home type: SingleFamily
- Architectural style: Santa Barbara/Tuscan
- Property subtype: Single Family Residence
Materials
- Stucco, Wood Frame, Painted
- Roof: Tile
Condition
- Year built: 2003
Details
- Builder name: Del Webb
Utilities & green energy
- Sewer: Private Sewer
- Water: Pvt Water Company
Green energy
- Energy efficient items: Multi-Zones
Community & HOA
Community
- Features: Pool, Golf, Pickleball, Gated, Community Spa, Community Spa Htd, Community Media Room, Guarded Entry, Tennis Court(s), Biking/Walking Path, Fitness Center
- Security: Fire Sprinkler System, Security Guard
- Subdivision: ANTHEM
HOA
- Has HOA: Yes
- Services included: Maintenance Grounds, Street Maint
- HOA fee: $626 quarterly
- HOA name: ACCCA
- HOA phone: 623-742-6050
- Second HOA fee: $370 monthly
- Second HOA name: Anthem Golf & CC
- Second HOA phone: 623-742-6200
Location
- Region: Phoenix
Financial & listing details
- Price per square foot: $387/sqft
- Tax assessed value: $609,700
- Annual tax amount: $3,962
- Date on market: 11/7/2026
- Cumulative days on market: 11 days
- Listing terms: VA Loan,Cash,Conventional,FHA
- Ownership: Fee Simple
- Road surface type: Asphalt
Estimated market value
Not available
Estimated sales range
Not available
Not available
Price history
| Date | Event | Price |
|---|---|---|
| 11/7/2026 | Listed for sale | $949,000-1.1%$387/sqft |
Source:  ARMLS #7103854 Report a problem | ||
| 5/2/2025 | Listing removed | $4,495$2/sqft |
Source: ARMLS #6836990 Report a problem | ||
| 4/18/2025 | Price change | $4,495-6.4%$2/sqft |
Source: ARMLS #6836990 Report a problem | ||
| 3/18/2025 | Listed for rent | $4,800$2/sqft |
Source: ARMLS #6836990 Report a problem | ||
| 3/16/2025 | Listing removed | $960,000$391/sqft |
Source: ARMLS #6759002 Report a problem | ||
| 3/5/2025 | Price change | $960,000-3.2%$391/sqft |
Source: ARMLS #6759002 Report a problem | ||
| 2/21/2025 | Price change | $992,000-3.2%$404/sqft |
Source: ARMLS #6759002 Report a problem | ||
| 1/29/2025 | Price change | $1,025,000-6.8%$418/sqft |
Source: ARMLS #6759002 Report a problem | ||
| 1/15/2025 | Listed for sale | $1,100,000$448/sqft |
Source: ARMLS #6759002 Report a problem | ||
| 11/14/2024 | Listing removed | $1,100,000$448/sqft |
Source: ARMLS #6759002 Report a problem | ||
| 10/14/2024 | Listed for sale | $1,100,000+129.2%$448/sqft |
Source: ARMLS #6759002 Report a problem | ||
| 7/10/2020 | Sold | $479,900$196/sqft |
Source: ARMLS #6080206 Report a problem | ||
| 6/4/2020 | Pending sale | $479,900$196/sqft |
Source: Collective Concepts, LLC #6080206 Report a problem | ||
| 5/19/2020 | Listed for sale | $479,900+15.6%$196/sqft |
Source: Collective Concepts, LLC #6080206 Report a problem | ||
| 12/15/2017 | Sold | $415,000-2.4%$169/sqft |
Source: ARMLS #5673033 Report a problem | ||
| 10/16/2017 | Pending sale | $425,000$173/sqft |
Source: Anthem Office #5673033 Report a problem | ||
| 10/12/2017 | Listed for sale | $425,000+39.3%$173/sqft |
Source: Berkshire Hathaway HomeServices Arizona Properties #5673033 Report a problem | ||
| 12/11/2003 | Sold | $305,064$124/sqft |
Source: Public Record Report a problem | ||
Public tax history
| Year | Property taxes | Tax assessment |
|---|---|---|
| 2025 | $2,448 -0.3% | $60,970 -5.1% |
| 2024 | $2,455 +0.9% | $64,280 +86.3% |
| 2023 | $2,432 -31.4% | $34,505 -7.6% |
| 2022 | $3,547 -1% | $37,330 +7.6% |
| 2021 | $3,581 +3.4% | $34,700 +3% |
| 2020 | $3,465 +3.7% | $33,680 +3.3% |
| 2019 | $3,340 | $32,600 +3.1% |
| 2018 | $3,340 +1.9% | $31,620 +2% |
| 2017 | $3,278 +19.1% | $31,010 +6.5% |
| 2016 | $2,752 0% | $29,110 -1.7% |
| 2015 | $2,753 | $29,620 +22.7% |
| 2014 | -- | $24,150 +19.4% |
| 2013 | -- | $20,220 -0.8% |
| 2012 | -- | $20,380 -4.6% |
| 2011 | -- | $21,370 -3.7% |
| 2010 | -- | $22,180 -27.1% |
| 2009 | -- | $30,410 -28.2% |
| 2008 | -- | $42,350 |
| 2007 | -- | $42,350 +109.7% |
| 2006 | -- | $20,200 +0.7% |
| 2005 | -- | $20,050 +97.3% |
| 2004 | -- | $10,160 |
Find assessor info on the county website
Monthly payment
Est. payment
Payment breakdown
Explore the cost of this home by adjusting the details. Changes won't be saved.Climate risks
Neighborhood: 85086
Nearby schools
Schools provided by the listing agent
- Elementary: Diamond Canyon School
- Middle: Diamond Canyon School
- High: Boulder Creek High School
- District: Deer Valley Unified District
Source: ARMLS. This data may not be complete. We recommend contacting the local school district to confirm school assignments for this home.
- $617,3003 bd2 ba2.3k sqft40909 N Harbour Town Way, Phoenix, AZ 85086Off Market

- $639,2003 bd3 ba2.3k sqft40823 N Harbour Town Way, Phoenix, AZ 85086Off Market

- $781,9004 bd2 ba2.7k sqft40915 N Harbour Town Way, Phoenix, AZ 85086Off Market

- $784,0003 bd3 ba2.3k sqft40904 N Harbour Town Way, Phoenix, AZ 85086Sold
Similar homes
- $970,0005 bd4 ba2.9k sqft41003 N CONGRESSIONAL Drive, Anthem, AZ 85086For Sale
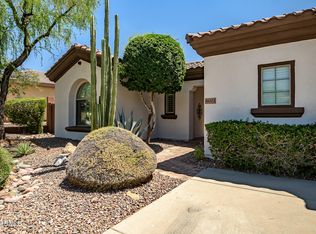 MLS ID #7080043, Dixie Lineberger, Realty ONE Group. ARMLS
- $1,195,0004 bd4 ba2.9k sqft1958 W WAYNE Lane, Anthem, AZ 85086For Sale
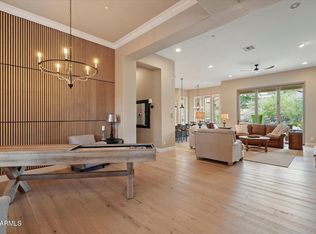 MLS ID #7090882, Leslie Young, Russ Lyon Sotheby's International Realty. ARMLS
- $1,199,0003 bd3 ba2.7k sqft41918 N Club Pointe Drive, Anthem, AZ 85086For Sale
 MLS ID #7104088, Mark McKenzie, RE/MAX Fine Properties. ARMLS
- $1,075,0003 bd3 ba3.4k sqft1813 W CAMARGO Court, Anthem, AZ 85086For Sale
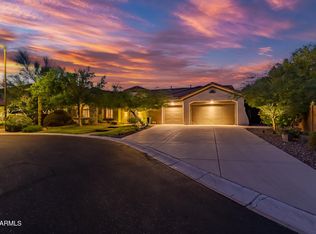 MLS ID #7079922, Dixie Lineberger, Realty ONE Group. ARMLS
