Priced below what the sellers paid--your gain, not theirs--this meticulously maintained Golf Course home is a rare find in one of Anthem Country Club's most sought-after gated communities. The sellers adore the home, but a long commute means it's time to pass it on.
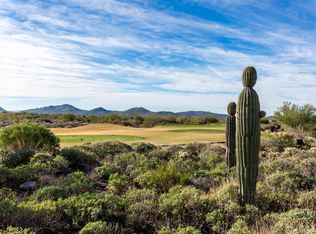
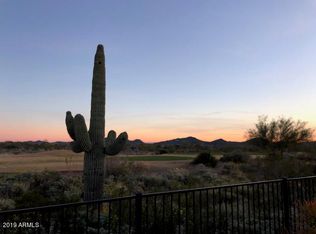
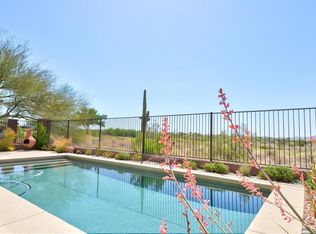
Step outside to your covered patio and take in amazing, unobstructed mountain and golf course views--a premium vantage point that does not look directly at a home across the fairway. Enjoy the beauty of a towering saguaro cactus, dramatic sunrises and sunsets, hot air balloons drifting by, and a front-row seat to July 4th fireworks. This outdoor setting is one of the most desirable features of the property.
Experience luxury living in this stunning residence on prestigious Crooked Stick Road .....MORE Located near the community's only waterfall, this elegant home offers 3 bedrooms and 3 bathrooms, including a beautifully remodeled modern-style casita with its own private entrance--ideal for overnight guests, extended family, or multigenerational living.
Showcasing over $40,000 in thoughtful upgrades, this home delivers exceptional value and comfort. Enhancements include fresh exterior paint, a brand-new 2023 roof, upgraded attic insulation, beautifully updated kitchen and bathrooms, and multiple smart-home features throughout. Inside, enjoy neutral tile flooring, plantation shutters, recessed lighting, and a spacious living area with a custom media niche.
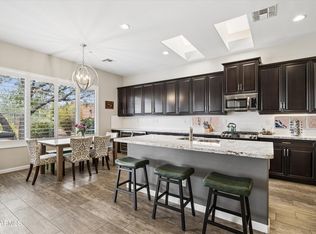
The kitchen is a true showpiece with granite countertops, stainless steel appliances, white cabinetry, tile backsplash, and a welcoming breakfast bar. The primary suite offers a serene retreat with dual sinks, jetted tub, and walk-in closet. A separate den provides flexible space for a home office or creative studio.
Low-maintenance landscaping and a 2-car garage complete the home's exceptional curb appeal, including a newly painted garage interior that adds to the home's clean, move-in ready presentation.
For sale
$664,900
41933 N CROOKED STICK Road, Anthem, AZ 85086
3beds
1,957sqft
Single Family Residence
Built in 1999
6,214 Square Feet Lot
$-- Zestimate®
$340/sqft
$554/mo HOA
What's special
Covered patioLow-maintenance landscapingBeautifully updated kitchenFresh exterior paintPremium vantage pointRecessed lightingWelcoming breakfast bar
- 47 days
- 350
- 21
Zillow last checked:
Listing updated:
Listed by:
Charles Finzer 602-908-4424,
Berkshire Hathaway HomeServices Arizona Properties
Source: ARMLS,MLS#: 7064477
Facts & features
Interior
Bedrooms & bathrooms
- Bedrooms: 3
- Bathrooms: 3
- Full bathrooms: 3
Heating
- Electric, Natural Gas
Cooling
- Central Air, Ceiling Fan(s)
Appliances
- Included: Dryer, Washer, Water Softener Owned, Refrigerator, Built-in Microwave, Dishwasher, Disposal, Electric Cooktop
- Laundry: Inside
Features
- High Speed Internet, Granite Counters, Double Vanity, Eat-in Kitchen, Breakfast Bar, No Interior Steps, Kitchen Island, Pantry, Full Bth Master Bdrm, Separate Shwr & Tub
- Flooring: Carpet, Tile
- Windows: Solar Screens, Wood Frames
- Has basement: No
- Has fireplace: No
Interior area
- Total structure area: 1,957
- Total interior livable area: 1,957 sqft
Property
Parking
- Total spaces: 4
- Parking features: Garage Door Opener, Direct Access, Attch'd Gar Cabinets
- Garage spaces: 2
- Uncovered spaces: 2
Features
- Stories: 1
- Patio & porch: Covered, Patio
- Exterior features: Private Yard, Built-in Barbecue
- Spa features: None, Bath
- Fencing: Wrought Iron
- Has view: Yes
- View description: Mountain(s)
Lot
- Size: 6,214 Square Feet
- Features: Borders Common Area, North/South Exposure, Sprinklers In Rear, On Golf Course, Gravel/Stone Front, Gravel/Stone Back, Synthetic Grass Frnt, Synthetic Grass Back, Auto Timer H2O Front, Auto Timer H2O Back
Details
- Additional structures: Guest House
- Parcel number: 20307419
- Other equipment: Intercom
Construction
Type & style
- Home type: SingleFamily
- Architectural style: Santa Barbara/Tuscan
- Property subtype: Single Family Residence
Materials
- Stucco, Wood Frame, Painted
- Roof: Tile
Condition
- Year built: 1999
Details
- Builder name: Dell Webb
Utilities & green energy
- Sewer: Private Sewer
- Water: Pvt Water Company
Community & HOA
Community
- Features: Pool, Golf, Pickleball, Gated, Community Spa, Community Spa Htd, Guarded Entry, Tennis Court(s), Playground, Biking/Walking Path, Fitness Center
- Security: Fire Sprinkler System, Security System Owned, Security Guard
- Subdivision: ANTHEM COUNTRY CLUB UNIT 5 CROOKED STICK 3RD AMD
HOA
- Has HOA: Yes
- Services included: Maintenance Grounds, Street Maint
- HOA fee: $626 quarterly
- HOA name: Anthem Comm Council
- HOA phone: 623-742-6050
- Second HOA fee: $345 monthly
- Second HOA name: Anthem Country Club
- Second HOA phone: 623-742-6202
Location
- Region: Phoenix
Financial & listing details
- Price per square foot: $340/sqft
- Tax assessed value: $486,700
- Annual tax amount: $3,683
- Date on market: 8/14/2026
- Cumulative days on market: 47 days
- Listing terms: Cash,Conventional,VA Loan
- Ownership: Fee Simple
Estimated market value
Not available
Estimated sales range
Not available
Not available
Price history
| Date | Event | Price |
|---|---|---|
| 8/14/2026 | Listed for sale | $664,900-2.2%$340/sqft |
Source:  ARMLS #7064477 Report a problem ARMLS #7064477 Report a problem | ||
| 6/16/2026 | Listing removed | $679,900$347/sqft |
Source:  Berkshire Hathaway HomeServices Arizona Properties #6907326 Report a problem Berkshire Hathaway HomeServices Arizona Properties #6907326 Report a problem | ||
| 4/2/2026 | Price change | $679,900-0.7%$347/sqft |
Source: ARMLS #6907326 Report a problem | ||
| 12/24/2025 | Price change | $684,900-1.4%$350/sqft |
Source: ARMLS #6907326 Report a problem | ||
| 10/19/2025 | Price change | $694,900-0.7%$355/sqft |
Source: ARMLS #6907326 Report a problem | ||
| 8/26/2025 | Listed for sale | $699,900-2.1%$358/sqft |
Source: ARMLS #6907326 Report a problem | ||
| 6/5/2025 | Listing removed | $714,750$365/sqft |
Source: BHHS broker feed #6811702 Report a problem | ||
| 5/23/2025 | Price change | $714,7500%$365/sqft |
Source: ARMLS #6811702 Report a problem | ||
| 4/17/2025 | Price change | $714,7750%$365/sqft |
Source: ARMLS #6811702 Report a problem | ||
| 4/11/2025 | Price change | $714,8000%$365/sqft |
Source: ARMLS #6811702 Report a problem | ||
| 4/5/2025 | Price change | $714,8250%$365/sqft |
Source: ARMLS #6811702 Report a problem | ||
| 3/28/2025 | Price change | $714,8500%$365/sqft |
Source: ARMLS #6811702 Report a problem | ||
| 3/14/2025 | Price change | $714,8750%$365/sqft |
Source: ARMLS #6811702 Report a problem | ||
| 3/7/2025 | Price change | $714,900-2.1%$365/sqft |
Source: ARMLS #6811702 Report a problem | ||
| 1/31/2025 | Listed for sale | $729,900+9.8%$373/sqft |
Source: ARMLS #6811702 Report a problem | ||
| 12/12/2022 | Sold | $665,000-2.9%$340/sqft |
Source: ARMLS #6491258 Report a problem | ||
| 11/30/2022 | Pending sale | $685,000$350/sqft |
Source: ARMLS #6491258 Report a problem | ||
| 11/19/2022 | Listed for sale | $685,000-2%$350/sqft |
Source: ARMLS #6491258 Report a problem | ||
| 11/17/2022 | Listing removed | $699,000$357/sqft |
Source: ARMLS #6479048 Report a problem | ||
| 10/19/2022 | Listed for sale | $699,000+7.7%$357/sqft |
Source: ARMLS #6479048 Report a problem | ||
| 5/2/2022 | Sold | $649,000$332/sqft |
Source: ARMLS #6373689 Report a problem | ||
| 4/1/2022 | Pending sale | $649,000$332/sqft |
Source:  HomeSmart #6373689 Report a problem HomeSmart #6373689 Report a problem | ||
| 3/30/2022 | Listed for sale | $649,000+99.7%$332/sqft |
Source: ARMLS #6373689 Report a problem | ||
| 2/25/2016 | Sold | $325,000-1.5%$166/sqft |
Source: Public Record Report a problem | ||
| 2/3/2016 | Pending sale | $330,000+27.4%$169/sqft |
Source: D.L. Jones and Associates #5346916 Report a problem | ||
| 3/22/2000 | Sold | $259,063$132/sqft |
Source: Public Record Report a problem | ||
Public tax history
| Year | Property taxes | Tax assessment |
|---|---|---|
| 2025 | $2,276 -0.3% | $48,670 -4.8% |
| 2024 | $2,282 +0.9% | $51,110 +59.3% |
| 2023 | $2,262 -40.8% | $32,082 -0.5% |
| 2022 | $3,822 +14.8% | $32,250 +7.6% |
| 2021 | $3,330 +3.4% | $29,970 +5.5% |
| 2020 | $3,221 +3.7% | $28,400 +4.9% |
| 2019 | $3,105 | $27,080 +5.3% |
| 2018 | $3,105 +1.9% | $25,710 -0.8% |
| 2017 | $3,048 +19.1% | $25,920 -1.1% |
| 2016 | $2,559 +2.4% | $26,220 +13% |
| 2015 | $2,499 | $23,200 +8.1% |
| 2014 | -- | $21,470 +14.2% |
| 2013 | -- | $18,800 -0.7% |
| 2012 | -- | $18,930 +14.9% |
| 2011 | -- | $16,470 -11.5% |
| 2010 | -- | $18,600 -28.5% |
| 2009 | -- | $26,020 -26.8% |
| 2008 | -- | $35,550 -0.1% |
| 2007 | -- | $35,600 +35.4% |
| 2006 | -- | $26,300 |
| 2005 | -- | $26,300 +1.9% |
| 2004 | -- | $25,800 |
| 2003 | -- | $25,800 +105.6% |
| 2002 | -- | $12,550 |
Find assessor info on the county website
Monthly payment
Est. payment
Payment breakdown
Explore the cost of this home by adjusting the details. Changes won't be saved.Climate risks
Neighborhood: 85086
Nearby schools
Schools provided by the listing agent
- Elementary: Anthem School
- Middle: Anthem School
- High: Boulder Creek High School
- District: Deer Valley Unified District
Source: ARMLS. This data may not be complete. We recommend contacting the local school district to confirm school assignments for this home.
- $---- bd-- ba-- sqft41933 N Crooked Stick Rd, Phoenix, AZ 85086Off Market
- $476,2002 bd2 ba1.5k sqft41939 N Crooked Stick Rd, Anthem, AZ 85086Off Market
- $554,8002 bd2 ba2k sqft41927 N Crooked Stick Rd, Phoenix, AZ 85086Off Market
- $603,5002 bd2 ba2k sqft41945 N Crooked Stick Rd, Phoenix, AZ 85086Off Market
Similar homes
- $650,0002 bd3 ba2.2k sqft41802 N ROLLING GREEN Way, Anthem, AZ 85086For Sale
 MLS ID #7060189, Jill Tetsell, Fathom Realty Elite. ARMLS
 - $680,0003 bd2 ba1.9k sqft2656 W COYOTE CREEK Court, Phoenix, AZ 85086For Sale
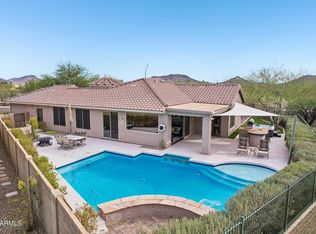 MLS ID #7072669, Arthur Thompson, Momentum Brokers LLC. ARMLS
 - $575,0002 bd2 ba2k sqft41606 N EMERALD LAKE Drive, Anthem, AZ 85086For Sale
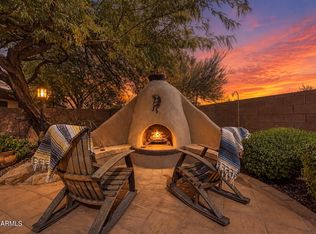 MLS ID #7082525, Lisa K Jones, Fathom Realty Elite. ARMLS
 - $750,0003 bd3 ba2.4k sqft41701 N GOLF CREST Road, Anthem, AZ 85086For Sale
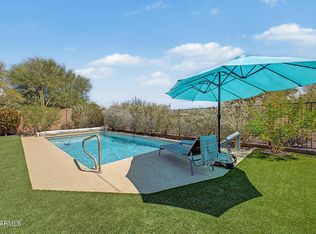 MLS ID #7073161, Lisa K Jones, Fathom Realty Elite. ARMLS
