Amazing Opportunity! Golf Course Lot, 2023 Heated Pool & Spa, Private Front Courtyard, Exceptional Privacy, Adjacent Desert Wash, Custom Designed Fireplace and Mantle, and Timeless Natural Materials come together in this inviting Anthem Country Club home. The Golf Course Lot and Adjacent Desert Wash create Exceptional Privacy and peaceful desert views, while the 2023 Heated Pool & Spa set the stage for year-round outdoor living. A Private Front Courtyard offers a welcoming area to relax or entertain. Inside, the Custom Designed Fireplace and Mantle create a striking focal point, complemented by Timeless Natural Materials throughout. Anthem Country Club is guard-gated with 36 holes of championship golf, fitness clubs, tennis, pickleball, bocce ball, pools, clubhouses, and 2 restaurants!
For sale
$729,000
2330 W MUIRFIELD Drive, Anthem, AZ 85086
3beds
1,808sqft
Single Family Residence
Built in 2001
7,861 Square Feet Lot
$-- Zestimate®
$403/sqft
$554/mo HOA
What's special
Golf course lotAdjacent desert washPrivate front courtyardTimeless natural materials throughoutPeaceful desert views
- 17 hours
- 155
- 18
Zillow last checked:
Listing updated:
Listed by:
Lisa K Jones 602-677-4130,
Fathom Realty Elite,
Dennis Jones 602-909-2845,
Fathom Realty Elite
Source: ARMLS,MLS#: 7088916
Facts & features
Interior
Bedrooms & bathrooms
- Bedrooms: 3
- Bathrooms: 3
- Full bathrooms: 3
Heating
- Natural Gas
Cooling
- Central Air, Ceiling Fan(s), Programmable Thmstat
Appliances
- Included: Dryer, Washer, Water Softener Owned, Reverse Osmosis, Refrigerator, Built-in Microwave, Dishwasher, Disposal, Gas Range, Gas Oven, Gas Cooktop, Water Purifier
- Laundry: Inside
Features
- Non-laminate Counter, High Speed Internet, Granite Counters, Double Vanity, Master Downstairs, Breakfast Bar, 9+ Flat Ceilings, No Interior Steps, Full Bth Master Bdrm, Separate Shwr & Tub
- Flooring: Stone
- Windows: Double Pane Windows
- Has basement: No
- Number of fireplaces: 1
- Fireplace features: Fire Pit, Living Room, Gas
Interior area
- Total structure area: 1,808
- Total interior livable area: 1,808 sqft
Property
Parking
- Total spaces: 4
- Parking features: Attached, Garage Door Opener, Direct Access, Attch'd Gar Cabinets
- Attached garage spaces: 2
- Uncovered spaces: 2
Features
- Stories: 1
- Patio & porch: Covered, Patio
- Exterior features: Private Yard, Built-in Barbecue
- Has private pool: Yes
- Pool features: Variable Speed Pump, Outdoor Pool, Play Pool, Fenced, Heated
- Has spa: Yes
- Spa features: Heated, Private
- Fencing: Wrought Iron
- Has view: Yes
- View description: Golf Course, Mountain(s)
- Waterfront features: Wash
Lot
- Size: 7,861 Square Feet
- Features: North/South Exposure, Sprinklers In Rear, Sprinklers In Front, Desert Back, Desert Front, On Golf Course, Auto Timer H2O Front, Auto Timer H2O Back
Details
- Parcel number: 20301425
Construction
Type & style
- Home type: SingleFamily
- Architectural style: Santa Barbara/Tuscan
- Property subtype: Single Family Residence
Materials
- Stucco, Wood Frame, Painted
- Foundation: Slab
- Roof: Tile
Condition
- Year built: 2001
Details
- Builder name: Del Webb Corporation
Utilities & green energy
- Sewer: Private Sewer
- Water: Pvt Water Company
Green energy
- Water conservation: Recirculation Pump
Community & HOA
Community
- Features: Pool, Golf, Pickleball, Lake, Gated, Community Spa, Community Spa Htd, Guarded Entry, Tennis Court(s), Playground, Biking/Walking Path, Fitness Center
- Security: Fire Sprinkler System, Security System Owned, Security Guard
- Subdivision: ANTHEM COUNTRY CLUB
HOA
- Has HOA: Yes
- Services included: Maintenance Grounds, Street Maint
- HOA fee: $626 quarterly
- HOA name: Anthem Comm Council
- HOA phone: 623-742-6050
- Second HOA fee: $345 monthly
- Second HOA name: Anthem Golf & CC
- Second HOA phone: 623-742-6202
Location
- Region: Phoenix
Financial & listing details
- Price per square foot: $403/sqft
- Tax assessed value: $482,500
- Annual tax amount: $3,795
- Date on market: 10/3/2026
- Listing terms: VA Loan,Cash,Conventional,1031 Exchange
- Ownership: Fee Simple
- Road surface type: Paved, Asphalt
Estimated market value
Not available
Estimated sales range
Not available
Not available
Price history
| Date | Event | Price |
|---|---|---|
| 10/3/2026 | Listed for sale | $729,000+19.5%$403/sqft |
Source:  ARMLS #7088916 Report a problem ARMLS #7088916 Report a problem | ||
| 9/29/2022 | Sold | $610,000-2.4%$337/sqft |
Source: ARMLS #6419729 Report a problem | ||
| 8/30/2022 | Pending sale | $625,000$346/sqft |
Source: ARMLS Broker 259 - My Home Group RE #6419729 Report a problem | ||
| 8/19/2022 | Price change | $625,000-2%$346/sqft |
Source: ARMLS #6419729 Report a problem | ||
| 8/9/2022 | Listed for sale | $637,500$353/sqft |
Source: ARMLS Broker 259 - My Home Group RE #6419729 Report a problem | ||
| 7/23/2022 | Pending sale | $637,500$353/sqft |
Source: ARMLS Broker 259 - My Home Group RE #6419729 Report a problem | ||
| 7/21/2022 | Price change | $637,500-1.9%$353/sqft |
Source: ARMLS #6419729 Report a problem | ||
| 7/10/2022 | Listed for sale | $650,000$360/sqft |
Source: ARMLS Broker 259 - My Home Group RE #6419729 Report a problem | ||
| 7/7/2022 | Pending sale | $650,000$360/sqft |
Source: ARMLS Broker 259 - My Home Group RE #6419729 Report a problem | ||
| 6/18/2022 | Listed for sale | $650,000+94%$360/sqft |
Source: ARMLS #6419729 Report a problem | ||
| 12/2/2015 | Sold | $335,000-1.2%$185/sqft |
Source: ARMLS #5346019 Report a problem | ||
| 10/9/2015 | Listed for sale | $339,000-2.9%$188/sqft |
Source: RE/MAX Professionals #5346019 Report a problem | ||
| 7/30/2014 | Listing removed | $349,000$193/sqft |
Source: RE/MAX PROFESSIONALS #5134481 Report a problem | ||
| 6/23/2014 | Listed for sale | $349,000+24.6%$193/sqft |
Source: RE/MAX Integrity #5134481 Report a problem | ||
| 1/16/2013 | Sold | $280,000+0.7%$155/sqft |
Source: Public Record Report a problem | ||
| 12/19/2012 | Listed for sale | $278,000+1.2%$154/sqft |
Source: RE/MAX Integrity #4864223 Report a problem | ||
| 11/20/2001 | Sold | $274,676$152/sqft |
Source: Public Record Report a problem | ||
Public tax history
| Year | Property taxes | Tax assessment |
|---|---|---|
| 2025 | $2,266 -0.3% | $48,250 -4.6% |
| 2024 | $2,272 +0.9% | $50,560 +58.3% |
| 2023 | $2,252 -40.8% | $31,943 -1.1% |
| 2022 | $3,805 +0.3% | $32,300 +7.5% |
| 2021 | $3,794 +3.2% | $30,060 +5.4% |
| 2020 | $3,678 +3.4% | $28,520 +5.2% |
| 2019 | $3,557 | $27,120 +5.3% |
| 2018 | $3,557 +1.9% | $25,760 -0.8% |
| 2017 | $3,490 +18% | $25,970 -1.7% |
| 2016 | $2,956 | $26,420 +13.3% |
| 2015 | $2,956 | $23,310 +7.9% |
| 2014 | -- | $21,610 +13.4% |
| 2013 | -- | $19,050 -0.8% |
| 2012 | -- | $19,200 +24.1% |
| 2011 | -- | $15,470 -11.4% |
| 2010 | -- | $17,460 -27.9% |
| 2009 | -- | $24,200 -28.9% |
| 2008 | -- | $34,050 |
| 2007 | -- | $34,050 +46.1% |
| 2006 | -- | $23,300 |
| 2005 | -- | $23,300 +4% |
| 2004 | -- | $22,400 +268.4% |
| 2003 | -- | $6,080 |
| 2002 | -- | $6,080 |
Find assessor info on the county website
Monthly payment
Est. payment
Payment breakdown
Explore the cost of this home by adjusting the details. Changes won't be saved.Climate risks
Neighborhood: 85086
Nearby schools
Schools provided by the listing agent
- Elementary: Gavilan Peak School
- Middle: Gavilan Peak School
- High: Boulder Creek High School
- District: Deer Valley Unified District
Source: ARMLS. This data may not be complete. We recommend contacting the local school district to confirm school assignments for this home.


Similar homes
- $798,0003 bd3 ba2.4k sqft2233 W STONEWALL Drive, Anthem, AZ 85086For Sale
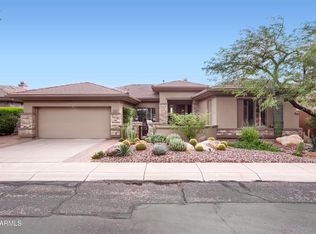 MLS ID #7086926, Mary Alice Hegreness, My Home Group Real Estate. ARMLS
 - $745,0003 bd2 ba1.8k sqft40744 N NOBLE HAWK Court, Anthem, AZ 85086For Sale
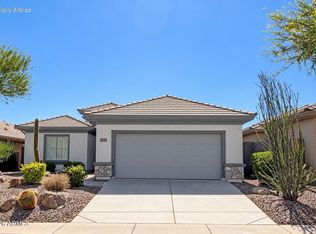 MLS ID #7089009, Wende Bartolomeo, HomeSmart. ARMLS
 - $749,0003 bd3 ba2.4k sqft41738 N Iron Horse Drive, Anthem, AZ 85086For Sale
 MLS ID #7083482, Todd Ninneman, REMAX SUMMIT PROPERTIES. ARMLS
 - $600,0003 bd2 ba2.1k sqft40943 N Maidstone Way, Anthem, AZ 85086For Sale
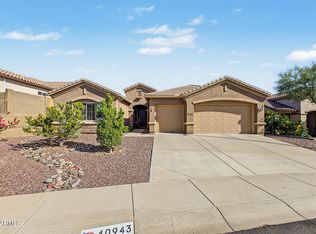 MLS ID #7086426, Christopher J Zubrycki, RE/MAX Fine Properties. ARMLS
