Take a look at this move in ready 3bed and 3 full bath home that has been freshly updated and is beautiful inside and out. No detail was overlooked on this perfectly located home situated on a private lot with see view fencing in oversize backyard. Large kitchen, great room and extra deep garage are just a few of the custom touches found throughout. Amazing views off the back patio and very low maintenance landscaping make this homr a dream. Come check it out today, you will be very impressed!
For sale
$745,000
18161 N 63RD Lane, Glendale, AZ 85308
3beds
2,119sqft
:
Get pre-qualified$4,438/mo
Single Family Residence
Built in 1996
0.28 Acres Lot
$-- Zestimate®
$352/sqft
$-- HOA
What's special
Extra deep garageLarge kitchenPrivate lotVery low maintenance landscapingGreat room
- 194 days |
- 211 |
- 6 |
Zillow last checked:
Listing updated:
Listed by:
Marc Slavin 602-762-8962,
Realty ONE Group,
Sean Michael Walker 602-796-2320,
Realty ONE Group
Source: ARMLS,MLS#: 6969398
Facts & features
Interior
Bedrooms & bathrooms
- Bedrooms: 3
- Bathrooms: 3
- Full bathrooms: 3
Heating
- Natural Gas
Cooling
- Central Air
Appliances
- Included: Dryer, Washer, Refrigerator, Built-in Microwave, Dishwasher, Disposal, Electric Cooktop, Built-In Electric Oven
- Laundry: Inside
Features
- Pantry, High Speed Internet, Eat-in Kitchen, 9+ Flat Ceilings, Kitchen Island, 3/4 Bath Master Bdrm, Laminate Counters
- Flooring: Tile
- Windows: Double Pane Windows
- Has basement: No
- Has fireplace: No
Interior area
- Total structure area: 2,119
- Total interior livable area: 2,119 sqft
Property
Parking
- Total spaces: 4
- Parking features: Attached, Garage Door Opener, Direct Access, Attch'd Gar Cabinets
- Attached garage spaces: 2
- Uncovered spaces: 2
Features
- Stories: 1
- Patio & porch: Covered
- Exterior features: Private Yard, Storage
- Spa features: None
- Fencing: Back Yard,Block,Wrought Iron
Lot
- Size: 0.28 Acres
- Features: North/South Exposure, Borders Preserve/Public Land, Sprinklers In Rear, Sprinklers In Front, Desert Back, Desert Front, Auto Timer H2O Front, Auto Timer H2O Back
Details
- Parcel number: 20046277
Construction
Type & style
- Home type: SingleFamily
- Architectural style: Ranch
- Property subtype: Single Family Residence
Materials
- Stucco, Wood Frame, Painted
- Foundation: Concrete Perimeter
- Roof: Tile
Condition
- Year built: 1996
Utilities & green energy
- Sewer: Public Sewer
- Water: City Water
Green energy
- Energy efficient items: Solar Panels
Community & HOA
Community
- Features: Biking/Walking Path
- Subdivision: ARROWHEAD VALLEY UNIT THREE
HOA
- Has HOA: No
- Services included: No Fees
Location
- Region: Glendale
Financial & listing details
- Price per square foot: $352/sqft
- Tax assessed value: $456,700
- Annual tax amount: $2,713
- Date on market: 1/15/2026
- Cumulative days on market: 194 days
- Listing terms: Cash,Conventional,FHA,VA Loan
- Ownership: Fee Simple
- Road surface type: Asphalt
Estimated market value
Not available
Estimated sales range
Not available
Not available
Price history
| Date | Event | Price |
|---|---|---|
| 1/16/2026 | Listed for sale | $745,000-0.4%$352/sqft |
Source:  ARMLS #6969398 Report a problem ARMLS #6969398 Report a problem | ||
| 12/1/2025 | Listing removed | $748,000$353/sqft |
Source: ARMLS #6862468 Report a problem | ||
| 7/29/2025 | Price change | $748,000-0.7%$353/sqft |
Source: ARMLS #6862468 Report a problem | ||
| 5/7/2025 | Listed for sale | $753,000+1881.6%$355/sqft |
Source: ARMLS #6862468 Report a problem | ||
| 8/30/1996 | Sold | $38,000$18/sqft |
Source: Public Record Report a problem | ||
Public tax history
| Year | Property taxes | Tax assessment |
|---|---|---|
| 2025 | $2,661 +0.6% | $45,670 -0.8% |
| 2024 | $2,645 +0.8% | $46,050 +80.3% |
| 2023 | $2,623 +19.9% | $25,546 -18.1% |
| 2022 | $2,187 -4.1% | $31,210 +7.6% |
| 2021 | $2,280 +2.5% | $29,010 +5.3% |
| 2020 | $2,224 +2.5% | $27,550 +3% |
| 2019 | $2,168 | $26,760 +5.6% |
| 2018 | $2,168 +2.8% | $25,350 +7.8% |
| 2017 | $2,110 +13.7% | $23,520 |
| 2016 | $1,855 +4.5% | $23,520 +4.6% |
| 2015 | $1,776 | $22,480 +35.4% |
| 2014 | -- | $16,600 +10.9% |
| 2013 | -- | $14,970 -6.5% |
| 2012 | -- | $16,010 -11.1% |
| 2011 | -- | $18,000 -20% |
| 2010 | -- | $22,500 -23.3% |
| 2009 | -- | $29,320 -10.5% |
| 2008 | -- | $32,750 +7.2% |
| 2007 | -- | $30,550 +46.2% |
| 2006 | -- | $20,900 |
| 2005 | -- | $20,900 +32.7% |
| 2004 | -- | $15,750 |
| 2003 | -- | $15,750 +7.9% |
| 2002 | -- | $14,600 |
Find assessor info on the county website
Monthly payment
Est. payment
Payment breakdown
Explore the cost of this home by adjusting the details. Changes won't be saved.Climate risks
Neighborhood: 85308
Nearby schools
GreatSchools rating
- 7/10Greenbrier Elementary SchoolGrades: PK-6Distance: 0.5 mi
- 6/10Deer Valley High SchoolGrades: 7-12Distance: 1.6 mi
Schools provided by the listing agent
- Elementary: Greenbrier Elementary School
- Middle: Highland Lakes School
- High: Deer Valley High School
- District: Deer Valley Unified District
Source: ARMLS. This data may not be complete. We recommend contacting the local school district to confirm school assignments for this home.
- $778,700-- bd4 ba3.6k sqft6339 W Fullam St, Glendale, AZ 85308Off Market
- $745,4004 bd2 ba2.8k sqft18164 N 63rd Ln W, Glendale, AZ 85308Off Market
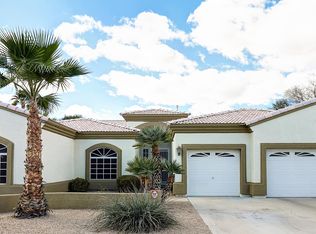
- $1,037,5005 bd3 ba3.7k sqft6331 W Fullam St, Glendale, AZ 85308Sold
- $633,7004 bd3 ba3.1k sqft6418 W John Cabot Rd, Glendale, AZ 85308Off Market
- $596,6004 bd2 ba2.6k sqft6435 W Fullam St, Glendale, AZ 85308Off Market
- $648,000-- bd3 ba2.2k sqft6428 W John Cabot Rd, Glendale, AZ 85308Off Market
- $755,0004 bd3 ba2.6k sqft6445 W Fullam St, Glendale, AZ 85308Sold
- $703,3004 bd2 ba2.8k sqft18163 N 64th Dr W, Glendale, AZ 85308Off Market
A local agent can set up tours, give advice and negotiate with sellers.
Similar homes
- $715,0004 bd3 ba2.9k sqft17837 N 75TH Drive, Glendale, AZ 85308For Sale
 MLS ID #6982605, Scott Porambo, Prime House LLC. ARMLS
 - $560,0004 bd2 ba2.1k sqft5173 W MURIEL Drive, Glendale, AZ 85308For Sale
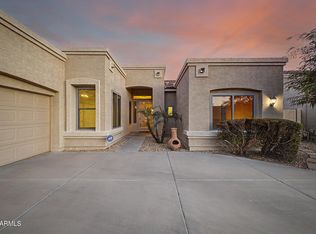 MLS ID #7049755, Aneezah Nabee Hawkins, Russ Lyon Sotheby's International Realty. ARMLS
 - $--3 bd2 ba1.5k sqft5751 N 71st Dr, Glendale, AZ 85303AuctionAuction.com 2
- $464,0003 bd3 ba1.5k sqft19523 N 78TH Avenue, Glendale, AZ 85308For Sale
 MLS ID #7026832, Shawn Berks, HomeSmart. ARMLS
 - $725,0005 bd3 ba2.8k sqft7672 W FETLOCK Trail, Peoria, AZ 85383For SaleMLS ID #7057297, Anne Sheldon, Compass. ARMLS
- $765,0004 bd3 ba2.7k sqft25040 N 44TH Avenue, Phoenix, AZ 85083For SaleMLS ID #7054534, Zachary Malito, My Home Group Real Estate. ARMLS
- $615,0005 bd3 ba2.3k sqft22531 N 74TH Avenue, Glendale, AZ 85310For SaleMLS ID #7035135, Shu Chuan Malloy, West USA Realty. ARMLS
- $596,0004 bd2 ba1.8k sqft6619 W LOUISE Drive, Glendale, AZ 85310For SaleMLS ID #7031772, Alexandria Clark, eXp Realty. ARMLS
- $410,0002 bd2 ba1.3k sqft6384 W PONTIAC Drive, Glendale, AZ 85308For SaleMLS ID #7040617, Payton Kelnhofer, eXp Realty. ARMLS
- $715,0003 bd3 ba2.4k sqft9400 W VILLA CHULA --, Peoria, AZ 85383For SaleMLS ID #7021448, Robert Reece, Good Oak Real Estate. ARMLS
- $699,9004 bd3 ba2.8k sqft5922 W GAMBIT Trail, Phoenix, AZ 85083For SaleMLS ID #6991148, Elmon Krupnik, Incyte Realty, LLC. ARMLS
- $819,9904 bd4 ba3k sqft25609 N 55th Drive, Phoenix, AZ 85083For SaleMLS ID #7028713, Tingting Zhou, West USA Realty. ARMLS
- $730,0004 bd3 ba2.1k sqft1625 W ORANGEWOOD Avenue, Phoenix, AZ 85021For SaleMLS ID #7018632, Randy Schoenfeld, My Home Group Real Estate. ARMLS
- $719,9003 bd3 ba2.6k sqft2341 W BRAMBLE BERRY Lane, Phoenix, AZ 85085For SaleMLS ID #7037659, Spero Pagos, Keller Williams Arizona Realty. ARMLS
- $749,0004 bd2 ba1.7k sqft14832 N 42ND Place, Phoenix, AZ 85032For SaleMLS ID #7011881, Mark Marsillo, Fathom Realty Elite. ARMLS
- $675,0005 bd3 ba2.5k sqft22392 N 102nd Avenue, Peoria, AZ 85383For SaleMLS ID #7049149, Korinna K DeBlanc, Real Broker. ARMLS
- $725,0003 bd3 ba2.3k sqft14350 W BOCA RATON Road, Surprise, AZ 85379For SaleMLS ID #6995975, James Ferris, Berkshire Hathaway HomeServices Arizona Properties. ARMLS
- $640,0004 bd2 ba2.2k sqft8025 W GARDENIA Avenue, Glendale, AZ 85303For SaleMLS ID #7037094, Nicole Dudley, RE/MAX Desert Showcase. ARMLS
- $550,0004 bd3 ba2.4k sqft8242 W MELINDA Lane, Peoria, AZ 85382For SaleMLS ID #7036892, Michelle Dryden, AZREAPM. ARMLS
- $624,9003 bd2 ba1.8k sqft4908 E DUANE Lane, Cave Creek, AZ 85331For SaleMLS ID #7052932, Kelly Cook, Real Broker. ARMLS
