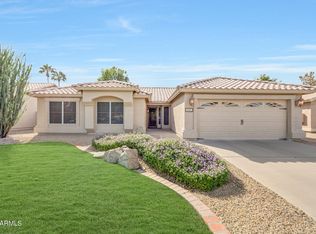
Located in the highly sought-after Arrowhead Ranch community, known for its lakes, golf courses, and a top-rated AAA school district. This beautifully remodeled 4 bedroom, 2 bathroom home combines modern updates with a bright, open layout designed for comfortable everyday living and effortless entertaining.
Enter to vaulted ceilings and tile flooring in living areas creating a spacious and airy feel throughout the home. The stunning white kitchen, remodeled in 2021, serves as the centerpiece of the home overlooking the pool, with quartz countertops, a large island, and SS appliances. The open-concept design flows seamlessly into the living and dining spaces, making gatherings both easy and inviting. 3 car garage make this an outlier with great updates throughout making this home turnkey windows installed throughout in 2023 and beautiful Polywood UV-resistant shutters added in 2025, enhancing both style and energy efficiency.
Step outside into your own private backyard retreat, complete with beautiful landscaping, a sparkling Pebble Tec pool, and a covered patio perfect for relaxing or entertaining under the Arizona sky. Located in one of Glendale's most desirable communities, residents enjoy close proximity to parks, shopping, dining, golf, and convenient freeway access. This home offers the perfect blend of style, comfort, and lifestyle in the heart of Arrowhead Ranch.
For sale
$596,000
6619 W LOUISE Drive, Glendale, AZ 85310
4beds
1,881sqft
Single Family Residence
Built in 1995
6,600 Square Feet Lot
$-- Zestimate®
$317/sqft
$85/mo HOA
What's special
- 70 days |
- 761 |
- 52 |
Zillow last checked:
Listing updated:
Listed by:
Alexandria Clark 480-244-1988,
eXp Realty,
Shelby K DiBiase 602-330-1985,
eXp Realty
Source: ARMLS,MLS#: 7031772
Facts & features
Interior
Bedrooms & bathrooms
- Bedrooms: 4
- Bathrooms: 2
- Full bathrooms: 2
Heating
- Natural Gas
Cooling
- Central Air, Ceiling Fan(s)
Appliances
- Included: Dryer, Washer, Gas Stub for Range, Built-in Microwave, Dishwasher, Disposal, Gas Range, Gas Oven
- Laundry: Inside
Features
- Pantry, Double Vanity, Eat-in Kitchen, Breakfast Bar, No Interior Steps, Vaulted Ceiling(s), Kitchen Island, Full Bth Master Bdrm, Separate Shwr & Tub
- Flooring: Carpet, Tile
- Windows: Double Pane Windows
- Has basement: No
- Has fireplace: No
Interior area
- Total structure area: 1,881
- Total interior livable area: 1,881 sqft
Property
Parking
- Total spaces: 3
- Parking features: Attached, Garage Door Opener, Direct Access
- Attached garage spaces: 3
Features
- Stories: 1
- Patio & porch: Covered, Patio
- Has private pool: Yes
- Pool features: Play Pool
- Spa features: None
- Fencing: Block
Lot
- Size: 6,600 Square Feet
- Features: Desert Front, Gravel/Stone Front, Gravel/Stone Back, Grass Back, Auto Timer H2O Front, Auto Timer H2O Back
Details
- Parcel number: 20005441
Construction
Type & style
- Home type: SingleFamily
- Architectural style: Ranch
- Property subtype: Single Family Residence
Materials
- Stucco, Wood Frame, Painted
- Roof: Tile
Condition
- Year built: 1995
Details
- Builder name: Centex
Utilities & green energy
- Sewer: Public Sewer
- Water: City Water
Green energy
- Energy efficient items: Solar Panels
Community & HOA
Community
- Features: Playground
- Subdivision: TANOAN
HOA
- Has HOA: Yes
- Services included: Maintenance Grounds
- HOA fee: $256 quarterly
- HOA name: Arrowhead III
- HOA phone: 480-719-4524
Location
- Region: Glendale
Financial & listing details
- Price per square foot: $317/sqft
- Tax assessed value: $451,700
- Annual tax amount: $2,309
- Date on market: 6/10/2026
- Cumulative days on market: 68 days
- Listing terms: Cash,Conventional,FHA,VA Loan
- Ownership: Fee Simple
Estimated market value
Not available
Estimated sales range
Not available
Not available
Price history
| Date | Event | Price |
|---|---|---|
| 6/10/2026 | Listed for sale | $596,000-0.7%$317/sqft |
Source:  ARMLS #7031772 Report a problem ARMLS #7031772 Report a problem | ||
| 8/15/2024 | Sold | $600,000+0%$319/sqft |
Source: ARMLS #6723551 Report a problem | ||
| 7/10/2024 | Listed for sale | $599,900+135.3%$319/sqft |
Source: ARMLS #6723551 Report a problem | ||
| 10/7/2014 | Sold | $255,000-5.2%$136/sqft |
Source: ARMLS #5155507 Report a problem | ||
| 9/13/2014 | Price change | $269,000-2.2%$143/sqft |
Source: Keller Williams Arizona Realty #5155507 Report a problem | ||
| 8/9/2014 | Listed for sale | $275,000+91.8%$146/sqft |
Source: Keller Williams Arizona Realty #5155507 Report a problem | ||
| 9/5/1995 | Sold | $143,384$76/sqft |
Source: Public Record Report a problem | ||
Public tax history
| Year | Property taxes | Tax assessment |
|---|---|---|
| 2025 | $2,257 +0.2% | $45,170 -6.7% |
| 2024 | $2,253 +0.8% | $48,430 +86.6% |
| 2023 | $2,235 +0.6% | $25,955 -14.1% |
| 2022 | $2,222 -4.1% | $30,230 +7.5% |
| 2021 | $2,317 +2.5% | $28,130 +7.2% |
| 2020 | $2,259 +2.5% | $26,250 +5.5% |
| 2019 | $2,203 | $24,870 +5.5% |
| 2018 | $2,203 +2.8% | $23,580 +7.5% |
| 2017 | $2,143 +13.7% | $21,930 +1.7% |
| 2016 | $1,885 +4.2% | $21,560 +2.4% |
| 2015 | $1,809 | $21,060 +24.2% |
| 2014 | -- | $16,960 +11.5% |
| 2013 | -- | $15,210 -2.1% |
| 2012 | -- | $15,530 -2.3% |
| 2011 | -- | $15,900 -17.1% |
| 2010 | -- | $19,180 -20.6% |
| 2009 | -- | $24,150 -15.9% |
| 2008 | -- | $28,700 +8.5% |
| 2007 | -- | $26,450 +58.4% |
| 2006 | -- | $16,700 |
| 2005 | -- | $16,700 +16.4% |
| 2004 | -- | $14,350 |
| 2003 | -- | $14,350 +4.7% |
| 2002 | -- | $13,700 |
Find assessor info on the county website
Monthly payment
Est. payment
Payment breakdown
Explore the cost of this home by adjusting the details. Changes won't be saved.Climate risks
Neighborhood: Arrowhead Ranch
Nearby schools
GreatSchools rating
- 9/10Legend Springs Elementary SchoolGrades: PK-6Distance: 0.6 mi
- 9/10Mountain Ridge High SchoolGrades: 7-12Distance: 0.6 mi
- 7/10Hillcrest Middle SchoolGrades: 7-8Distance: 0.7 mi
Schools provided by the listing agent
- Elementary: Legend Springs Elementary
- Middle: Hillcrest Middle School
- High: Mountain Ridge High School
- District: Deer Valley Unified District
Source: ARMLS. This data may not be complete. We recommend contacting the local school district to confirm school assignments for this home.
- $467,900-- bd2 ba1.8k sqft6623 W Louise Dr, Glendale, AZ 85310Off Market
- $582,1003 bd3 ba2.6k sqft6615 W Louise Dr, Glendale, AZ 85310Off Market

- $569,300-- bd3 ba2.4k sqft6622 W Via Del Sol Dr, Glendale, AZ 85310Off Market
- $493,0003 bd2 ba1.7k sqft6627 W Louise Dr, Glendale, AZ 85310Sold

- $498,3003 bd2 ba1.8k sqft6611 W Louise Dr, Glendale, AZ 85310Off Market
- $433,0003 bd2 ba1.4k sqft6628 W Via Del Sol Dr, Glendale, AZ 85310Off Market
- $427,400-- bd2 ba1.4k sqft6618 W Via Del Sol Dr, Glendale, AZ 85310Off Market
- $625,0004 bd3 ba2.4k sqft6620 W Louise Dr, Glendale, AZ 85310Sold
A local agent can set up tours, give advice and negotiate with sellers.
Similar homes
- $579,9004 bd2 ba1.6k sqft6401 W IRMA Lane, Glendale, AZ 85308For Sale
 MLS ID #7065966, Annette Sharp, HomeSmart. ARMLS
 - $615,0005 bd3 ba2.3k sqft22531 N 74TH Avenue, Glendale, AZ 85310For Sale
 MLS ID #7035135, Shu Chuan Malloy, West USA Realty. ARMLS
 - $650,0004 bd2 ba2.3k sqft21096 N 64TH Avenue, Glendale, AZ 85308For Sale
 MLS ID #7062688, Matt M. Borkowski, HomeSmart. ARMLS
 - $710,0004 bd2 ba2.2k sqft7453 W PARAISO Drive, Glendale, AZ 85310For Sale
 MLS ID #7057402, Gabriel Santellano, Orchard Brokerage. ARMLS
 - $599,9004 bd2 ba2k sqft6319 W VILLA MARIA Drive, Glendale, AZ 85308For SaleMLS ID #7057600, Jill Li, West USA Realty. ARMLS
- $550,0003 bd2 ba1.7k sqft6186 W WIKIEUP Lane, Glendale, AZ 85308For SaleMLS ID #7063216, Patrick Halpine, My Home Group Real Estate. ARMLS
- $579,9004 bd3 ba2.7k sqft4046 W AVENIDA DEL SOL --, Glendale, AZ 85310For SaleMLS ID #7014113, Amanda Thomas, Short Term Rental Manager. ARMLS
- $549,9004 bd3 ba2.4k sqft8242 W MELINDA Lane, Peoria, AZ 85382For SaleMLS ID #7036892, Michelle Dryden, AZREAPM. ARMLS
- $575,0004 bd3 ba2k sqft8710 W LISBON Lane, Peoria, AZ 85381For SaleMLS ID #7063083, Jennifer Barney, Realty ONE Group. ARMLS
- $600,0004 bd2 ba1.7k sqft1625 W BIG OAK Street, Phoenix, AZ 85085For SaleMLS ID #7051921, Shelley Sakala, Real Broker. ARMLS
- $580,0004 bd3 ba2.1k sqft2532 W STRAIGHT ARROW Lane, Phoenix, AZ 85085For SaleMLS ID #7058489, Sidney Richards, eXp Realty. ARMLS
- $725,0004 bd2 ba2.2k sqft2407 W MAYA Way, Phoenix, AZ 85085For SaleMLS ID #7065166, Sharon Coffini, Keller Williams Realty Sonoran Living. ARMLS
- $674,9004 bd3 ba2.5k sqft5530 W DESPERADO Way, Phoenix, AZ 85083For SaleMLS ID #7036676, Kim Panozzo, HomeSmart. ARMLS
- $525,0004 bd2 ba2k sqft13457 W WATSON Lane, Surprise, AZ 85379For SaleMLS ID #7066342, Roderick D Ward, Trelora Realty. ARMLS
- $519,9904 bd3 ba2.2k sqft27317 N 63RD Drive, Phoenix, AZ 85083For SaleMLS ID #6955001, Shelby K DiBiase, eXp Realty. ARMLS
- $435,0003 bd2 ba1.3k sqft3611 W CHARLOTTE Drive, Glendale, AZ 85310For SaleMLS ID #7049173, William Fallos, Coldwell Banker Realty. ARMLS
- $579,9992 bd2 ba2.1k sqft12445 W FETLOCK Trail, Peoria, AZ 85383For SaleMLS ID #7058045, Allan Harsh, HomeSmart. ARMLS
- $548,3004 bd2 ba2k sqft10737 W Rowel Road, Peoria, AZ 85383For SaleMLS ID #7005537, Krystal Staggs, H2 Realty. ARMLS
- $573,0003 bd3 ba2.2k sqft16262 W TAMARACK Lane, Surprise, AZ 85374For SaleMLS ID #7032913, Catherine Barton, Realty ONE Group. ARMLS
- $580,0003 bd3 ba1.8k sqft3965 E MELINDA Drive, Phoenix, AZ 85050For SaleMLS ID #7049188, Maryanne Rawald, eXp Realty. ARMLS
