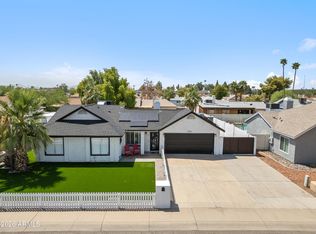
Welcome to this beautifully maintained 3-bedroom, 2-bath home in a desirable North Glendale neighborhood! This move-in ready home features an updated kitchen with granite countertops, painted cabinetry, newer appliances, and durable wood-look tile throughout the main living areas. The functional floor plan offers comfortable living spaces, while the bedrooms provide cozy carpeted retreats. Conveniently located near parks, shopping, dining, and freeway access, this home is an excellent opportunity for first-time buyers, downsizers, or anyone seeking a well-cared-for home in a fantastic location. Don't miss your chance to make this one yours!
For sale
Price cut: $5K (7/27)
$435,000
3611 W CHARLOTTE Drive, Glendale, AZ 85310
3beds
1,311sqft
:
Get pre-qualified$2,680/mo
Single Family Residence
Built in 1997
4,905 Square Feet Lot
$-- Zestimate®
$332/sqft
$61/mo HOA
What's special
Updated kitchenFunctional floor planComfortable living spacesGranite countertopsPainted cabinetryCozy carpeted retreatsNewer appliances
- 36 days |
- 693 |
- 44 |
Zillow last checked:
Listing updated:
Listed by:
William Fallos 602-329-2198,
Coldwell Banker Realty
Source: ARMLS,MLS#: 7049173
Facts & features
Interior
Bedrooms & bathrooms
- Bedrooms: 3
- Bathrooms: 2
- Full bathrooms: 2
Heating
- Electric, Ceiling
Cooling
- Central Air, Ceiling Fan(s), Programmable Thmstat
Appliances
- Included: Dryer, Washer, Refrigerator, Built-in Microwave, Dishwasher, Disposal, Electric Cooktop
- Laundry: Inside
Features
- High Speed Internet, Granite Counters, Eat-in Kitchen, Pantry, Full Bth Master Bdrm
- Flooring: Carpet, Tile
- Windows: Solar Screens
- Has basement: No
- Has fireplace: No
Interior area
- Total structure area: 1,311
- Total interior livable area: 1,311 sqft
Property
Parking
- Total spaces: 2
- Parking features: Garage Door Opener
- Garage spaces: 2
Features
- Stories: 1
- Patio & porch: Covered
- Exterior features: Private Yard
- Spa features: None
- Fencing: Block
Lot
- Size: 4,905 Square Feet
- Features: Borders Common Area, North/South Exposure, Sprinklers In Rear, Desert Front, Grass Back
Details
- Parcel number: 20515254
Construction
Type & style
- Home type: SingleFamily
- Architectural style: Ranch
- Property subtype: Single Family Residence
Materials
- Stucco, Wood Frame, Painted
- Roof: Tile
Condition
- Year built: 1997
Details
- Builder name: Richmond Family
Utilities & green energy
- Sewer: Public Sewer
- Water: City Water
Community & HOA
Community
- Security: Security System Owned
- Subdivision: PARCEL 3A AT NORTH CANYON RANCH
HOA
- Has HOA: Yes
- Services included: Maintenance Grounds
- HOA fee: $184 quarterly
- HOA name: North Canyon Ranch
- HOA phone: 623-877-1396
Location
- Region: Glendale
Financial & listing details
- Price per square foot: $332/sqft
- Tax assessed value: $324,500
- Annual tax amount: $1,383
- Date on market: 7/2/2026
- Cumulative days on market: 36 days
- Listing terms: Cash,Conventional,1031 Exchange,FHA,VA Loan
- Ownership: Fee Simple
- Road surface type: Paved
Estimated market value
Not available
Estimated sales range
Not available
Not available
Price history
| Date | Event | Price |
|---|---|---|
| 7/27/2026 | Price change | $435,000-1.1%$332/sqft |
Source:  ARMLS #7049173 Report a problem ARMLS #7049173 Report a problem | ||
| 7/2/2026 | Listed for sale | $440,000$336/sqft |
Source: ARMLS #7049173 Report a problem | ||
| 5/22/2025 | Sold | $440,000$336/sqft |
Source: ARMLS #6842136 Report a problem | ||
| 4/4/2025 | Pending sale | $440,000$336/sqft |
Source: ARMLS #6842136 Report a problem | ||
| 3/28/2025 | Listed for sale | $440,000+87.2%$336/sqft |
Source: ARMLS #6842136 Report a problem | ||
| 1/22/2018 | Sold | $235,000+6.8%$179/sqft |
Source: Public Record Report a problem | ||
| 6/28/2006 | Sold | $220,000+7.3%$168/sqft |
Source: Public Record Report a problem | ||
| 6/27/2005 | Sold | $205,000+101%$156/sqft |
Source: Public Record Report a problem | ||
| 9/9/1997 | Sold | $101,979$78/sqft |
Source: Public Record Report a problem | ||
Public tax history
| Year | Property taxes | Tax assessment |
|---|---|---|
| 2025 | $1,354 +1% | $32,450 -3.6% |
| 2024 | $1,341 +1.6% | $33,660 +133.4% |
| 2023 | $1,319 +1.8% | $14,420 -34.4% |
| 2022 | $1,295 -2.5% | $21,980 +10.1% |
| 2021 | $1,328 +3.2% | $19,970 +6.1% |
| 2020 | $1,287 +3.6% | $18,820 +13% |
| 2019 | $1,242 | $16,650 +9% |
| 2018 | $1,242 -11.6% | $15,270 +8.8% |
| 2017 | $1,405 +17.6% | $14,030 +6.1% |
| 2016 | $1,195 +4.4% | $13,220 +5.8% |
| 2015 | $1,145 | $12,500 +32.3% |
| 2014 | -- | $9,450 +11.8% |
| 2013 | -- | $8,450 -10.6% |
| 2012 | -- | $9,450 -11.3% |
| 2011 | -- | $10,650 -15.5% |
| 2010 | -- | $12,610 -24.3% |
| 2009 | -- | $16,660 -12.8% |
| 2008 | -- | $19,100 +10.1% |
| 2007 | -- | $17,350 +57% |
| 2006 | -- | $11,050 |
| 2005 | -- | $11,050 +12.2% |
| 2004 | -- | $9,850 |
| 2003 | -- | $9,850 +14.5% |
| 2002 | -- | $8,600 |
Find assessor info on the county website
Monthly payment
Est. payment
Payment breakdown
Explore the cost of this home by adjusting the details. Changes won't be saved.Climate risks
Neighborhood: Deer Valley
Nearby schools
GreatSchools rating
- 7/10Desert Sage Elementary SchoolGrades: PK-6Distance: 0.6 mi
- 9/10Sandra Day O'Connor High SchoolGrades: 7-12Distance: 0.8 mi
- 7/10Hillcrest Middle SchoolGrades: 7-8Distance: 4.4 mi
Schools provided by the listing agent
- Elementary: Desert Sage Elementary School
- Middle: Hillcrest Middle School
- High: Sandra Day O'Connor High School
- District: Deer Valley Unified District
Source: ARMLS. This data may not be complete. We recommend contacting the local school district to confirm school assignments for this home.
- $387,9003 bd2 ba1.3k sqft3615 W Charlotte Dr, Glendale, AZ 85310Off Market

- $384,200-- bd2 ba1.4k sqft3607 W Charlotte Dr, Glendale, AZ 85310Off Market
- $425,0003 bd2 ba1.3k sqft3619 W Charlotte Dr, Glendale, AZ 85310Sold

- $424,400-- bd2 ba1.5k sqft3531 W Charlotte Dr, Glendale, AZ 85310Off Market
- $449,0003 bd2 ba1.3k sqft3612 W Charlotte Dr, Glendale, AZ 85310Sold
- $413,4003 bd2 ba1.4k sqft3527 W Charlotte Dr, Glendale, AZ 85310Off Market
- $414,6003 bd2 ba1.5k sqft3608 W Charlotte Dr, Glendale, AZ 85310Off Market
- $423,5003 bd2 ba1.5k sqft3616 W Charlotte Dr, Glendale, AZ 85310Off Market
A local agent can set up tours, give advice and negotiate with sellers.
Similar homes
- $510,0004 bd2 ba1.8k sqft4132 W WHISPERING WIND Drive, Glendale, AZ 85310For Sale
 MLS ID #7048002, Nicole Rimsza, HomeSmart. ARMLS
 - $449,9003 bd2 ba1.1k sqft2213 W IRMA Lane, Phoenix, AZ 85027For Sale
 MLS ID #7057398, Nolan M Nuzum, HomeSmart. ARMLS
 - $400,0003 bd2 ba1.5k sqft21820 N 32ND Avenue, Phoenix, AZ 85027For Sale
 MLS ID #7037917, Antonyos Korkes, Done Deal. ARMLS
 - $415,0004 bd3 ba1.5k sqft21455 N 29TH Drive, Phoenix, AZ 85027For Sale
 MLS ID #7040585, George Laughton, EveryPlace. ARMLS
 - $390,0003 bd2 ba1k sqft3182 W Williams Drive, Phoenix, AZ 85027For SaleMLS ID #7044179, Pamela Sherrard, West USA Realty. ARMLS
- $390,0003 bd2 ba1.3k sqft5018 W WIKIEUP Lane, Glendale, AZ 85308For SaleMLS ID #7059602, George Laughton, EveryPlace. ARMLS
- $385,0003 bd2 ba1.3k sqft2324 W PORT AU PRINCE Lane, Phoenix, AZ 85023For SaleMLS ID #7063540, Cindi F Ashton, Berkshire Hathaway HomeServices Arizona Properties. ARMLS
- $445,9003 bd2 ba1.5k sqft6517 W YELLOW BIRD Lane, Phoenix, AZ 85083For SaleMLS ID #7029538, Ashlee Ortega, The Home Shop. ARMLS
- $419,0003 bd3 ba1.8k sqft5349 W MOLLY Lane, Phoenix, AZ 85083For SaleMLS ID #7049536, Kimberly A Svabik, Realty ONE Group. ARMLS
- $425,0003 bd2 ba1.5k sqft12421 N 42ND Drive, Phoenix, AZ 85029For SaleMLS ID #7046396, Enya Zatarain, DeLex Realty. ARMLS
- $470,0004 bd2 ba1.3k sqft20615 N 4TH Avenue, Phoenix, AZ 85027For SaleMLS ID #7032975, Lucia L Burns, Fathom Realty Elite. ARMLS
- $475,0003 bd2 ba1.6k sqft24015 N 21ST Way, Phoenix, AZ 85024For SaleMLS ID #7049592, Nicholas Reeves, RE/MAX Fine Properties. ARMLS
- $424,9993 bd2 ba1.5k sqft17185 N 52ND Avenue, Glendale, AZ 85308For SaleMLS ID #7007641, Zachary M Place, Barrett Real Estate. ARMLS
- $435,0003 bd2 ba1.9k sqft11739 W DONALD Drive, Sun City, AZ 85373For SaleMLS ID #7060350, James Albera, LPT Realty, LLC. ARMLS
- $435,0003 bd3 ba1.9k sqft18100 N CATHERINE Drive, Surprise, AZ 85374For SaleMLS ID #7057630, Evelyn Logosso, Flex Realty. ARMLS
- $410,0002 bd2 ba1.3k sqft6384 W PONTIAC Drive, Glendale, AZ 85308For SaleMLS ID #7040617, Payton Kelnhofer, eXp Realty. ARMLS
- $490,0003 bd2 ba1.6k sqft16605 N 23RD Place, Phoenix, AZ 85022For SaleMLS ID #7060769, Foklourng Fan, eXp Realty. ARMLS
- $405,0003 bd2 ba1.4k sqft20461 N 105TH Avenue, Peoria, AZ 85382For SaleMLS ID #7060246, Denise Venturelli, New Venture Realty. ARMLS
- $459,9004 bd2 ba1.5k sqft2520 E LIBBY Street, Phoenix, AZ 85032For SaleMLS ID #7032508, Craig Morton, A.Z. & Associates. ARMLS
- $464,0003 bd3 ba1.5k sqft19523 N 78TH Avenue, Glendale, AZ 85308For SaleMLS ID #7026832, Shawn Berks, HomeSmart. ARMLS
