Skip main navigation
For sale
  • Price cut: $14K (6/13)
    $470,000

    20615 N 4TH Avenue, Phoenix, AZ 85027

    4beds
    1,397sqft
    : 
    Loading
    Get pre-qualified
    Single Family Residence
    Built in 1985
    8,276 Square Feet Lot
    $-- Zestimate®
    $336/sqft
    $-- HOA

    What's special

    Sparkling clean diving poolGreat room planBright fresh kitchenUpdated bathroomsCul-de-sac lotAmple counter spaceFenced play area
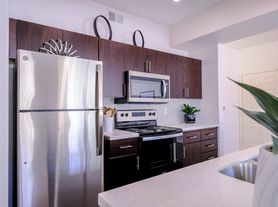
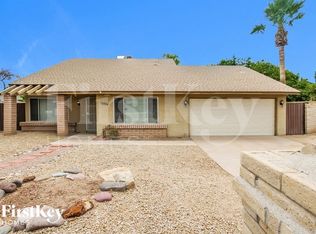
    There is more good living in this fabulous GREAT ROOM plan than you would expect! Besides the 4 generously sized bedrooms, and updated bathrooms, there's a built in beverage cooler, unified flooring throughout! Customized kitchen countertops, SS appliances, pantry and a kitchen view to the glorious backyard pool. The bright fresh kitchen has ample counter space to get cooking! Sparkling clean diving pool with fenced play area and excellent putting green! Expanded patio covers the whole back of home. Garage has dedicated electric outlet suitable for car charging. Enjoy entertaining family and friends in this well appointed home on a cul-de-sac lot. Solar panels have an assumable loan at for est. $10 month utility bills.
    43 days
    |
    1,408
    |
    117
    |

    Likely to sell faster than

    Zillow last checked:

    Listing updated:

    Listed by:

    Lucia L Burns 602-885-3256,

    Fathom Realty Elite

    Source: ARMLS,MLS#: 7032975MLS Logo

    Loading...

      Facts & features

      Interior

      Bedrooms & bathrooms
      • Bedrooms: 4
      • Bathrooms: 2
      • Full bathrooms: 2
      Heating
      • Heat Pump, Electric
      Cooling
      • Central Air, Ceiling Fan(s)
      Appliances
      • Included: Dryer, Washer, Refrigerator, Built-in Microwave, Dishwasher, Disposal, Electric Range, Electric Oven
      • Laundry: In Garage
      Features
      • Non-laminate Counter, High Speed Internet, No Interior Steps, Vaulted Ceiling(s), Pantry, 3/4 Bath Master Bdrm
      • Flooring: Laminate
      • Windows: Double Pane Windows
      • Has basement: No
      • Has fireplace: No
      Interior area
      • Total structure area: 1,397
      • Total interior livable area: 1,397 sqft

      Property

      Parking
      • Total spaces: 4
      • Parking features: Attached, Garage Door Opener, Electric Vehicle Charging Station(s)
      • Attached garage spaces: 2
      • Uncovered spaces: 2
      Accessibility
      • Accessibility features: Bath Grab Bars
      Features
      • Stories: 1
      • Patio & porch: Covered
      • Has private pool: Yes
      • Pool features: Variable Speed Pump, Diving Pool, Fenced
      • Spa features: None
      • Fencing: Block
      Lot
      • Size: 8,276 Square Feet
      • Features: East/West Exposure, Desert Back, Desert Front, Cul-De-Sac, Synthetic Grass Back, Auto Timer H2O Front, Auto Timer H2O Back
      Details
      • Parcel number: 20910607

      Construction

      Type & style
      • Home type: SingleFamily
      • Architectural style: Ranch
      • Property subtype: Single Family Residence
      Materials
      • Lap Siding, Wood Frame, Painted
      • Foundation: Slab
      • Roof: Composition
      Condition
      • Year built: 1985
      Details
      • Builder name: Pulte

      Utilities & green energy

      • Sewer: Public Sewer
      • Water: City Water
      Green energy
      • Energy efficient items: Solar Panels

      Community & HOA

      Community
      • Security: Fire Sprinkler System
      • Subdivision: LA CRESCENTA UNIT 2
      HOA
      • Has HOA: No
      • Services included: No Fees
      Location
      • Region: Phoenix

      Financial & listing details

      • Price per square foot: $336/sqft
      • Tax assessed value: $344,800
      • Annual tax amount: $1,335
      • Date on market: 5/31/2026
      • Cumulative days on market: 43 days
      • Listing terms: Cash,Conventional
      • Ownership: Fee Simple

        Estimated market value

        Not available

        Estimated sales range

        Not available

        Not available

        Price history

        DateEventPrice
        6/13/2026Price change$470,000-2.9%$336/sqft
        Source: ARMLS #7032975 Report a problem
        5/31/2026Listed for sale$484,000+25.4%$346/sqft
        Source: ARMLS #7032975 Report a problem
        6/18/2021Sold$386,000+6%$276/sqft
        Source: ARMLS #6231380 Report a problem
        4/25/2021Price change$364,000+304.4%$261/sqft
        Source: Owner Report a problem
        4/22/2021Price change$90,000-75.3%$64/sqft
        Source: Owner Report a problem
        4/19/2021Listed for sale$364,000+86.7%$261/sqft
        Source: Owner Report a problem
        10/30/2011Listing removed$1,245$1/sqft
        Source: HomeSmart #4641847 Report a problem
        9/6/2011Listed for rent$1,245$1/sqft
        Source: HomeSmart #4641847 Report a problem
        5/12/2005Sold$195,000+61.2%$140/sqft
        Source: ARMLS #2292403 Report a problem
        4/19/2001Sold$121,000+49.4%$87/sqft
        Source: Public Record Report a problem
        12/9/1993Sold$81,000$58/sqft
        Source: Public Record Report a problem

        Public tax history

        YearProperty taxesTax assessment
        2025$1,307 +1%$34,480 -2.1%
        2024$1,295 +1.6%$35,210 +152.9%
        2023$1,274 +1.8%$13,925 -37.2%
        2022$1,251 -16.1%$22,180 +10.6%
        2021$1,491 +3%$20,060 +5%
        2020$1,448 +3.3%$19,100 +9.1%
        2019$1,402 $17,510 +8%
        2018$1,402 +3.3%$16,220 +10.5%
        2017$1,357 +17.6%$14,680 +8.1%
        2016$1,154 +4.1%$13,580 +12.2%
        2015$1,109 $12,100 +31.2%
        2014-- $9,220 +13%
        2013-- $8,160 -13.3%
        2012-- $9,410 -5.5%
        2011-- $9,960 -29.9%
        2010-- $14,200 -19.6%
        2009-- $17,660 -11.7%
        2008-- $20,000 +9.3%
        2007-- $18,300 +53.8%
        2006-- $11,900
        2005-- $11,900 +19%
        2004-- $10,000
        2003-- $10,000 +13.6%
        2002-- $8,800
        Find assessor info on the county website

        Monthly payment

        Est. payment

        Payment breakdown

        Explore the cost of this home by adjusting the details. Changes won't be saved.
        All calculations are estimates and provided by Zillow, Inc. for informational purposes only. Actual amounts may vary.
        HOA fees may include property taxes on listings classified as Co-Ops. Contact the listing agent and/or owner for fee details.
        Mortgage interest rates are dependent on a number of factors, including credit score, down payment, and repayment length. Interest rate data provided by Zillow Group Marketplace, Inc. as of 1/1/1970 from various mortgage lenders with which we have lead or other similar arrangements; the Estimated Payment is an average of those rates.
        See how much you could borrow to make a competitive offer.

        Climate risks

        Neighborhood: Deer Valley

        Getting around

        19 / 100
        Car-Dependent
        25 / 100
        Some Transit
        45 / 100
        Somewhat Bikeable

        Nearby schools

        GreatSchools rating
        Schools provided by the listing agent
        • Elementary: Esperanza Elementary School
        • Middle: Deer Valley Middle School
        • High: Barry Goldwater High School
        • District: Deer Valley Unified District

        Source: ARMLS. This data may not be complete. We recommend contacting the local school district to confirm school assignments for this home.

        A local agent can set up tours, give advice and negotiate with sellers.

        Browse local experts

        Similar homes