Don't miss this rare opportunity to own a newer home in Sun City - not in an age restricted community. Homes like this are hard to find, offering the perfect combination of modern construction, thoughtful upgrades, and an unbeatable location with no age restrictions. Whether you're a first-time buyer, growing family, or investor looking to benefit from the tremendous growth in the West Valley, this home checks every box.
Welcome to this beautifully updated 3-bedroom, 2-bath home with a versatile den, nestled on a desirable corner lot in the highly sought-after CrossRiver community. Built in 2008 and offering 1,901 square feet of thoughtfully designed living space, this move-in-ready home blends modern style with exceptional functionality. The home also features a 2-car garage, RV gate, and leased solar to help keep energy bills low.
The completely refreshed kitchen is the heart of the home, featuring freshly painted cabinetry with new hardware, stunning new countertops, a designer tile backsplash, farmhouse sink with new faucet, stylish pendant lighting, a walk-in pantry, and a full suite of newer appliances including the refrigerator, dishwasher, microwave, washer, and dryer. The spacious island overlooks the open-concept living and dining areas, creating the perfect space for entertaining.
The inviting great room has been enhanced with a beautiful new fireplace and elegant chandelier, while fresh interior paint throughout gives the home a bright, clean, modern feel. Plantation shutters, ceiling fans, and abundant natural light add warmth and character throughout.
The spacious primary suite offers a walk-in closet and an upgraded walk-in shower with beautiful stone and tile finishes.
Step outside to enjoy the low-maintenance backyard, professionally leveled and upgraded with brand-new turf - perfect for relaxing, entertaining, or enjoying Arizona's beautiful weather. The RV gate provides added flexibility for extra storage.
Additional recent improvements include a brand-new water heater, a new front-of-home security system, and quarterly HVAC maintenance, providing peace of mind and making this home truly move-in ready. Pickleball, tennis, and green space are right across the street from the house. And a short 15 minute commute to TSMC and Amkor.
If you've been searching for a newer home in Sun City without any age restrictions, this is an opportunity you won't want to miss.
Accepting backups
$435,000
11739 W DONALD Drive, Sun City, AZ 85373
3beds
1,901sqft
:
Get pre-qualified$2,681/mo
Single Family Residence
Built in 2008
5,980 Square Feet Lot
$-- Zestimate®
$229/sqft
$90/mo HOA
What's special
Beautiful new fireplaceCompletely refreshed kitchenStunning new countertopsPerfect space for entertainingRv gateFresh interior paint throughoutAbundant natural light
- 14 days |
- 689 |
- 23 |
Likely to sell faster than
Zillow last checked:
Listing updated:
Listed by:
James Albera 602-754-6448,
LPT Realty, LLC,
Nicholas Albera 480-272-1919,
LPT Realty, LLC
Source: ARMLS,MLS#: 7060350
Facts & features
Interior
Bedrooms & bathrooms
- Bedrooms: 3
- Bathrooms: 2
- Full bathrooms: 2
Heating
- Electric
Cooling
- Central Air, Ceiling Fan(s)
Appliances
- Included: Dryer, Washer, Refrigerator, Built-in Microwave, Dishwasher, Disposal
- Laundry: Inside
Features
- Pantry, Quartz Countertops, High Speed Internet, Eat-in Kitchen, Breakfast Bar, 9+ Flat Ceilings, Kitchen Island, Full Bth Master Bdrm
- Flooring: Carpet, Tile
- Windows: Double Pane Windows
- Has basement: No
- Number of fireplaces: 1
- Fireplace features: Living Room
Interior area
- Total structure area: 1,901
- Total interior livable area: 1,901 sqft
Property
Parking
- Total spaces: 2
- Parking features: RV Gate, Garage Door Opener, Direct Access
- Garage spaces: 2
Features
- Stories: 1
- Patio & porch: Covered
- Exterior features: Misting System, Storage
- Spa features: None
- Fencing: Block
Lot
- Size: 5,980 Square Feet
- Features: North/South Exposure, Sprinklers In Rear, Sprinklers In Front, Corner Lot, Desert Back, Desert Front, Synthetic Grass Back
Details
- Parcel number: 50388307
Construction
Type & style
- Home type: SingleFamily
- Architectural style: Santa Barbara/Tuscan
- Property subtype: Single Family Residence
Materials
- Stucco, Wood Frame, Painted
- Roof: Tile
Condition
- Year built: 2008
Details
- Builder name: Courtland Homes, Inc.
Utilities & green energy
- Sewer: Public Sewer
- Water: Pvt Water Company
Green energy
- Energy efficient items: Solar Panels
Community & HOA
Community
- Features: Pickleball, Tennis Court(s), Playground, Biking/Walking Path
- Subdivision: CROSSRIVER UNIT 2
HOA
- Has HOA: Yes
- Services included: Maintenance Grounds
- HOA fee: $90 monthly
- HOA name: CROSSRIVER
- HOA phone: 602-957-9191
Location
- Region: Sun City
Financial & listing details
- Price per square foot: $229/sqft
- Tax assessed value: $339,500
- Annual tax amount: $1,864
- Date on market: 7/30/2026
- Cumulative days on market: 15 days
- Listing terms: Cash,Conventional,FHA,VA Loan
- Ownership: Fee Simple
Estimated market value
Not available
Estimated sales range
Not available
Not available
Price history
| Date | Event | Price |
|---|---|---|
| 7/30/2026 | Listed for sale | $435,000+2.4%$229/sqft |
Source:  ARMLS #7060350 Report a problem ARMLS #7060350 Report a problem | ||
| 9/29/2022 | Sold | $425,000-1.2%$224/sqft |
Source: ARMLS #6448058 Report a problem | ||
| 9/16/2022 | Pending sale | $430,000$226/sqft |
Source: ARMLS #6448058 Report a problem | ||
| 9/14/2022 | Price change | $430,000-6.5%$226/sqft |
Source: ARMLS #6448058 Report a problem | ||
| 9/6/2022 | Price change | $460,000-2.1%$242/sqft |
Source: ARMLS #6448058 Report a problem | ||
| 8/23/2022 | Listed for sale | $470,000+42.4%$247/sqft |
Source: ARMLS #6448058 Report a problem | ||
| 1/4/2021 | Sold | $330,000$174/sqft |
Source: ARMLS #6160262 Report a problem | ||
| 11/21/2020 | Listed for sale | $330,000+117.8%$174/sqft |
Source: My Home Group Real Estate #6160262 Report a problem | ||
| 5/28/2010 | Sold | $151,500+1.7%$80/sqft |
Source: Public Record Report a problem | ||
| 4/22/2010 | Price change | $149,000-3.9%$78/sqft |
Source: Arizona Realty One Group #4361803 Report a problem | ||
| 3/27/2010 | Listed for sale | $155,000-6.6%$82/sqft |
Source: Arizona Realty One Group #4361803 Report a problem | ||
| 9/22/2009 | Sold | $165,990$87/sqft |
Source: Public Record Report a problem | ||
Public tax history
| Year | Property taxes | Tax assessment |
|---|---|---|
| 2025 | $1,098 +2.3% | $33,950 -3.7% |
| 2024 | $1,074 -16.3% | $35,270 +87.7% |
| 2023 | $1,284 -34.5% | $18,788 -18.8% |
| 2022 | $1,959 -13.5% | $23,130 +8.8% |
| 2021 | $2,265 +2.5% | $21,250 +6.7% |
| 2020 | $2,209 +1.9% | $19,910 +7.4% |
| 2019 | $2,168 | $18,530 +7.3% |
| 2018 | $2,168 -10% | $17,270 +9.1% |
| 2017 | $2,410 +40.9% | $15,830 +4.3% |
| 2016 | $1,710 +7.6% | $15,180 -7.7% |
| 2015 | $1,590 | $16,450 +32.6% |
| 2014 | -- | $12,410 +12.7% |
| 2013 | -- | $11,010 +5.4% |
| 2012 | -- | $10,450 -10% |
| 2011 | -- | $11,610 +25.1% |
| 2009 | -- | $9,280 +14.9% |
| 2008 | -- | $8,080 +40.3% |
| 2007 | -- | $5,760 +213% |
| 2006 | -- | $1,840 +61233.3% |
| 2005 | -- | $3 |
Find assessor info on the county website
Monthly payment
Est. payment
Payment breakdown
Explore the cost of this home by adjusting the details. Changes won't be saved.Climate risks
Neighborhood: 85373
Nearby schools
GreatSchools rating
- 7/10Zuni Hills Elementary SchoolGrades: PK-8Distance: 1.2 mi
- 6/10Liberty High SchoolGrades: 7-12Distance: 2.8 mi
Schools provided by the listing agent
- Elementary: Lake Pleasant Elementary
- Middle: Lake Pleasant Elementary
- High: Liberty High School
- District: Peoria Unified School District
Source: ARMLS. This data may not be complete. We recommend contacting the local school district to confirm school assignments for this home.
- $534,3005 bd2 ba3.2k sqft11743 W Donald Dr, Sun City, AZ 85373Off Market
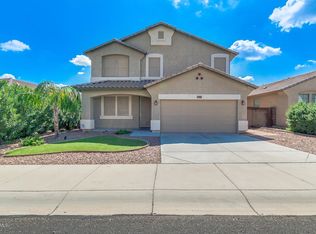
- $381,8003 bd2 ba1.7k sqft11747 W Donald Dr, Pine Knoll Shores, AZ 85373Off Market

- $415,0003 bd2 ba1.7k sqft11731 W Donald Ct, Sun City, AZ 85373Sold

- $376,2003 bd2 ba1.9k sqft11740 W Robin Dr, Pine Knoll Shores, AZ 85373Off Market
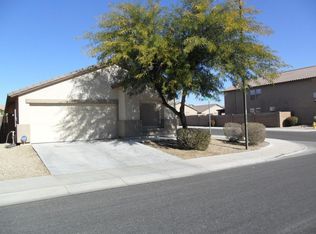
- $478,9994 bd3 ba3.2k sqft11744 W Robin Dr, Pine Knoll Shores, AZ 85373For Sale
- $382,8003 bd2 ba1.7k sqft11751 W Donald Dr, Pine Knoll Shores, AZ 85373Off Market
- $345,700-- bd2 ba1.4k sqft11727 W Donald Ct, Atlantic Beach, AZ 85373Off Market
- $477,1004 bd2 ba3.2k sqft11748 W Robin Dr, Pine Knoll Shores, AZ 85373Off Market
A local agent can set up tours, give advice and negotiate with sellers.
Similar homes
- $375,0003 bd2 ba1.8k sqft20037 N 110TH Lane, Peoria, AZ 85373For Sale
 MLS ID #7050823, Ramon Moreno, Real Broker. ARMLS
 - $449,0003 bd3 ba1.7k sqft15259 W CHARTER OAK Road, Surprise, AZ 85379For Sale
 MLS ID #7063866, Greg Alger, ADT Realty. ARMLS
 - $420,0003 bd3 ba2.1k sqft12343 W Domino Drive, Peoria, AZ 85383For Sale
 MLS ID #7035140, Kelli J. Grant, RE/MAX Fine Properties. ARMLS
 - $418,8003 bd2 ba2.1k sqft25996 W TONOPAH Drive, Buckeye, AZ 85396For Sale
 MLS ID #7064623, Sammie J Kessner, HomeSmart. ARMLS
 - $438,0003 bd2 ba1.5k sqft25511 N 143RD Drive, Surprise, AZ 85387For SaleMLS ID #7027094, Daniel Popescu, eXp Realty. ARMLS
- $519,0004 bd3 ba2.3k sqft12644 W NOGALES Drive, Sun City West, AZ 85375For SaleMLS ID #7057614, Patrick Halpine, My Home Group Real Estate. ARMLS
- $429,0004 bd3 ba2.2k sqft15163 W ANDORA Street, Surprise, AZ 85379For SaleMLS ID #7036629, George Laughton, EveryPlace. ARMLS
- $424,9003 bd2 ba2k sqft17519 W HEDGEHOG Place, Surprise, AZ 85387For SaleMLS ID #7051124, Rebecca Durfey, Keller Williams, Professional Partners. ARMLS
- $524,9003 bd3 ba1.8k sqft18467 W CARLOTA Lane, Surprise, AZ 85387For SaleMLS ID #7066317, Briana Worst, My Home Group Real Estate. ARMLS
- $450,0003 bd3 ba1.9k sqft23808 N 162ND Lane, Surprise, AZ 85387For SaleMLS ID #6966194, Hillary Key, A.Z. & Associates. ARMLS
- $499,9003 bd3 ba2.3k sqft12136 W Cottontail Lane, Peoria, AZ 85383For SaleMLS ID #7045812, Lindsay Rininger, Compass. ARMLS
- $435,0003 bd2 ba1.3k sqft3611 W CHARLOTTE Drive, Glendale, AZ 85310For SaleMLS ID #7049173, William Fallos, Coldwell Banker Realty. ARMLS
- $400,0003 bd2 ba1.5k sqft16058 W SMOKETREE Drive, Surprise, AZ 85387For SaleMLS ID #7031842, Victoria Baker, Coldwell Banker Realty. ARMLS
- $429,0004 bd3 ba2.3k sqft16232 W MARIPOSA GRANDE --, Surprise, AZ 85387For SaleMLS ID #6992232, Richard Harless, AZ Flat Fee. ARMLS
- $425,0004 bd3 ba2k sqft12602 W CAMBRIDGE Avenue, Avondale, AZ 85392For SaleMLS ID #7059004, Justin Schlegel, RHP Real Estate. ARMLS
- $389,9993 bd2 ba1.3k sqft14154 W VOLTAIRE Street, Surprise, AZ 85379For SaleMLS ID #7046932, Christine Robinson, Trilese And Associates. ARMLS
- $470,0003 bd2 ba1.7k sqft10018 N 48TH Lane, Glendale, AZ 85302For SaleMLS ID #7062795, Holly Jean Ellis, West USA Realty. ARMLS
- $380,0003 bd2 ba1.4k sqft8931 W SAINT JOHN Road, Peoria, AZ 85382For SaleMLS ID #7031921, June Palmer, Axen Realty, LLC. ARMLS
- $375,0004 bd3 ba1.9k sqft25256 N 142ND Drive, Surprise, AZ 85387For SaleMLS ID #7034175, Nicholas Cianciola, Vendita Realty, LLC. ARMLS
- $398,9993 bd2 ba1.8k sqft17546 W COUNTRY CLUB Terrace, Surprise, AZ 85387For SaleMLS ID #7015509, George Laughton, EveryPlace. ARMLS
