Located in Sun City (not age restricted), this move-in ready home offers 4 bedrooms, 2.5 baths, and comes fully furnished--just bring your toothbrush! The open floor plan is perfect for entertaining, filled with natural light throughout. The primary suite is conveniently located downstairs for added privacy. Upstairs features a huge loft, spacious secondary bedrooms, and a massive laundry room with ample storage. Situated in a quiet neighborhood with great schools nearby, this home offers the perfect blend of comfort, space, and convenience for full-time living or a second home.
For sale
Price cut: $1K (8/13)
$478,999
11744 W Robin Drive, Sun City, AZ 85373
4beds
3,207sqft
Single Family Residence
Built in 2006
5,292 Square Feet Lot
$-- Zestimate®
$149/sqft
$90/mo HOA
What's special
Fully furnishedQuiet neighborhoodSpacious secondary bedrooms
- 130 days
- 270
- 9
Zillow last checked:
Listing updated:
Listed by:
Jessica A Dotta 480-466-4877,
Long Realty Unlimited
Source: ARMLS,MLS#: 7014461
Facts & features
Interior
Bedrooms & bathrooms
- Bedrooms: 4
- Bathrooms: 3
- Full bathrooms: 2
- 1/2 bathrooms: 1
Heating
- Electric
Cooling
- Central Air, Ceiling Fan(s)
Appliances
- Included: Dryer, Washer, Refrigerator, Dishwasher, Disposal, Electric Range
- Laundry: Upper Level
Features
- Pantry, High Speed Internet, Double Vanity, Master Downstairs, Breakfast Bar, 9+ Flat Ceilings, Kitchen Island, Laminate Counters
- Flooring: Carpet, Vinyl, Tile, Wood
- Windows: Screens, Double Pane Windows
- Has basement: No
- Has fireplace: No
- Furnished: Yes
Interior area
- Total structure area: 3,207
- Total interior livable area: 3,207 sqft
Property
Parking
- Total spaces: 4
- Parking features: Attached, Garage Door Opener, Direct Access
- Attached garage spaces: 2
- Uncovered spaces: 2
Features
- Stories: 2
- Patio & porch: Covered
- Spa features: None
- Fencing: Block
Lot
- Size: 5,292 Square Feet
- Features: Desert Back, Gravel/Stone Front, Auto Timer H2O Front, Auto Timer H2O Back, Irrigation Front, Irrigation Back
Details
- Additional structures: Shed(s)
- Parcel number: 50388327
Construction
Type & style
- Home type: SingleFamily
- Architectural style: Contemporary
- Property subtype: Single Family Residence
Materials
- Stucco, Wood Frame, Painted
- Foundation: Slab
- Roof: Tile
Condition
- Year built: 2006
Details
- Builder name: Courtland Homes
Utilities & green energy
- Sewer: Public Sewer
- Water: Pvt Water Company
Green energy
- Energy efficient items: Solar Panels
Community & HOA
Community
- Features: Pickleball, Tennis Court(s), Playground, Biking/Walking Path
- Subdivision: CROSSRIVER UNIT 2
HOA
- Has HOA: Yes
- Services included: Maintenance Grounds
- HOA fee: $90 monthly
- HOA name: Crossriver
- HOA phone: 602-674-4355
Location
- Region: Pine Knoll Shores
Financial & listing details
- Price per square foot: $149/sqft
- Tax assessed value: $398,200
- Annual tax amount: $2,743
- Date on market: 4/23/2026
- Cumulative days on market: 130 days
- Listing terms: Cash,Conventional,1031 Exchange,FHA,VA Loan
- Ownership: Fee Simple
- Road surface type: Asphalt
Estimated market value
Not available
Estimated sales range
Not available
Not available
Price history
| Date | Event | Price |
|---|---|---|
| 8/13/2026 | Price change | $478,999-0.2%$149/sqft |
Source:  ARMLS #7014461 Report a problem ARMLS #7014461 Report a problem | ||
| 7/3/2026 | Price change | $479,999-1.8%$150/sqft |
Source: ARMLS #7014461 Report a problem | ||
| 5/16/2026 | Listed for sale | $488,888$152/sqft |
Source: ARMLS #7014461 Report a problem | ||
| 5/11/2026 | Contingent | $488,888$152/sqft |
Source: ARMLS #7014461 Report a problem | ||
| 4/23/2026 | Listed for sale | $488,888+60.1%$152/sqft |
Source: ARMLS #7014461 Report a problem | ||
| 5/7/2007 | Sold | $305,395$95/sqft |
Source: Public Record Report a problem | ||
Public tax history
| Year | Property taxes | Tax assessment |
|---|---|---|
| 2025 | $1,635 +2.3% | $39,820 -3.1% |
| 2024 | $1,598 -2.8% | $41,110 +70.9% |
| 2023 | $1,644 -32.9% | $24,061 -9.5% |
| 2022 | $2,449 -2.3% | $26,600 +7.6% |
| 2021 | $2,508 +0.7% | $24,730 +5.1% |
| 2020 | $2,491 +3.8% | $23,520 +5.2% |
| 2019 | $2,399 | $22,360 +4.7% |
| 2018 | $2,399 -0.4% | $21,360 +7.9% |
| 2017 | $2,410 +11% | $19,800 +4.2% |
| 2016 | $2,172 +10% | $19,010 -2.7% |
| 2015 | $1,974 | $19,530 +24.7% |
| 2014 | -- | $15,660 +11.1% |
| 2013 | -- | $14,100 +7.6% |
| 2012 | -- | $13,110 -10.3% |
| 2011 | -- | $14,620 -17.2% |
| 2010 | -- | $17,660 -19.5% |
| 2009 | -- | $21,950 -16.2% |
| 2008 | -- | $26,200 +403.8% |
| 2007 | -- | $5,200 +209.5% |
| 2006 | -- | $1,680 +55900% |
| 2005 | -- | $3 |
Find assessor info on the county website
Monthly payment
Est. payment
Payment breakdown
Explore the cost of this home by adjusting the details. Changes won't be saved.Climate risks
Neighborhood: 85373
Nearby schools
Schools provided by the listing agent
- Elementary: Vistancia Elementary School
- Middle: Vistancia Elementary School
- High: Liberty High School
- District: Peoria Unified School District
Source: ARMLS. This data may not be complete. We recommend contacting the local school district to confirm school assignments for this home.
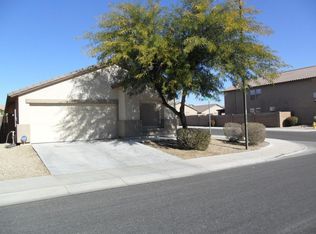
- $377,2003 bd2 ba1.9k sqft11740 W Robin Dr, Pine Knoll Shores, AZ 85373Off Market
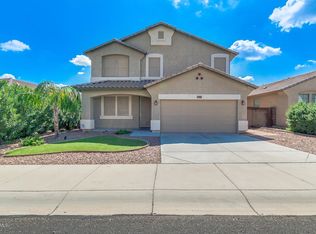
- $477,5004 bd2 ba3.2k sqft11748 W Robin Dr, Pine Knoll Shores, AZ 85373Off Market
- $406,100-- bd2 ba2.4k sqft11752 W Robin Dr, Pine Knoll Shores, AZ 85373Off Market
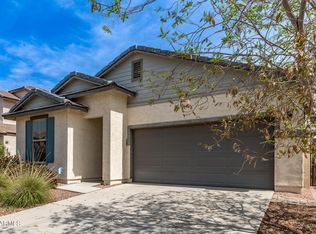
- $530,9005 bd2 ba3.2k sqft11743 W Donald Dr, Sun City, AZ 85373Off Market
Similar homes
- $504,9994 bd3 ba3.6k sqft15546 W GELDING Drive, Surprise, AZ 85379For Sale
 MLS ID #7063791, Guillermo Garcia, HomeSmart. ARMLS
 - $490,0003 bd3 ba2.4k sqft15194 W CORRINE Drive, Surprise, AZ 85379For Sale
 MLS ID #7072144, Brandon Trowbridge, Realty ONE Group. ARMLS
 - $460,0003 bd2 ba1.8k sqft16398 W SAND HILLS Road, Surprise, AZ 85387For Sale
 MLS ID #7070319, Kathleen Sena, West USA Realty. ARMLS
 - $430,0003 bd3 ba1.8k sqft23275 N 126TH Drive, Sun City West, AZ 85375For Sale
 MLS ID #7006264, Tricia Costa, Real Broker. ARMLS
