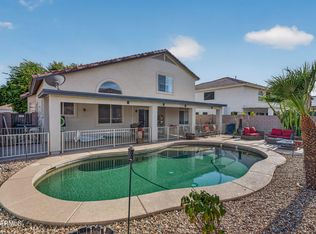
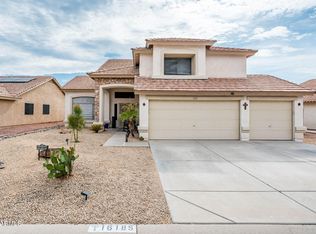
Welcome home to this beautiful 4-bedroom, 2.5-bath home in the heart of Surprise! Conveniently located near Loop 303, shopping, dining, and everyday amenities. The stylish interior features tile flooring, a flexible layout, and an open kitchen with rich wood cabinetry, crown molding, center island, breakfast bar, and ample storage. The downstairs primary suite offers privacy plus a unique loft above the primary bed room perfect for an office, reading nook, or retreat. Upstairs, enjoy a separate versatile loft with wet bar and three spacious bedrooms with large closets. Outside, the generous backyard with covered patio is ideal for relaxing or entertaining. With multiple flexible spaces, this home is ready for your lifestyle!
For sale
Price cut: $10K (8/25)
$504,999
15546 W GELDING Drive, Surprise, AZ 85379
4beds
3,659sqft
Single Family Residence
Built in 2002
7,154 Square Feet Lot
$502,000 Zestimate®
$138/sqft
$48/mo HOA
What's special
Flexible layoutOpen kitchenCenter islandBreakfast barCrown moldingAmple storageRich wood cabinetry
- 80 days
- 206
- 15
Zillow last checked:
Listing updated:
Listed by:
Guillermo Garcia 623-755-1495,
HomeSmart
Source: ARMLS,MLS#: 7063791
Facts & features
Interior
Bedrooms & bathrooms
- Bedrooms: 4
- Bathrooms: 3
- Full bathrooms: 2
- 1/2 bathrooms: 1
Heating
- Electric
Cooling
- Central Air, Ceiling Fan(s)
Appliances
- Included: Built-in Microwave, Dishwasher, Disposal
- Laundry: Inside
Features
- High Speed Internet, Granite Counters, Double Vanity, Master Downstairs, Eat-in Kitchen, Breakfast Bar, 9+ Flat Ceilings, Kitchen Island, Pantry, 3/4 Bath Master Bdrm
- Flooring: Carpet, Tile
- Windows: Solar Screens
- Has basement: No
- Has fireplace: No
Interior area
- Total structure area: 3,659
- Total interior livable area: 3,659 sqft
Property
Parking
- Total spaces: 7
- Parking features: RV Access/Parking, Garage Door Opener, Attch'd Gar Cabinets
- Garage spaces: 3
- Uncovered spaces: 4
Features
- Stories: 2
- Patio & porch: Covered, Patio
- Exterior features: Storage
- Spa features: None
- Fencing: Block
Lot
- Size: 7,154 Square Feet
- Features: North/South Exposure, Sprinklers In Rear, Gravel/Stone Front, Grass Back, Auto Timer H2O Front, Auto Timer H2O Back, Irrigation Front, Irrigation Back
Details
- Parcel number: 50192566
Construction
Type & style
- Home type: SingleFamily
- Architectural style: Contemporary
- Property subtype: Single Family Residence
Materials
- Stucco, Wood Frame, Painted
- Roof: Tile
Condition
- Year built: 2002
Details
- Builder name: KB Homes
Utilities & green energy
- Sewer: Public Sewer
- Water: Pvt Water Company
Green energy
- Energy efficient items: Multi-Zones
Community & HOA
Community
- Security: Security System Owned
- Subdivision: GREENWAY PARC AT SURPRISE 2
HOA
- Has HOA: Yes
- Services included: Maintenance Grounds
- HOA fee: $145 quarterly
- HOA name: Greenway Parc
- HOA phone: 480-539-1396
Location
- Region: Surprise
Financial & listing details
- Price per square foot: $138/sqft
- Tax assessed value: $410,700
- Annual tax amount: $1,739
- Date on market: 8/7/2026
- Cumulative days on market: 80 days
- Listing terms: VA Loan,Cash,Conventional,FHA
- Ownership: Fee Simple
Estimated market value
$502,000
$477,000 - $527,000
$2,570/mo
Price history
| Date | Event | Price |
|---|---|---|
| 8/25/2026 | Price change | $504,999-1.9%$138/sqft |
Source:  ARMLS #7063791 Report a problem ARMLS #7063791 Report a problem | ||
| 8/7/2026 | Listed for sale | $515,000+6.2%$141/sqft |
Source: ARMLS #7063791 Report a problem | ||
| 10/13/2021 | Sold | $485,000$133/sqft |
Source: ARMLS #6281402 Report a problem | ||
| 8/29/2021 | Pending sale | $485,000$133/sqft |
Source: ARMLS #6281402 Report a problem | ||
| 8/27/2021 | Price change | $485,000-3%$133/sqft |
Source: ARMLS #6281402 Report a problem | ||
| 8/20/2021 | Listed for sale | $500,000+156.4%$137/sqft |
Source: ARMLS #6281402 Report a problem | ||
| 4/9/2020 | Listing removed | -- |
Source: Auction.com Report a problem | ||
| 3/25/2020 | Listed for sale | -- |
Source: Auction.com Report a problem | ||
| 12/30/2011 | Sold | $195,000-7.1%$53/sqft |
Source: ARMLS #4658456 Report a problem | ||
| 10/30/2011 | Price change | $209,900-4.5%$57/sqft |
Source: Independence Realty Professionals, Inc #4658456 Report a problem | ||
| 10/8/2011 | Listed for sale | $219,900+49.1%$60/sqft |
Source: Independence Realty Professionals, Inc #4658456 Report a problem | ||
| 9/23/2011 | Sold | $147,500+0.4%$40/sqft |
Source: Public Record Report a problem | ||
| 9/3/2011 | Listed for sale | $146,900+0.5%$40/sqft |
Source: RE/MAX PROFESSIONALS #4640801 Report a problem | ||
| 6/2/2011 | Sold | $146,160-60.3%$40/sqft |
Source: Public Record Report a problem | ||
| 5/4/2008 | Listing removed | $368,000$101/sqft |
Source: NCI #2859834 Report a problem | ||
| 2/1/2008 | Listed for sale | $368,000+6.7%$101/sqft |
Source: NCI #2859834 Report a problem | ||
| 4/7/2005 | Sold | $345,000+61.5%$94/sqft |
Source: Public Record Report a problem | ||
| 11/30/2001 | Sold | $213,630$58/sqft |
Source: Public Record Report a problem | ||
Public tax history
| Year | Property taxes | Tax assessment |
|---|---|---|
| 2025 | $1,598 -0.3% | $41,070 -7.9% |
| 2024 | $1,603 +1.4% | $44,580 +126.2% |
| 2023 | $1,581 -7.1% | $19,710 -28% |
| 2022 | $1,702 -4.3% | $27,360 +7.4% |
| 2021 | $1,778 +2.6% | $25,480 +5.6% |
| 2020 | $1,732 +2.1% | $24,130 +7.4% |
| 2019 | $1,696 | $22,460 +7.1% |
| 2018 | $1,696 +1.8% | $20,980 +13% |
| 2017 | $1,665 +12.3% | $18,560 +1.9% |
| 2016 | $1,482 -3.6% | $18,210 -0.3% |
| 2015 | $1,538 | $18,270 +21.4% |
| 2014 | -- | $15,050 +30.3% |
| 2013 | -- | $11,550 -1.1% |
| 2012 | -- | $11,680 -7.4% |
| 2011 | -- | $12,610 -16.9% |
| 2010 | -- | $15,180 -33.3% |
| 2009 | -- | $22,770 -21.5% |
| 2008 | -- | $29,000 +3.9% |
| 2007 | -- | $27,900 +56.7% |
| 2006 | -- | $17,800 |
| 2005 | -- | $17,800 -0.6% |
| 2004 | -- | $17,900 +671.6% |
| 2003 | -- | $2,320 |
| 2002 | -- | $2,320 |
Find assessor info on the county website
Monthly payment
Est. payment
Payment breakdown
Explore the cost of this home by adjusting the details. Changes won't be saved.Climate risks
Neighborhood: 85379
Nearby schools
Schools provided by the listing agent
- Elementary: Kingswood Elementary School
- Middle: Kingswood Elementary School
- High: Valley Vista High School
- District: Dysart Unified District
Source: ARMLS. This data may not be complete. We recommend contacting the local school district to confirm school assignments for this home.


Similar homes
- $494,9904 bd3 ba2.8k sqft14955 W BLOOMFIELD Road, Surprise, AZ 85379For Sale
 MLS ID #7091218, Shannon Cunningham, AZ Performance Realty. ARMLS
 - $449,9004 bd3 ba2.2k sqft15746 W CALAVAR Road, Surprise, AZ 85379For Sale
 MLS ID #7053524, Cindy Pelton, EPIC Home Realty. ARMLS
 - $472,9003 bd3 ba2.4k sqft15760 W Boca Raton Road, Surprise, AZ 85379For Sale
 MLS ID #6994560, Holly Warnol, RE/MAX Fine Properties. ARMLS
 - $510,0004 bd3 ba2.4k sqft16185 N 158TH Avenue, Surprise, AZ 85374For Sale
 MLS ID #7057479, Ron Wilczek, Metro Phoenix Homes, LLC. ARMLS
