Wonderful 4+2 single story in great neighborhood with open floor plan and nice backyard. Perfect for 1st time buyers. While formal living room and dinning room welcomes you just inside the front door, kitchen is separated and open to the family room and also features a breakfast bar and dine in area. 3 bed rooms have access to dual sinks in hall bath with separate shower, the primary bed room is located at the back of the home with dual sinks and full amenities including shower and separate tub. Home sits approximately 300 yards from the park and is close to dining and shopping.
For sale
$383,000
13217 W PORT ROYALE Lane, Surprise, AZ 85379
4beds
1,959sqft
:
Get pre-qualified$2,355/mo
Single Family Residence
Built in 2001
6,327 Square Feet Lot
$-- Zestimate®
$196/sqft
$49/mo HOA
What's special
Open floor planBreakfast barNice backyardDine in area
- 27 days |
- 511 |
- 22 |
Zillow last checked:
Listing updated:
Listed by:
Mike Kessler 602.647.2729,
TCT Real Estate
Source: ARMLS,MLS#: 7048688
Facts & features
Interior
Bedrooms & bathrooms
- Bedrooms: 4
- Bathrooms: 2
- Full bathrooms: 2
Heating
- Forced Air, Natural Gas
Cooling
- Central Air
Appliances
- Included: Dryer, Washer, Refrigerator, Built-in Microwave, Dishwasher, Electric Range, Electric Oven
Features
- Master Downstairs, Breakfast Bar, Central Vacuum, No Interior Steps, Vaulted Ceiling(s), Separate Shwr & Tub, Laminate Counters
- Flooring: Carpet
- Has basement: No
- Has fireplace: No
Interior area
- Total structure area: 1,959
- Total interior livable area: 1,959 sqft
Property
Parking
- Total spaces: 4
- Parking features: Attached, Garage Door Opener, Attch'd Gar Cabinets
- Attached garage spaces: 2
- Uncovered spaces: 2
Accessibility
- Accessibility features: Bath Roll-In Shower, Bath Grab Bars
Features
- Stories: 1
- Patio & porch: Covered
- Spa features: None
- Fencing: Block
Lot
- Size: 6,327 Square Feet
- Features: Desert Back, Desert Front
Details
- Parcel number: 50194291
Construction
Type & style
- Home type: SingleFamily
- Property subtype: Single Family Residence
Materials
- Stucco, Wood Frame
- Roof: Tile
Condition
- Year built: 2001
Details
- Builder name: Woodside
Utilities & green energy
- Sewer: Public Sewer
- Water: City Water
Community & HOA
Community
- Features: Playground
- Subdivision: ROSEVIEW UNIT 2
HOA
- Has HOA: Yes
- Services included: Maintenance Grounds
- HOA fee: $147 quarterly
- HOA name: Roseview
- HOA phone: 480-551-4300
Location
- Region: Surprise
Financial & listing details
- Price per square foot: $196/sqft
- Tax assessed value: $337,200
- Annual tax amount: $1,253
- Date on market: 6/30/2026
- Listing terms: Cash,Conventional,VA Loan
- Ownership: Fee Simple
Estimated market value
Not available
Estimated sales range
Not available
Not available
Price history
| Date | Event | Price |
|---|---|---|
| 7/1/2026 | Listed for sale | $383,000+186.5%$196/sqft |
Source:  ARMLS #7048688 Report a problem ARMLS #7048688 Report a problem | ||
| 8/15/2001 | Sold | $133,660$68/sqft |
Source: Public Record Report a problem | ||
Public tax history
| Year | Property taxes | Tax assessment |
|---|---|---|
| 2025 | $1,183 -0.3% | $33,720 -8% |
| 2024 | $1,187 +1.4% | $36,660 +151.3% |
| 2023 | $1,171 -4.6% | $14,591 -33.6% |
| 2022 | $1,227 -4.5% | $21,970 +9.2% |
| 2021 | $1,284 +3% | $20,120 +7.7% |
| 2020 | $1,247 +1.6% | $18,680 +8.6% |
| 2019 | $1,227 | $17,200 +7.1% |
| 2018 | $1,227 +8.4% | $16,060 +13.5% |
| 2017 | $1,132 +13.3% | $14,150 +7.2% |
| 2016 | $999 -3.8% | $13,200 +2.9% |
| 2015 | $1,038 | $12,830 +18.7% |
| 2014 | -- | $10,810 +26.4% |
| 2013 | -- | $8,550 -4% |
| 2012 | -- | $8,910 -10.7% |
| 2011 | -- | $9,980 -10.7% |
| 2010 | -- | $11,180 -35% |
| 2009 | -- | $17,210 -20.1% |
| 2008 | -- | $21,550 +8% |
| 2007 | -- | $19,950 +55.9% |
| 2006 | -- | $12,800 |
| 2005 | -- | $12,800 +5.3% |
| 2004 | -- | $12,150 |
| 2003 | -- | $12,150 +462.5% |
| 2002 | -- | $2,160 |
Find assessor info on the county website
Monthly payment
Est. payment
Payment breakdown
Explore the cost of this home by adjusting the details. Changes won't be saved.Climate risks
Neighborhood: 85379
Nearby schools
GreatSchools rating
- 7/10West Point Elementary SchoolGrades: PK-8Distance: 0.7 mi
- 7/10Valley Vista High SchoolGrades: 7-12Distance: 2.4 mi
Schools provided by the listing agent
- Elementary: West Point Elementary School
- Middle: West Point Elementary School
- High: Valley Vista High School
- District: Dysart Unified District
Source: ARMLS. This data may not be complete. We recommend contacting the local school district to confirm school assignments for this home.
- $365,0003 bd2 ba1.4k sqft13225 W Port Royale Ln, Surprise, AZ 85379Sold

- $346,000-- bd2 ba1.6k sqft13209 W Port Royale Ln, Surprise, AZ 85379Off Market
- $349,8003 bd2 ba1.6k sqft13233 W Port Royale Ln, Surprise, AZ 85379Off Market
- $354,3003 bd2 ba1.4k sqft13175 W Port Royale Ln, Surprise, AZ 85379Off Market
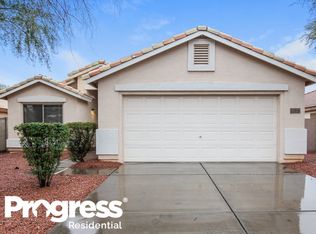
- $349,000-- bd2 ba1.6k sqft13200 W Mauna Loa Ln, Surprise, AZ 85379Off Market
- $391,6003 bd2 ba1.6k sqft13208 W Mauna Loa Ln, Surprise, AZ 85379Off Market
- $351,8003 bd2 ba1.4k sqft13184 W Mauna Loa Ln, Morehead City, AZ 85379Off Market
- $342,9003 bd2 ba1.4k sqft13216 W Mauna Loa Ln, Surprise, AZ 85379Off Market
A local agent can set up tours, give advice and negotiate with sellers.
Similar homes
- $459,0005 bd3 ba1.9k sqft12965 W VIA CAMILLE --, El Mirage, AZ 85335For Sale
 MLS ID #7058424, Twila Lukavich, Libertas Real Estate. ARMLS
 - $347,0003 bd2 ba1.3k sqft13862 N 148TH Avenue, Surprise, AZ 85379For Sale
 MLS ID #7048706, Jami L Tadda, West USA Realty. ARMLS
 - $419,9003 bd2 ba1.8k sqft15256 W STATLER Street, Surprise, AZ 85374For Sale
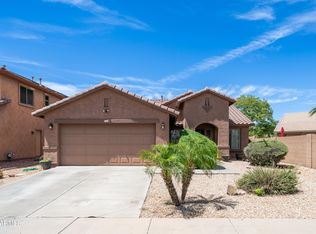 MLS ID #7051146, Carol A. Royse, Your Home Sold Guaranteed Realty. ARMLS
 - $365,0004 bd3 ba1.9k sqft12441 W SCOTTS Drive, El Mirage, AZ 85335For Sale
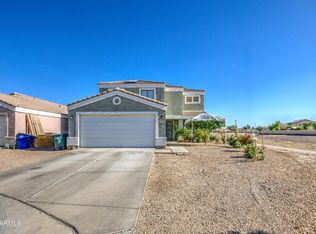 MLS ID #7032863, Jose Carmona, eXp Realty. ARMLS
 - $350,0003 bd2 ba1.6k sqft15869 W TARA Lane, Surprise, AZ 85374For SaleMLS ID #7051877, Patrick Sheehan, eXp Realty. ARMLS
- $398,5004 bd3 ba1.9k sqft12229 W OCOTILLO Lane, El Mirage, AZ 85335For SaleMLS ID #7001986, Brian Donohue, My Home Group Real Estate. ARMLS
- $364,5003 bd2 ba1.7k sqft14712 W LAMOILLE Drive, Surprise, AZ 85374For SaleMLS ID #6954555, Renee L Ryan, Russ Lyon Sotheby's International Realty. ARMLS
- $359,9003 bd2 ba1.2k sqft15215 W EUREKA Trail, Surprise, AZ 85374For SaleMLS ID #7030943, Manuel Robles, Century 21 Northwest. ARMLS
- $345,0003 bd2 ba1.4k sqft14821 W HONEYSUCKLE Lane, Surprise, AZ 85374For SaleMLS ID #6976186, Shannon Cunningham, AZ Performance Realty. ARMLS
- $550,0004 bd3 ba2.4k sqft16185 N 158TH Avenue, Surprise, AZ 85374For SaleMLS ID #7057479, Ron Wilczek, Metro Phoenix Homes, LLC. ARMLS
- $400,0002 bd2 ba2.4k sqft10925 W HIBISCUS Drive, Sun City, AZ 85373For SaleMLS ID #7046746, Gabriel Galindo, eXp Realty. ARMLS
- $389,9003 bd2 ba1.2k sqft5925 W CROCUS Drive, Glendale, AZ 85306For SaleMLS ID #7057012, James Lanier, Lanier Real Estate, LLC. ARMLS
- $255,0003 bd2 ba1.3k sqft12531 W MAUNA LOA Lane, El Mirage, AZ 85335For SaleMLS ID #7054581, Jonathan Miller, Fathom Realty Elite. ARMLS
- $385,0003 bd2 ba1.4k sqft8859 W JOHN CABOT Road, Peoria, AZ 85382For SaleMLS ID #7048334, Christina Sicairos, West USA Realty. ARMLS
- $430,0004 bd2 ba2.1k sqft17648 W VOLTAIRE Street, Surprise, AZ 85388For SaleMLS ID #6950476, Ana M Woods, Dominion Group Properties. ARMLS
- $389,5003 bd2 ba1.8k sqft9404 W HIDDEN VALLEY Circle, Sun City, AZ 85351For SaleMLS ID #7003081, Staci Bawden, Realty Executives Arizona Territory. ARMLS
- $--3 bd2 ba1.7k sqft22534 W Pima St, Buckeye, AZ 85326AuctionAuction.com 2
- $399,0004 bd2 ba1.8k sqft417 S 113TH Avenue, Avondale, AZ 85323For SaleMLS ID #7052354, Kristine N Zimny, eXp Realty. ARMLS
- $445,3533 bd2 ba1.5k sqft8735 W ROYAL PALM Road, Peoria, AZ 85345For SaleMLS ID #7058099, Gregory Yurkovic, Platinum Realty Group. ARMLS
- $430,0002 bd2 ba1.7k sqft17807 N NAVARRO Court, Surprise, AZ 85374For SaleMLS ID #6942434, Jyl M Rogers, Realty ONE Group. ARMLS
