Tucked away in a non-HOA neighborhood of El Mirage, this home offers 4 bedrooms upstairs, one leading to the balcony, a flexible studio space downstairs with its own private entry. Ideal for guest or extended family or maybe as a rental. Step out to the big backyard with gated pool, extra storage and 2 outdoor showers. Plenty of parking, close to schools and convenient to everything. It's easy to picture everyday life falling into place here. Studio can easily be reversed back into the master bedroom. Which would put it back to its original 5 bedrooms.
For sale
$494,900
13438 N 124TH Lane, El Mirage, AZ 85335
4beds
2,002sqft
:
Get pre-qualified$2,948/mo
Single Family Residence
Built in 2002
10,728 Square Feet Lot
$-- Zestimate®
$247/sqft
$-- HOA
What's special
Plenty of parkingExtra storage
- 8 days |
- 209 |
- 13 |
Likely to sell faster than
Zillow last checked:
Listing updated:
Listed by:
Ana M Delgado 602-638-8959,
Real Broker
Source: ARMLS,MLS#: 7056147
Facts & features
Interior
Bedrooms & bathrooms
- Bedrooms: 4
- Bathrooms: 2
- Full bathrooms: 2
Heating
- Electric
Cooling
- Central Air
Appliances
- Included: Gas Range, Gas Oven
- Laundry: Inside
Features
- Double Vanity, Pantry
- Flooring: Tile
- Windows: Low Emissivity Windows
- Has basement: No
- Has fireplace: No
Interior area
- Total structure area: 2,002
- Total interior livable area: 2,002 sqft
Property
Parking
- Total spaces: 4
- Parking features: RV Gate
- Garage spaces: 2
- Uncovered spaces: 2
Features
- Stories: 2
- Exterior features: Balcony
- Has private pool: Yes
- Pool features: Outdoor Pool
- Spa features: None
- Fencing: Back Yard,Block
Lot
- Size: 10,728 Square Feet
- Features: Gravel/Stone Front, Grass Back
Details
- Additional structures: Shed(s)
- Parcel number: 50908215
Construction
Type & style
- Home type: SingleFamily
- Property subtype: Single Family Residence
Materials
- Stucco, Wood Frame
- Roof: Tile
Condition
- Year built: 2002
Details
- Builder name: Sivage Thomas Homes
Utilities & green energy
- Sewer: Public Sewer
- Water: City Water
Community & HOA
Community
- Subdivision: PARQUE VERDE UNIT 4
HOA
- Has HOA: No
- Services included: No Fees
Location
- Region: El Mirage
Financial & listing details
- Price per square foot: $247/sqft
- Tax assessed value: $349,700
- Annual tax amount: $1,160
- Date on market: 7/19/2026
- Cumulative days on market: 9 days
- Listing terms: Cash,Conventional,FHA,VA Loan
- Ownership: Fee Simple
Estimated market value
Not available
Estimated sales range
Not available
Not available
Price history
| Date | Event | Price |
|---|---|---|
| 7/20/2026 | Listed for sale | $494,900+8.8%$247/sqft |
Source:  ARMLS #7056147 Report a problem ARMLS #7056147 Report a problem | ||
| 3/15/2024 | Sold | $455,000+1.1%$227/sqft |
Source: ARMLS #6665306 Report a problem | ||
| 2/20/2024 | Pending sale | $449,990$225/sqft |
Source: ARMLS #6665306 Report a problem | ||
| 2/17/2024 | Listed for sale | $449,990+232.9%$225/sqft |
Source: ARMLS #6665306 Report a problem | ||
| 9/5/2002 | Sold | $135,188$68/sqft |
Source: Public Record Report a problem | ||
Public tax history
| Year | Property taxes | Tax assessment |
|---|---|---|
| 2025 | $1,136 -0.8% | $34,970 -11.5% |
| 2024 | $1,145 +2% | $39,510 +247% |
| 2023 | $1,123 -2.3% | $11,387 -52% |
| 2022 | $1,149 -5.8% | $23,730 +8% |
| 2021 | $1,219 -9.7% | $21,970 +10.5% |
| 2020 | $1,349 +15.5% | $19,880 +10.4% |
| 2019 | $1,168 | $18,000 +7.4% |
| 2018 | $1,168 +7% | $16,760 +14.2% |
| 2017 | $1,091 +11.1% | $14,670 +8.3% |
| 2016 | $982 -7.1% | $13,550 +0.7% |
| 2015 | $1,057 | $13,460 +41.7% |
| 2014 | -- | $9,500 +43.5% |
| 2013 | -- | $6,620 |
| 2012 | -- | $6,620 -5.2% |
| 2011 | -- | $6,980 -27.9% |
| 2010 | -- | $9,680 -43% |
| 2009 | -- | $16,970 -16.4% |
| 2008 | -- | $20,300 +8.6% |
| 2007 | -- | $18,700 +50.2% |
| 2006 | -- | $12,450 |
| 2005 | -- | $12,450 +14.2% |
| 2004 | -- | $10,900 |
Find assessor info on the county website
Monthly payment
Est. payment
Payment breakdown
Explore the cost of this home by adjusting the details. Changes won't be saved.Climate risks
Neighborhood: Parque Verde
Nearby schools
GreatSchools rating
- 8/10El Mirage Elementary SchoolGrades: PK-4Distance: 0.2 mi
- 8/10Dysart High SchoolGrades: 7-12Distance: 1.3 mi
- 5/10Dysart Middle SchoolGrades: 5-8Distance: 1.4 mi
Schools provided by the listing agent
- Elementary: El Mirage Elementary School
- Middle: Dysart Middle School
- High: Dysart High School
- District: Dysart Unified District
Source: ARMLS. This data may not be complete. We recommend contacting the local school district to confirm school assignments for this home.
- $383,4004 bd2 ba1.7k sqft13434 N 124th Ln, El Mirage, AZ 85335Off Market

- $347,7003 bd2 ba1.5k sqft12434 W Surrey Ave, El Mirage, AZ 85335Off Market

- $327,3003 bd2 ba1.1k sqft12437 W Ash St, El Mirage, AZ 85335Off Market

- $349,7003 bd3 ba1.7k sqft13430 N 124th Ln, El Mirage, AZ 85335Off Market
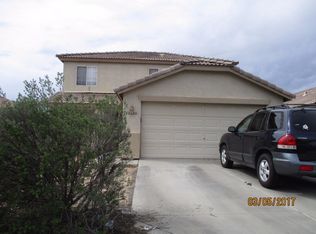
- $385,3005 bd4 ba2.1k sqft12441 W Ash St, El Mirage, AZ 85335Off Market
- $334,9003 bd2 ba1.7k sqft12430 W Surrey Ave, El Mirage, AZ 85335Off Market
- $369,7003 bd2 ba1.7k sqft12433 W Ash St, El Mirage, AZ 85335Off Market
- $329,2003 bd2 ba1.3k sqft13426 N 124th Ln, El Mirage, AZ 85335Off Market
A local agent can set up tours, give advice and negotiate with sellers.
Similar homes
- $459,0005 bd3 ba1.9k sqft12965 W VIA CAMILLE --, El Mirage, AZ 85335For Sale
 MLS ID #7058424, Twila Lukavich, Libertas Real Estate. ARMLS
 - $--4 bd2 ba1.5k sqft12504 W Mauna Loa Ln, El Mirage, AZ 85335Auction
 Auction.com 2
 - $--4 bd3 ba2.3k sqft11821 W Bloomfield Rd, El Mirage, AZ 85335Auction
 Auction.com 2
 - $--3 bd1 ba1.1k sqft12725 W Voltaire Ave, El Mirage, AZ 85335Auction
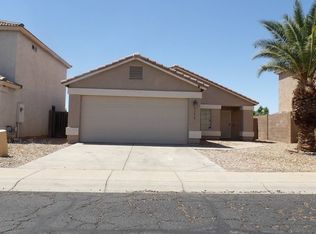 Auction.com 2
 - $369,5003 bd2 ba1.8k sqft12906 W SURREY Avenue, El Mirage, AZ 85335For SaleMLS ID #7058161, Rodney Archuleta, Realty ONE Group. ARMLS
- $385,0004 bd3 ba2.1k sqft12713 W MANDALAY Lane, El Mirage, AZ 85335For SaleMLS ID #7057805, Beth M Rider, Keller Williams Arizona Realty. ARMLS
- $--4 bd2 ba1.8k sqft11722 W Poinsettia Dr, El Mirage, AZ 85335AuctionAuction.com 2
- $410,0004 bd2 ba1.8k sqft11850 W SIERRA Street, El Mirage, AZ 85335For SaleMLS ID #7057408, Joshua Martinez, Upside Real Estate. ARMLS
- $345,0004 bd2 ba1.7k sqft13022 W CROCUS Drive, El Mirage, AZ 85335For SaleMLS ID #7058147, Joshua Daniel Gromer, My Home Group Real Estate. ARMLS
- $--3 bd2 ba1.5k sqft12546 W Mandalay Ln, El Mirage, AZ 85335AuctionAuction.com 2
- $430,0004 bd3 ba1.4k sqft14114 N 5TH Avenue, El Mirage, AZ 85335For SaleMLS ID #7017432, Luis Espinoza, Gile Commercial Real Estate. ARMLS
- $400,0004 bd3 ba1.9k sqft12437 W ASTER Drive, El Mirage, AZ 85335For SaleMLS ID #7049171, Kimberley Doering, Redfin Corporation. ARMLS
- $409,0004 bd3 ba2.5k sqft12906 W ASH Street, El Mirage, AZ 85335For SaleMLS ID #7048172, Michael Boykin, Chat.RealEstate. ARMLS
- $--3 bd2 ba1.3k sqft14800 N 129th Dr, El Mirage, AZ 85335AuctionAuction.com 2
- $430,0005 bd3 ba2.3k sqft12827 W Rosewood Drive, El Mirage, AZ 85335For SaleMLS ID #7048892, Matthew Tutera, Realty of America LLC. ARMLS
- $459,0004 bd2 ba1.8k sqft13711 W TARA Lane, Surprise, AZ 85374For SaleMLS ID #7058828, Mario Kruja, West USA Realty. ARMLS
- $379,9004 bd3 ba2.1k sqft12462 W VIA CAMILLE --, El Mirage, AZ 85335For SaleMLS ID #7050155, David J Moreno, A.Z. & Associates. ARMLS
- $390,0004 bd3 ba2.1k sqft12945 W MANDALAY Lane, El Mirage, AZ 85335For SaleMLS ID #7054299, Adriana Platt, Realty ONE Group. ARMLS
- $369,0004 bd2 ba1.6k sqft12821 W DREYFUS Drive, El Mirage, AZ 85335For SaleMLS ID #7028421, Rae Pappas, West USA Realty. ARMLS
- $389,9004 bd3 ba2.1k sqft12926 W REDFIELD Road, El Mirage, AZ 85335For SaleMLS ID #7018474, Daniela Salcedo, My Home Group Real Estate. ARMLS
