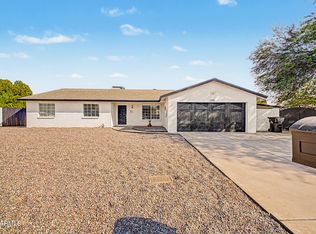
RARE! With a Casita! Charming property in a prime location features a spacious front yard with desert landscaping, carport, and covered porch. The interior boasts custom tile flooring, a bright living room, custom paint, a formal dining area, and a large great room with a fireplace. The kitchen features wood cabinetry with glass-front cupboards, tile backsplash, granite countertops, and high-end appliances. The primary bedroom includes an ensuite bathroom. The expansive backyard offers multiple Ramadas, a fireplace, an outdoor kitchen, ceiling fans on the covered patio, stone flooring, and a detached casita in the back (884sqft) Perfect for extended family or rental income. Conveniently located near restaurants, the I-17, Metrocenter, and just a 5-minute drive to ASU West Valley Campus.
For sale
Price cut: $11K (8/31)
$534,900
3228 W SUNNYSIDE Avenue, Phoenix, AZ 85029
4beds
2,029sqft
Single Family Residence
Built in 1968
0.34 Acres Lot
$-- Zestimate®
$264/sqft
$-- HOA
What's special
Multiple ramadasCustom paintFormal dining areaTile backsplashCovered porchGranite countertopsOutdoor kitchen
- 42 days
- 2,431
- 180
Likely to sell faster than
Zillow last checked:
Listing updated:
Listed by:
Erick Ortiz 602-882-5979,
Prestige Realty
Source: ARMLS,MLS#: 7059076
Facts & features
Interior
Bedrooms & bathrooms
- Bedrooms: 4
- Bathrooms: 3
- Full bathrooms: 3
Heating
- Forced Air, Natural Gas
Cooling
- Central Air, Ceiling Fan(s)
Appliances
- Included: Built-in Microwave, Dishwasher, Gas Cooktop, Built-In Gas Oven
- Laundry: Inside
Features
- High Speed Internet, Granite Counters, 3/4 Bath Master Bdrm
- Flooring: Carpet, Tile
- Has basement: No
- Number of fireplaces: 2
- Fireplace features: Exterior Fireplace, Family Room
Interior area
- Total structure area: 2,029
- Total interior livable area: 2,029 sqft
Property
Parking
- Total spaces: 6
- Parking features: Attached Carport, Garage Door Opener
- Attached garage spaces: 2
- Carport spaces: 2
- Covered spaces: 4
- Uncovered spaces: 2
Features
- Stories: 1
- Patio & porch: Covered, Patio
- Exterior features: Private Yard, Built-in Barbecue
- Spa features: None
- Fencing: Back Yard,Block
Lot
- Size: 0.34 Acres
- Features: North/South Exposure, Alley, Desert Front, Gravel/Stone Front, Gravel/Stone Back, Grass Back
Details
- Additional structures: Guest House
- Parcel number: 14954285
- Special conditions: Owner/Agent
Construction
Type & style
- Home type: SingleFamily
- Architectural style: Ranch
- Property subtype: Single Family Residence
Materials
- Painted, Block
- Roof: Composition
Condition
- Year built: 1968
Utilities & green energy
- Sewer: Public Sewer
- Water: City Water
Community & HOA
Community
- Features: Near Bus Stop
- Subdivision: CAVALIER FREEWAY NORTH
HOA
- Has HOA: No
- Services included: No Fees
Location
- Region: Phoenix
Financial & listing details
- Price per square foot: $264/sqft
- Tax assessed value: $356,200
- Annual tax amount: $1,795
- Date on market: 7/27/2026
- Cumulative days on market: 42 days
- Listing terms: Cash,Conventional,FHA
- Ownership: Fee Simple
- Road surface type: Paved
Estimated market value
Not available
Estimated sales range
Not available
Not available
Price history
| Date | Event | Price |
|---|---|---|
| 8/31/2026 | Price change | $534,900-2%$264/sqft |
Source:  ARMLS #7059076 Report a problem ARMLS #7059076 Report a problem | ||
| 8/28/2026 | Price change | $545,900-0.7%$269/sqft |
Source: ARMLS #7059076 Report a problem | ||
| 8/2/2026 | Price change | $549,900-4.3%$271/sqft |
Source: ARMLS #7059076 Report a problem | ||
| 8/1/2026 | Price change | $574,900-0.9%$283/sqft |
Source: ARMLS #7059076 Report a problem | ||
| 7/27/2026 | Listed for sale | $579,900+30.2%$286/sqft |
Source: ARMLS #7059076 Report a problem | ||
| 3/11/2022 | Sold | $445,500+4.8%$220/sqft |
Source: Public Record Report a problem | ||
| 7/13/2021 | Sold | $425,000+195.1%$209/sqft |
Source: Public Record Report a problem | ||
| 3/29/1999 | Sold | $144,000$71/sqft |
Source: Public Record Report a problem | ||
Public tax history
| Year | Property taxes | Tax assessment |
|---|---|---|
| 2025 | $1,766 +4% | $35,620 -4.6% |
| 2024 | $1,697 +1.9% | $37,320 +155.5% |
| 2023 | $1,666 +2% | $14,607 -40.2% |
| 2022 | $1,632 +0.2% | $24,430 +7.5% |
| 2021 | $1,629 +1.9% | $22,720 +6.5% |
| 2020 | $1,599 +2.9% | $21,330 +10.4% |
| 2019 | $1,554 | $19,320 +6.4% |
| 2018 | $1,554 +0.3% | $18,160 +12.4% |
| 2017 | $1,549 +9.8% | $16,150 -1.4% |
| 2016 | $1,411 -2.5% | $16,380 +2.9% |
| 2015 | $1,447 | $15,920 +38.4% |
| 2014 | -- | $11,500 +34.3% |
| 2013 | -- | $8,560 -5% |
| 2012 | -- | $9,010 -10.2% |
| 2011 | -- | $10,030 -18.6% |
| 2010 | -- | $12,320 -36.7% |
| 2009 | -- | $19,460 -11.3% |
| 2008 | -- | $21,950 +20.9% |
| 2007 | -- | $18,150 +38% |
| 2006 | -- | $13,150 |
| 2005 | -- | $13,150 +1.9% |
| 2004 | -- | $12,900 |
| 2003 | -- | $12,900 +24% |
| 2002 | -- | $10,400 |
Find assessor info on the county website
Monthly payment
Est. payment
Payment breakdown
Explore the cost of this home by adjusting the details. Changes won't be saved.Climate risks
Neighborhood: North Mountain
Nearby schools
Schools provided by the listing agent
- Elementary: Lakeview Elementary School
- Middle: Cholla Middle School
- High: Moon Valley High School
- District: Washington Elementary School District
Source: ARMLS. This data may not be complete. We recommend contacting the local school district to confirm school assignments for this home.
Similar homes
- $359,9004 bd2 ba1.6k sqft3405 W SUNNYSIDE Avenue, Phoenix, AZ 85029For Sale
 MLS ID #7073170, Adrian J Spottsville, Realty ONE Group. ARMLS
 - $533,5003 bd2 ba1.6k sqft12615 N 49TH Avenue, Glendale, AZ 85304For Sale
 MLS ID #7065044, Neil Brooks, My Home Group Real Estate. ARMLS
 - $467,0004 bd2 ba2.4k sqft3723 W COCHISE Drive, Phoenix, AZ 85051For Sale
 MLS ID #7070252, Maria Castro, West USA Realty. ARMLS
 - $435,0003 bd2 ba2.1k sqft2001 W SURREY Avenue, Phoenix, AZ 85029For Sale
 MLS ID #7049133, Anna B Holcombe, HomeSmart. ARMLS
