Enjoy NO HOA, living within the city, and still having room for your toys! INTERIOR: Year-round leveled Bonus Flex Room off the Kitchen for your office, yoga, gym, wellness room, or playroom. New Flooring in living, dining, flex room. New Interior Paint. 3 spacious bedrooms. Fireplace. EXTERIOR: 2-Car garage that could be your shop, it has Separate Subpanel 220V & 110V with an attached 40' deep tandem carport, RV Gate area for even more parking and also parking in driveway. Low Maintenance Landscaping, Pool & Shed. Great for someone needing storage space, or a small business owner, or a contractor. Room for everything: work vehicles, car collection, toys, or boat (18' boat was stored in Carport). On a cul-de-sac street near 7th St & Union Hills, Quick Access to 101 Loop, 28 min to TSMC
Contingent
$485,000
540 E RENEE Drive, Phoenix, AZ 85024
3beds
2,044sqft
Single Family Residence
Built in 1980
8,588 Square Feet Lot
$-- Zestimate®
$237/sqft
$-- HOA
What's special
Low maintenance landscapingParking in drivewayNew interior paint
- 110 days
- 167
- 1
Likely to sell faster than
Zillow last checked:
Listing updated:
Listed by:
Cynthia Schulte Cindy@schulterealestate.com,
Keller Williams Arizona Realty
Source: ARMLS,MLS#: 7044560
Facts & features
Interior
Bedrooms & bathrooms
- Bedrooms: 3
- Bathrooms: 2
- Full bathrooms: 2
Heating
- Electric
Cooling
- Central Air
Appliances
- Included: Dryer, Washer, Refrigerator, Dishwasher, Electric Range
- Laundry: Inside
Features
- Non-laminate Counter, Breakfast Bar, No Interior Steps, Pantry, Full Bth Master Bdrm
- Flooring: Carpet, Laminate, Tile
- Has basement: No
- Number of fireplaces: 1
- Fireplace features: Wood Burning
Interior area
- Total structure area: 2,044
- Total interior livable area: 2,044 sqft
Property
Parking
- Total spaces: 4
- Parking features: Attached, Attached Carport, Attch'd Gar Cabinets
- Attached garage spaces: 2
- Carport spaces: 2
- Covered spaces: 4
Features
- Stories: 1
- Patio & porch: Covered, Patio
- Exterior features: Storage
- Has private pool: Yes
- Pool features: Outdoor Pool
- Spa features: None
- Fencing: Block,Wood
Lot
- Size: 8,588 Square Feet
- Features: North/South Exposure, Desert Back, Desert Front, Gravel/Stone Front, Gravel/Stone Back
Details
- Additional structures: Shed(s)
- Parcel number: 20912431
Construction
Type & style
- Home type: SingleFamily
- Architectural style: Ranch
- Property subtype: Single Family Residence
Materials
- Painted, Block
- Roof: Composition
Condition
- Year built: 1980
Utilities & green energy
- Sewer: Public Sewer
Community & HOA
Community
- Subdivision: PANORAMA PLACE
HOA
- Has HOA: No
- Services included: No Fees
Location
- Region: Phoenix
Financial & listing details
- Price per square foot: $237/sqft
- Tax assessed value: $386,700
- Annual tax amount: $1,962
- Date on market: 6/27/2026
- Cumulative days on market: 111 days
- Listing terms: VA Loan,Cash,Conventional
- Ownership: Fee Simple
Estimated market value
Not available
Estimated sales range
Not available
Not available
Price history
| Date | Event | Price |
|---|---|---|
| 9/19/2026 | Contingent | $485,000$237/sqft |
Source:  ARMLS #7044560 Report a problem ARMLS #7044560 Report a problem | ||
| 7/15/2026 | Price change | $485,000-3%$237/sqft |
Source: ARMLS #7044560 Report a problem | ||
| 6/27/2026 | Listed for sale | $500,000+300%$245/sqft |
Source: ARMLS #7044560 Report a problem | ||
| 3/9/2004 | Sold | $125,000$61/sqft |
Source: Public Record Report a problem | ||
| 3/20/2001 | Sold | $125,000$61/sqft |
Source: ARMLS #1580192 Report a problem | ||
Public tax history
| Year | Property taxes | Tax assessment |
|---|---|---|
| 2025 | $1,920 +2.6% | $38,670 -5.5% |
| 2024 | $1,872 +2.3% | $40,900 +99.1% |
| 2023 | $1,830 -1.1% | $20,547 -25.3% |
| 2022 | $1,850 +1.9% | $27,510 +8.4% |
| 2021 | $1,816 -0.4% | $25,370 +2% |
| 2020 | $1,825 +3.8% | $24,870 +2.6% |
| 2019 | $1,758 | $24,230 +6% |
| 2018 | $1,758 +4.7% | $22,850 +14.1% |
| 2017 | $1,679 +33.8% | $20,030 +2.9% |
| 2016 | $1,255 +5.6% | $19,470 +26.3% |
| 2015 | $1,189 | $15,420 +35.9% |
| 2014 | -- | $11,350 +15.1% |
| 2013 | -- | $9,860 -2% |
| 2012 | -- | $10,060 -22.5% |
| 2011 | -- | $12,980 -7.7% |
| 2010 | -- | $14,070 -27.9% |
| 2009 | -- | $19,510 -11.7% |
| 2008 | -- | $22,100 +16.6% |
| 2007 | -- | $18,950 +51% |
| 2006 | -- | $12,550 |
| 2005 | -- | $12,550 +11.1% |
| 2004 | -- | $11,300 |
| 2003 | -- | $11,300 +16.5% |
| 2002 | -- | $9,700 |
Find assessor info on the county website
Monthly payment
Est. payment
Payment breakdown
Explore the cost of this home by adjusting the details. Changes won't be saved.Climate risks
Neighborhood: Deer Valley
Nearby schools
Schools provided by the listing agent
- Elementary: Eagle Ridge Elementary School
- Middle: Mountain Trail Middle School
- High: North Canyon High School
- District: Paradise Valley Unified District
Source: ARMLS. This data may not be complete. We recommend contacting the local school district to confirm school assignments for this home.

Similar homes
- $444,9003 bd2 ba1.8k sqft1309 W RENEE Drive, Phoenix, AZ 85027For Sale
 MLS ID #7049490, Diana Estrada-Ramirez, eXp Realty. ARMLS
 - $460,0003 bd3 ba1.8k sqft20838 N 2ND Avenue, Phoenix, AZ 85027For Sale
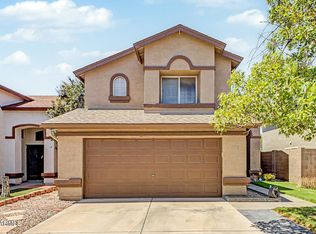 MLS ID #7070148, Ford J Rigler, Citiea. ARMLS
 - $459,0004 bd2 ba2k sqft2110 W MORROW Drive, Phoenix, AZ 85027For Sale
 MLS ID #7040327, Gilbert Moreno, HomeSmart. ARMLS
 - $465,0003 bd2 ba1.7k sqft14018 N 36TH Place, Phoenix, AZ 85032For Sale
 MLS ID #7086986, Joe Bourland, eXp Realty. ARMLS
