Free Solar! Paid off at close of escrow! No HOA, New AC, EV Charger, Huge 18' X 36' pebble tech pool, spa, parking for 7 vehicles and a huge work shop. This lovely 4-bedroom property welcomes you with an attached carport, RV gates, and a fenced yard with inviting front patio and mature trees for natural shade. tranquil living room with crown molding, plantation shutters, recessed lighting, and wood-look flooring. The eat in kitchen comes with granite counters with a matching backsplash, wood cabinetry, and stainless appliances. The main bedroom features, a private bathroom, and nice walk-in closet. Versatile bonus room ideal for a lounge or an extra bedroom. Massive yard with an open patio, a relaxing spa, a storage shed, and a refreshing pool for cooling down on hot days.
For sale
Price cut: $1K (10/1)
$459,000
2110 W MORROW Drive, Phoenix, AZ 85027
4beds
2,071sqft
Single Family Residence
Built in 1972
9,592 Square Feet Lot
$-- Zestimate®
$222/sqft
$-- HOA
What's special
Fenced yardEat in kitchenRv gatesHuge work shopAttached carportInviting front patioRecessed lighting
- 131 days
- 341
- 33
Zillow last checked:
Listing updated:
Listed by:
Gilbert Moreno 480-385-9668,
HomeSmart
Source: ARMLS,MLS#: 7040327
Facts & features
Interior
Bedrooms & bathrooms
- Bedrooms: 4
- Bathrooms: 2
- Full bathrooms: 2
Heating
- Natural Gas, Ceiling
Cooling
- Central Air, Ceiling Fan(s)
Appliances
- Included: Water Softener Owned, Reverse Osmosis, Dishwasher, Disposal, Electric Range
- Laundry: Inside
Features
- High Speed Internet, Granite Counters, Eat-in Kitchen, No Interior Steps, 3/4 Bath Master Bdrm
- Flooring: Carpet, Tile
- Windows: Screens, Double Pane Windows, Wood Frames
- Has basement: No
- Has fireplace: No
Interior area
- Total structure area: 2,071
- Total interior livable area: 2,071 sqft
Video & virtual tour
Property
Parking
- Total spaces: 7
- Parking features: Attached Carport, RV Access/Parking, Storage, Electric Vehicle Charging Station(s)
- Carport spaces: 2
- Uncovered spaces: 5
Features
- Stories: 1
- Patio & porch: Covered, Patio
- Exterior features: Storage
- Has private pool: Yes
- Pool features: Outdoor Pool
- Has spa: Yes
- Spa features: Above Ground, Private
- Fencing: Back Yard,Block
Lot
- Size: 9,592 Square Feet
- Features: North/South Exposure, Sprinklers In Rear, Dirt Front, Dirt Back, Gravel/Stone Back, Grass Back, Auto Timer H2O Front, Auto Timer H2O Back
Details
- Additional structures: Shed(s)
- Parcel number: 20914063
Construction
Type & style
- Home type: SingleFamily
- Architectural style: Ranch
- Property subtype: Single Family Residence
Materials
- Wood Siding, Painted, Slump Block
- Roof: Composition
Condition
- Year built: 1972
Utilities & green energy
- Sewer: Public Sewer
Green energy
- Energy efficient items: Solar Panels
Community & HOA
Community
- Security: Security System Owned
- Subdivision: GREEN MEADOWS NO. 2
HOA
- Has HOA: No
- Services included: No Fees
Location
- Region: Phoenix
Financial & listing details
- Price per square foot: $222/sqft
- Tax assessed value: $363,300
- Annual tax amount: $1,743
- Date on market: 6/11/2026
- Cumulative days on market: 131 days
- Listing terms: VA Loan,Cash,Conventional,FHA
- Ownership: Fee Simple
Estimated market value
Not available
Estimated sales range
Not available
Not available
Price history
| Date | Event | Price |
|---|---|---|
| 10/1/2026 | Price change | $459,000-0.2%$222/sqft |
Source:  ARMLS #7040327 Report a problem ARMLS #7040327 Report a problem | ||
| 9/24/2026 | Price change | $460,000+2.4%$222/sqft |
Source: ARMLS #7040327 Report a problem | ||
| 9/18/2026 | Price change | $449,000-0.2%$217/sqft |
Source: ARMLS #7040327 Report a problem | ||
| 9/3/2026 | Price change | $450,000-3.2%$217/sqft |
Source: ARMLS #7040327 Report a problem | ||
| 6/11/2026 | Listed for sale | $465,000-1.4%$225/sqft |
Source: ARMLS #7040327 Report a problem | ||
| 1/1/2026 | Listing removed | $471,482$228/sqft |
Source: ARMLS #6877203 Report a problem | ||
| 7/30/2025 | Price change | $471,482-0.3%$228/sqft |
Source: ARMLS #6877203 Report a problem | ||
| 6/7/2025 | Listed for sale | $472,982$228/sqft |
Source: ARMLS #6877203 Report a problem | ||
Public tax history
| Year | Property taxes | Tax assessment |
|---|---|---|
| 2025 | $1,707 +1% | $36,330 -6% |
| 2024 | $1,691 +1.6% | $38,650 +112.6% |
| 2023 | $1,664 +1.8% | $18,183 -28.6% |
| 2022 | $1,633 -2.5% | $25,480 +9.9% |
| 2021 | $1,675 +3.2% | $23,180 +8.2% |
| 2020 | $1,623 +3.6% | $21,420 +6.7% |
| 2019 | $1,567 | $20,080 +10.3% |
| 2018 | $1,567 +3.6% | $18,210 +8.2% |
| 2017 | $1,513 +76.7% | $16,830 -2.3% |
| 2016 | $856 -5.6% | $17,230 +41% |
| 2015 | $907 | $12,220 +17.3% |
| 2014 | -- | $10,420 +48.2% |
| 2013 | -- | $7,030 -3.2% |
| 2012 | -- | $7,260 -20% |
| 2011 | -- | $9,080 -24% |
| 2010 | -- | $11,950 -26.1% |
| 2009 | -- | $16,160 -9% |
| 2008 | -- | $17,750 +12.7% |
| 2007 | -- | $15,750 +40.6% |
| 2006 | -- | $11,200 |
| 2005 | -- | $11,200 +21.1% |
| 2004 | -- | $9,250 |
| 2003 | -- | $9,250 +9.5% |
| 2002 | -- | $8,450 |
Find assessor info on the county website
Monthly payment
Est. payment
Payment breakdown
Explore the cost of this home by adjusting the details. Changes won't be saved.Climate risks
Neighborhood: Deer Valley
Nearby schools
Schools provided by the listing agent
- Elementary: Village Meadows Elementary School
- Middle: Village Meadows Elementary School
- High: Barry Goldwater High School
- District: Deer Valley Unified District
Source: ARMLS. This data may not be complete. We recommend contacting the local school district to confirm school assignments for this home.
Similar homes
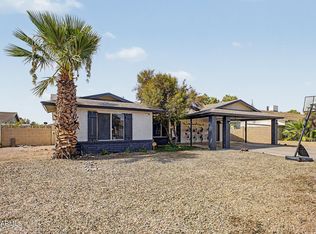
- $444,9003 bd2 ba1.8k sqft1309 W RENEE Drive, Phoenix, AZ 85027For Sale
 MLS ID #7049490, Diana Estrada-Ramirez, eXp Realty. ARMLS
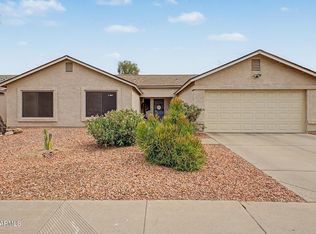
 - $404,9004 bd2 ba1.6k sqft2233 W Sequoia Drive, Phoenix, AZ 85027For Sale
 MLS ID #7060784, Christopher J Zubrycki, RE/MAX Fine Properties. ARMLS
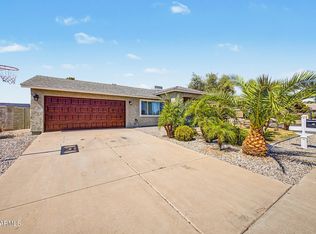
 - $464,9004 bd2 ba1.8k sqft3073 W COUNTRY CLUB Terrace, Phoenix, AZ 85027For Sale
 MLS ID #7041996, Melanie S Sanders, eXp Realty. ARMLS
 - $485,0004 bd2 ba1.9k sqft3102 W VILLA MARIA Drive, Phoenix, AZ 85053For Sale
 MLS ID #7046372, Kody Romero, Realty ONE Group. ARMLS
