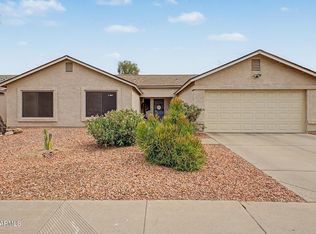
Opportunity Awaits: Currently operating as a turnkey Assisted Living Home with seamless potential to convert into a private single-family sanctuary, this beautifully maintained 4 bed/2 bath home is located in desirable Daybreak at North Canyon within North Glendale's Deer Valley area. Designed for refined comfort & effortless entertaining, this single-story residence combines timeless architecture with key modern updates. Soaring vaulted ceilings & abundant natural light highlight a functional design with spacious living & family rooms, a dining area & a bright, open kitchen. Seamlessly blending high-value updates with prime North Valley living, enjoy quick access to TSMC, upscale Norterra dining & scenic outdoor trails. Step inside to an inviting interior defined by soaring vaulted ceilings, abundant natural light & warm wood-look floors that bring character & durability to everyday living. The thoughtful, flexible floor plan easily adapts to your daily routine and hosting needs. A welcoming living room transitions naturally into a dedicated dining area open to kitchen, The comfortable family room anchors the heart of the home, connecting seamlessly to a well-appointed kitchen featuring rich cabinetry with ample storage and functional prep space.
Positioned in a quiet, family-friendly enclave of classic Mediterranean and Ranch-style homes. Residents enjoy access to highly-rated schools and a strategic 10-to-15 minute commute to major regional employment anchors, including the TSMC mega-fab campus.
Situated in the North Valley's higher elevations, outdoor recreation is right outside your doorstep. Spend weekends exploring the scenic hiking and mountain biking trails at nearby Deem Hills Recreation Area and Thunderbird Conservation Park.
A short 6-to-16 minute drive connects you to the region's best lifestyle and cultural destinations. Enjoy chef-driven restaurants and boutique shopping at The Shops at Norterra or explore extensive retail options along the Arrowhead Corridor.
Catch NFL games and major concerts at State Farm Stadium, experience the energetic Westgate Entertainment District or take in Cactus League Spring Training at the Peoria Sports Complex.
For sale
$520,000
3870 W ALAMEDA Road, Glendale, AZ 85310
4beds
1,985sqft
Single Family Residence
Built in 1989
7,768 Square Feet Lot
$-- Zestimate®
$262/sqft
$20/mo HOA
What's special
- 16 days
- 248
- 12
Zillow last checked:
Listing updated:
Listed by:
Lisa Glomski 602-786-5051,
Realty ONE Group,
Anne Gilster 623-236-1405,
Realty ONE Group
Source: ARMLS,MLS#: 7078472
Facts & features
Interior
Bedrooms & bathrooms
- Bedrooms: 4
- Bathrooms: 2
- Full bathrooms: 2
Heating
- Heat Pump, Forced Air
Cooling
- Central Air, Ceiling Fan(s)
Appliances
- Included: Dryer, Washer, Refrigerator, Dishwasher, Electric Range
Features
- High Speed Internet, Double Vanity, 9+ Flat Ceilings, Vaulted Ceiling(s), Full Bth Master Bdrm
- Flooring: Laminate, Tile
- Windows: Double Pane Windows, Tinted Windows
- Has basement: No
- Number of fireplaces: 2
- Fireplace features: Fire Pit, Family Room
Interior area
- Total structure area: 1,985
- Total interior livable area: 1,985 sqft
Property
Parking
- Total spaces: 4
- Parking features: Attached, Garage Door Opener
- Attached garage spaces: 2
- Uncovered spaces: 2
Accessibility
- Accessibility features: Customized Wheelchair Accessible, Accessible Approach with Ramp, Bath Roll-In Shower, Bath Grab Bars
Features
- Stories: 1
- Patio & porch: Patio
- Exterior features: Rain Gutters
- Spa features: None
- Fencing: Block
- Has view: Yes
- View description: Golf Course, Panoramic, Mountain(s)
Lot
- Size: 7,768 Square Feet
- Features: North/South Exposure, Gravel/Stone Front, Gravel/Stone Back, Grass Front, Grass Back
Details
- Parcel number: 20514432
Construction
Type & style
- Home type: SingleFamily
- Property subtype: Single Family Residence
Materials
- Stucco, Wood Frame, Painted
- Foundation: Slab
- Roof: Tile
Condition
- Year built: 1989
Details
- Builder name: Courtland Homes
Utilities & green energy
- Sewer: Public Sewer
- Utilities for property: Phone Available
Community & HOA
Community
- Features: Golf, Pickleball, Lake, Transportation Svcs, Biking/Walking Path
- Subdivision: DAYBREAK AT NORTH CANYON
HOA
- Has HOA: Yes
- Services included: Maintenance Grounds
- HOA fee: $120 semi-annually
- HOA name: North Canyon Ranch
- HOA phone: 623-877-1396
Location
- Region: Glendale
Financial & listing details
- Price per square foot: $262/sqft
- Tax assessed value: $397,500
- Annual tax amount: $2,161
- Date on market: 9/8/2026
- Cumulative days on market: 14 days
- Listing terms: Cash,Conventional,FHA,VA Loan
- Ownership: Fee Simple
- Road surface type: Asphalt
Estimated market value
Not available
Estimated sales range
Not available
Not available
Price history
| Date | Event | Price |
|---|---|---|
| 9/10/2026 | Listed for sale | $520,000+271.4%$262/sqft |
Source:  ARMLS #7078472 Report a problem ARMLS #7078472 Report a problem | ||
| 7/30/1999 | Sold | $140,000$71/sqft |
Source: Public Record Report a problem | ||
Public tax history
| Year | Property taxes | Tax assessment |
|---|---|---|
| 2025 | $2,123 +1.3% | $39,750 -2.7% |
| 2024 | $2,097 +1.5% | $40,850 +113.7% |
| 2023 | $2,065 +1.8% | $19,112 -27.8% |
| 2022 | $2,029 -0.9% | $26,480 +9.3% |
| 2021 | $2,047 +3% | $24,230 +9.8% |
| 2020 | $1,988 +3.2% | $22,070 +6.1% |
| 2019 | $1,925 | $20,810 +5.8% |
| 2018 | $1,925 +3.4% | $19,670 +7.1% |
| 2017 | $1,863 +17.6% | $18,370 +6.4% |
| 2016 | $1,584 +4.1% | $17,270 +7.1% |
| 2015 | $1,521 | $16,120 +32.3% |
| 2012 | -- | $12,180 -11.9% |
| 2011 | -- | $13,830 -17.1% |
| 2010 | -- | $16,680 -24.7% |
| 2009 | -- | $22,150 -12.3% |
| 2008 | -- | $25,250 +10% |
| 2007 | -- | $22,950 +58.8% |
| 2006 | -- | $14,450 |
| 2005 | -- | $14,450 +10.7% |
| 2004 | -- | $13,050 |
| 2003 | -- | $13,050 +16.5% |
| 2002 | -- | $11,200 |
Find assessor info on the county website
Monthly payment
Est. payment
Payment breakdown
Explore the cost of this home by adjusting the details. Changes won't be saved.Climate risks
Neighborhood: Deer Valley
Nearby schools
Schools provided by the listing agent
- Elementary: Desert Sage Elementary School
- Middle: Hillcrest Middle School
- High: Sandra Day O'Connor High School
- District: Deer Valley Unified District
Source: ARMLS. This data may not be complete. We recommend contacting the local school district to confirm school assignments for this home.
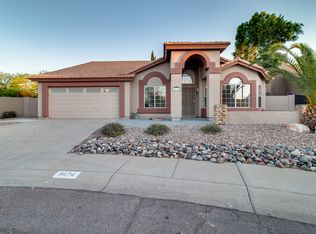
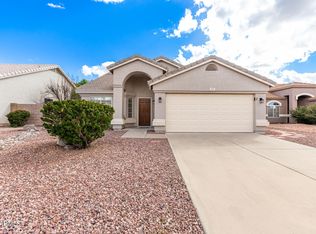
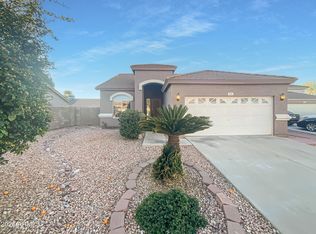
Similar homes
- $450,0004 bd3 ba1.6k sqft3926 W MARIPOSA GRANDE Lane, Glendale, AZ 85310For Sale
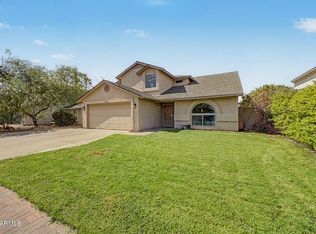 MLS ID #7076606, Soroosh Ghafaripanah, AZ Dream Homes. ARMLS
 - $587,9004 bd3 ba2.6k sqft3933 W SAGUARO PARK Lane, Glendale, AZ 85310For Sale
 MLS ID #7059454, Maged Nagi, HomeSmart. ARMLS
 - $475,0004 bd2 ba1.9k sqft27842 N 30TH Lane, Phoenix, AZ 85083For Sale
 MLS ID #7078626, Ashley Al-Khouri, Howe Realty. ARMLS
 - $464,9004 bd2 ba1.8k sqft3073 W COUNTRY CLUB Terrace, Phoenix, AZ 85027For Sale
 MLS ID #7041996, Melanie S Sanders, eXp Realty. ARMLS
