Soaring ceilings and abundant natural light welcome you into this beautifully maintained Glendale pool home. Featuring a desirable 3-car garage, granite countertops, owned solar for long-term energy savings, and a tankless water heater, this home offers exceptional value and efficiency. The spacious layout is perfect for everyday living and entertaining, while the private backyard with a sparkling pool creates your own Arizona retreat. Conveniently located near shopping, dining, parks, and major freeways, this is a fantastic opportunity you won't want to miss.
For sale
$550,000
6374 W FIREBIRD Drive, Glendale, AZ 85308
3beds
1,716sqft
:
Get pre-qualified$3,365/mo
Single Family Residence
Built in 1994
7,407 Square Feet Lot
$-- Zestimate®
$321/sqft
$88/mo HOA
What's special
Soaring ceilingsAbundant natural lightSpacious layoutGranite countertopsTankless water heater
- 24 days |
- 1,175 |
- 70 |
Likely to sell faster than
Zillow last checked:
Listing updated:
Listed by:
Kort M Linden 623-205-7760,
HomeSmart,
Joseph Pupillo 630-449-2454,
HomeSmart
Source: ARMLS,MLS#: 7052938
Facts & features
Interior
Bedrooms & bathrooms
- Bedrooms: 3
- Bathrooms: 2
- Full bathrooms: 2
Heating
- Natural Gas
Cooling
- Central Air, Ceiling Fan(s)
Appliances
- Included: Dryer, Washer, Water Softener Owned, Refrigerator, Built-in Microwave, Dishwasher, Disposal
- Laundry: Inside
Features
- High Speed Internet, Double Vanity, Eat-in Kitchen, Vaulted Ceiling(s), Kitchen Island, Pantry, Full Bth Master Bdrm, Separate Shwr & Tub
- Flooring: Vinyl, Tile
- Windows: Double Pane Windows
- Has basement: No
- Has fireplace: No
Interior area
- Total structure area: 1,716
- Total interior livable area: 1,716 sqft
Property
Parking
- Total spaces: 6
- Parking features: Garage Door Opener, Direct Access
- Garage spaces: 3
- Uncovered spaces: 3
Features
- Stories: 1
- Patio & porch: Covered, Patio
- Exterior features: Built-in Barbecue
- Has private pool: Yes
- Pool features: Outdoor Pool
- Spa features: None, Bath
- Fencing: Block,Wrought Iron
- Has view: Yes
- View description: Mountain(s)
Lot
- Size: 7,407 Square Feet
- Features: Desert Back, Desert Front, Gravel/Stone Front, Gravel/Stone Back
Details
- Parcel number: 20022841
Construction
Type & style
- Home type: SingleFamily
- Architectural style: Santa Barbara/Tuscan
- Property subtype: Single Family Residence
Materials
- Stucco, Wood Frame, Painted
- Roof: Tile
Condition
- Year built: 1994
Utilities & green energy
- Sewer: Public Sewer
- Water: City Water
Community & HOA
Community
- Features: Golf, Biking/Walking Path
- Subdivision: ARROWHEAD RANCH PARCEL 6
HOA
- Has HOA: Yes
- Services included: Maintenance Grounds
- HOA fee: $265 quarterly
- HOA name: Arrowhead Ranch
- HOA phone: 602-906-4940
Location
- Region: Glendale
Financial & listing details
- Price per square foot: $321/sqft
- Tax assessed value: $442,200
- Annual tax amount: $1,706
- Date on market: 7/11/2026
- Listing terms: Cash,Conventional,FHA,VA Loan
- Ownership: Fee Simple
Estimated market value
Not available
Estimated sales range
Not available
Not available
Price history
| Date | Event | Price |
|---|---|---|
| 7/11/2026 | Listed for sale | $550,000+291.6%$321/sqft |
Source:  ARMLS #7052938 Report a problem ARMLS #7052938 Report a problem | ||
| 11/29/1994 | Sold | $140,433$82/sqft |
Source: Public Record Report a problem | ||
Public tax history
| Year | Property taxes | Tax assessment |
|---|---|---|
| 2025 | $1,668 0% | $44,220 -3.2% |
| 2024 | $1,668 +1.4% | $45,670 +94.5% |
| 2023 | $1,645 +13.7% | $23,481 -1.6% |
| 2022 | $1,447 -13.8% | $23,870 |
| 2021 | $1,678 +3.3% | $23,870 |
| 2020 | $1,624 +3.4% | $23,870 +2.9% |
| 2019 | $1,571 | $23,200 +5.2% |
| 2018 | $1,571 -19% | $22,060 +7.8% |
| 2017 | $1,939 +13.7% | $20,460 +6% |
| 2016 | $1,706 +4.6% | $19,300 +1.6% |
| 2015 | $1,630 | $19,000 +25% |
| 2014 | -- | $15,200 +10.5% |
| 2013 | -- | $13,760 -4.8% |
| 2012 | -- | $14,460 -2.5% |
| 2011 | -- | $14,830 -20.1% |
| 2010 | -- | $18,560 -18.2% |
| 2009 | -- | $22,680 -15.8% |
| 2008 | -- | $26,950 +8.7% |
| 2007 | -- | $24,800 +57.5% |
| 2006 | -- | $15,750 |
| 2005 | -- | $15,750 +15.8% |
| 2004 | -- | $13,600 |
| 2003 | -- | $13,600 +7.9% |
| 2002 | -- | $12,600 |
Find assessor info on the county website
Monthly payment
Est. payment
Payment breakdown
Explore the cost of this home by adjusting the details. Changes won't be saved.Climate risks
Neighborhood: Arrowhead Ranch
Nearby schools
GreatSchools rating
- 9/10Legend Springs Elementary SchoolGrades: PK-6Distance: 0.2 mi
- 9/10Mountain Ridge High SchoolGrades: 7-12Distance: 1 mi
- 7/10Hillcrest Middle SchoolGrades: 7-8Distance: 1.1 mi
Schools provided by the listing agent
- Elementary: Legend Springs Elementary
- Middle: Hillcrest Middle School
- High: Mountain Ridge High School
- District: Deer Valley Unified District
Source: ARMLS. This data may not be complete. We recommend contacting the local school district to confirm school assignments for this home.
- $625,8004 bd3 ba2.4k sqft6380 W Firebird Dr, Glendale, AZ 85308Off Market

- $572,5004 bd2 ba2.1k sqft6368 W Firebird Dr, Glendale, AZ 85308Sold
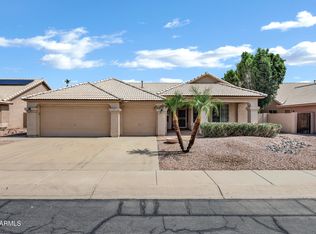
- $581,1004 bd2 ba2.3k sqft6369 W Quail Ave, Glendale, AZ 85308Off Market

- $540,000-- bd2 ba2.1k sqft6363 W Quail Ave, Glendale, AZ 85308Off Market
- $543,3003 bd2 ba2.1k sqft6375 W Quail Ave, Glendale, AZ 85308Off Market
- $520,0003 bd3 ba2.1k sqft6386 W Firebird Dr, Glendale, AZ 85308Sold
- $533,5004 bd2 ba2.1k sqft6362 W Firebird Dr, Glendale, AZ 85308Off Market
- $543,400-- bd2 ba2.1k sqft6367 W Firebird Dr, Glendale, AZ 85308Off Market
A local agent can set up tours, give advice and negotiate with sellers.
Similar homes
- $538,8003 bd2 ba1.7k sqft20235 N 63RD Drive, Glendale, AZ 85308For Sale
 MLS ID #7019212, Joni M Saad, Realty ONE Group. ARMLS
 - $549,9994 bd3 ba2.3k sqft6006 W VILLA MARIA Drive, Glendale, AZ 85308For Sale
 MLS ID #7045406, George Laughton, EveryPlace. ARMLS
 - $550,0004 bd2 ba2.1k sqft5173 W MURIEL Drive, Glendale, AZ 85308For Sale
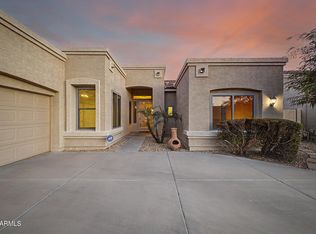 MLS ID #7049755, Aneezah Nabee Hawkins, Russ Lyon Sotheby's International Realty. ARMLS
 - $535,0004 bd3 ba2.4k sqft19219 N 67TH Drive, Glendale, AZ 85308For Sale
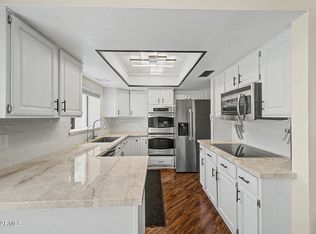 MLS ID #7041353, Christopher Bevington, Revinre. ARMLS
 - $575,0005 bd3 ba2.4k sqft18921 N 71ST Drive, Glendale, AZ 85308For SaleMLS ID #7054884, Alex Robayo, RE/MAX Fine Properties. ARMLS
- $619,9994 bd3 ba2.4k sqft6754 W MONONA Drive, Glendale, AZ 85308For SaleMLS ID #6987294, Nicole OReilly, Barrett Real Estate. ARMLS
- $589,0005 bd3 ba2.2k sqft7015 W BLACKHAWK Drive, Glendale, AZ 85308For SaleMLS ID #7028722, Mehrzad Paimany, Delex Realty. ARMLS
- $599,9905 bd3 ba2.4k sqft7588 W KERRY Lane, Glendale, AZ 85308For SaleMLS ID #7051267, Adina Evanson, My Home Group Real Estate. ARMLS
- $664,9004 bd2 ba2.4k sqft20617 N 56TH Drive, Glendale, AZ 85308For SaleMLS ID #7058019, Blaine Wiggins, HomeSmart. ARMLS
- $539,9003 bd2 ba1.5k sqft16220 N 62ND Lane, Glendale, AZ 85306For SaleMLS ID #7043946, Christina Parks, Homelight Realty and Management. ARMLS
- $445,0003 bd2 ba1.5k sqft7603 W ORAIBI Drive, Glendale, AZ 85308For SaleMLS ID #7040169, Gabriel Ruvalcaba, My Home Group Real Estate. ARMLS
- $514,9993 bd2 ba1.8k sqft7928 W BEAUBIEN Drive, Peoria, AZ 85382For SaleMLS ID #7042955, Crystal Weyers, HomeSmart. ARMLS
- $425,0003 bd2 ba1.5k sqft21650 N 38TH Avenue, Glendale, AZ 85308For SaleMLS ID #7039942, Joseph Callaway, eXp Realty. ARMLS
- $445,5003 bd2 ba1.3k sqft8812 W ADAM Avenue, Peoria, AZ 85382For SaleMLS ID #7059397, Lakee Hesch, Real Broker. ARMLS
- $645,5004 bd2 ba2.1k sqft6929 W MONTE LINDO --, Glendale, AZ 85310For SaleMLS ID #7032586, Tammy Brockman, Russ Lyon Sotheby's International Realty. ARMLS
- $519,9003 bd2 ba2.1k sqft8748 W SIERRA PINTA Drive, Peoria, AZ 85382For SaleMLS ID #7038354, Theodore Hagberg, HomeSmart. ARMLS
- $529,0004 bd2 ba1.7k sqft2103 E Wahalla Lane, Phoenix, AZ 85024For SaleMLS ID #7056343, Firdos J Peltzer, Realty ONE Group. ARMLS
- $549,0003 bd2 ba1.5k sqft2253 E HESTON Drive, Phoenix, AZ 85024For SaleMLS ID #7059832, Richard Harless, AZ Flat Fee. ARMLS
- $549,9004 bd3 ba2k sqft3228 W SUNNYSIDE Avenue, Phoenix, AZ 85029For SaleMLS ID #7059076, Erick Ortiz, Prestige Realty. ARMLS
- $615,0005 bd3 ba2.3k sqft22531 N 74TH Avenue, Glendale, AZ 85310For SaleMLS ID #7035135, Shu Chuan Malloy, West USA Realty. ARMLS
