Newley painted 7/10/2026, all new 2025 kitchen appliances, and a Primary bath shower remodel makes this home more than ''move-in ready.'' The updates offers effortless living with a low maintenance backyard, a built-in barbeque, an in ground fire pit, and a freshly cleaned and filled spa. If you are a resident or want to be one, make this your new home. Full list of improvements are available.
For sale
Price increase: $18.8K (7/10)
$538,800
20235 N 63RD Drive, Glendale, AZ 85308
3beds
1,741sqft
:
Get pre-qualified$3,346/mo
Single Family Residence
Built in 1999
5,799 Square Feet Lot
$-- Zestimate®
$309/sqft
$136/mo HOA
What's special
Built-in barbequeLow maintenance backyardIn ground fire pitPrimary bath shower remodel
- 84 days |
- 167 |
- 8 |
Zillow last checked:
Listing updated:
Listed by:
Joni M Saad 480-589-5669,
Realty ONE Group
Source: ARMLS,MLS#: 7019212
Facts & features
Interior
Bedrooms & bathrooms
- Bedrooms: 3
- Bathrooms: 2
- Full bathrooms: 2
Heating
- Electric
Cooling
- Ceiling Fan(s), Programmable Thmstat
Appliances
- Included: Dryer, Washer, Refrigerator, Built-in Microwave, Dishwasher, Disposal, Electric Range, Electric Oven, Electric Cooktop, Built-In Electric Oven
- Laundry: Inside
Features
- Granite Counters, Double Vanity, Master Downstairs, Eat-in Kitchen, No Interior Steps, Vaulted Ceiling(s), Kitchen Island, Pantry, Full Bth Master Bdrm
- Flooring: Tile
- Windows: Screens
- Has basement: No
- Has fireplace: No
- Common walls with other units/homes: No Common Walls
Interior area
- Total structure area: 1,741
- Total interior livable area: 1,741 sqft
Video & virtual tour
Property
Parking
- Total spaces: 4
- Parking features: Attached, Garage Door Opener, Direct Access, Attch'd Gar Cabinets
- Attached garage spaces: 2
- Uncovered spaces: 2
Features
- Stories: 1
- Patio & porch: Covered, Patio
- Exterior features: Built-in Barbecue
- Has spa: Yes
- Spa features: Above Ground, Private
- Fencing: Block
Lot
- Size: 5,799 Square Feet
- Features: East/West Exposure, Sprinklers In Rear, Sprinklers In Front, Desert Front, Cul-De-Sac, Gravel/Stone Front, Synthetic Grass Back, Auto Timer H2O Front, Auto Timer H2O Back
Details
- Parcel number: 23116430
Construction
Type & style
- Home type: SingleFamily
- Architectural style: Ranch
- Property subtype: Single Family Residence
Materials
- Stucco, Wood Frame, Painted
- Roof: Tile
Condition
- Year built: 1999
Details
- Builder name: Sterling
Utilities & green energy
- Sewer: Public Sewer
- Water: City Water
- Utilities for property: Propane
Green energy
- Energy efficient items: Solar Panels
Community & HOA
Community
- Features: Pool, Gated, Near Bus Stop, Biking/Walking Path
- Subdivision: ARROWHEAD ENCLAVE
HOA
- Has HOA: Yes
- Services included: Maintenance Grounds, Front Yard Maint
- HOA fee: $136 monthly
- HOA name: Arrowhead Enclave
- HOA phone: 623-877-1396
Location
- Region: Glendale
Financial & listing details
- Price per square foot: $309/sqft
- Tax assessed value: $386,600
- Annual tax amount: $1,919
- Date on market: 5/8/2026
- Cumulative days on market: 84 days
- Listing terms: Cash,Conventional,VA Loan
- Ownership: Fee Simple
Estimated market value
Not available
Estimated sales range
Not available
Not available
Price history
| Date | Event | Price |
|---|---|---|
| 7/10/2026 | Price change | $538,800+3.6%$309/sqft |
Source:  ARMLS #7019212 Report a problem ARMLS #7019212 Report a problem | ||
| 5/26/2026 | Price change | $520,000-3.5%$299/sqft |
Source: ARMLS #7019212 Report a problem | ||
| 5/8/2026 | Listed for sale | $538,800$309/sqft |
Source: ARMLS #7019212 Report a problem | ||
| 2/26/2025 | Sold | $538,800$309/sqft |
Source: ARMLS #6792413 Report a problem | ||
| 1/17/2025 | Contingent | $538,800$309/sqft |
Source: ARMLS #6792413 Report a problem | ||
| 12/9/2024 | Listed for sale | $538,800+316.6%$309/sqft |
Source: ARMLS #6792413 Report a problem | ||
| 11/2/1999 | Sold | $129,320$74/sqft |
Source: Public Record Report a problem | ||
Public tax history
| Year | Property taxes | Tax assessment |
|---|---|---|
| 2025 | $1,875 +0.2% | $38,660 -3.6% |
| 2024 | $1,872 +0.8% | $40,120 +86.1% |
| 2023 | $1,857 +0.6% | $21,564 -19.6% |
| 2022 | $1,846 -4.1% | $26,830 +7.9% |
| 2021 | $1,925 +2.6% | $24,860 +8.2% |
| 2020 | $1,877 +2.5% | $22,980 +6.1% |
| 2019 | $1,830 | $21,660 +6.6% |
| 2018 | $1,830 +2.8% | $20,310 +9% |
| 2017 | $1,781 +13.7% | $18,630 +2.8% |
| 2016 | $1,566 +4.8% | $18,130 +4.1% |
| 2015 | $1,494 | $17,420 +25.3% |
| 2014 | -- | $13,900 +9.8% |
| 2013 | -- | $12,660 -5.7% |
| 2012 | -- | $13,420 -3% |
| 2011 | -- | $13,830 -17.2% |
| 2010 | -- | $16,700 -18.8% |
| 2009 | -- | $20,560 -15.9% |
| 2008 | -- | $24,450 +9.6% |
| 2007 | -- | $22,300 +57.6% |
| 2006 | -- | $14,150 |
| 2005 | -- | $14,150 +18.9% |
| 2004 | -- | $11,900 |
| 2003 | -- | $11,900 +13.3% |
| 2002 | -- | $10,500 |
Find assessor info on the county website
Monthly payment
Est. payment
Payment breakdown
Explore the cost of this home by adjusting the details. Changes won't be saved.Climate risks
Neighborhood: Arrowhead Ranch
Nearby schools
GreatSchools rating
- 9/10Legend Springs Elementary SchoolGrades: PK-6Distance: 0.6 mi
- 9/10Mountain Ridge High SchoolGrades: 7-12Distance: 1.6 mi
- 7/10Hillcrest Middle SchoolGrades: 7-8Distance: 1.7 mi
Schools provided by the listing agent
- Elementary: Legend Springs Elementary
- Middle: Hillcrest Middle School
- High: Mountain Ridge High School
- District: Deer Valley Unified District
Source: ARMLS. This data may not be complete. We recommend contacting the local school district to confirm school assignments for this home.
- $456,0003 bd2 ba1.7k sqft20239 N 63rd Dr, Glendale, AZ 85308Sold
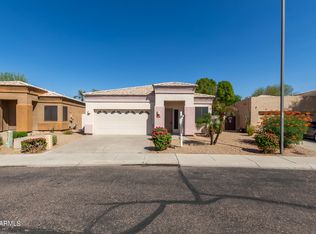
- $452,3003 bd2 ba1.5k sqft20231 N 63rd Dr, Glendale, AZ 85308Off Market

- $456,7003 bd2 ba1.5k sqft20227 N 63rd Dr, Glendale, AZ 85308Off Market
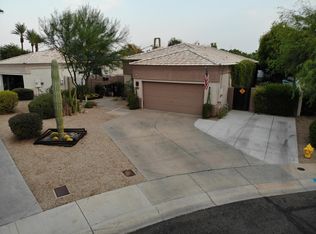
- $387,500-- bd2 ba1.2k sqft20230 N 63rd Dr, Glendale, AZ 85308Off Market
- $456,1003 bd2 ba1.7k sqft20247 N 63rd Dr, Glendale, AZ 85308Off Market
- $397,0002 bd2 ba1.3k sqft20242 N 63rd Dr, Glendale, AZ 85308Off Market
- $422,5003 bd2 ba1.2k sqft20238 N 63rd Dr, Glendale, AZ 85308Off Market
- $425,0003 bd2 ba1.2k sqft20234 N 63rd Dr, Glendale, AZ 85308Off Market
A local agent can set up tours, give advice and negotiate with sellers.
Similar homes
- $550,0004 bd2 ba2.1k sqft5173 W MURIEL Drive, Glendale, AZ 85308For Sale
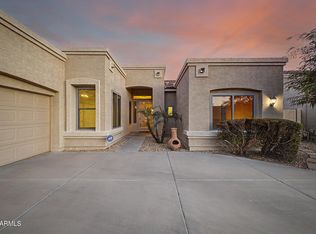 MLS ID #7049755, Aneezah Nabee Hawkins, Russ Lyon Sotheby's International Realty. ARMLS
 - $410,0002 bd2 ba1.3k sqft6384 W PONTIAC Drive, Glendale, AZ 85308For Sale
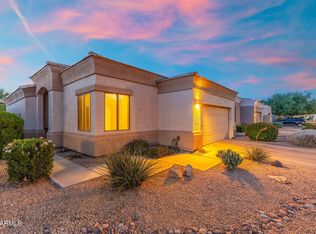 MLS ID #7040617, Payton Kelnhofer, eXp Realty. ARMLS
 - $515,0004 bd2 ba1.8k sqft20038 N 38TH Lane, Glendale, AZ 85308For Sale
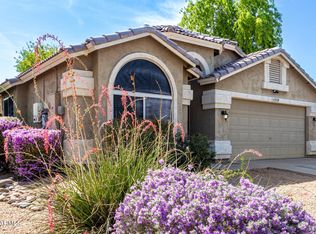 MLS ID #7054877, Christina M Babcock, HomeSmart. ARMLS
 - $510,0004 bd3 ba2k sqft5180 W CAMPO BELLO Drive, Glendale, AZ 85308For Sale
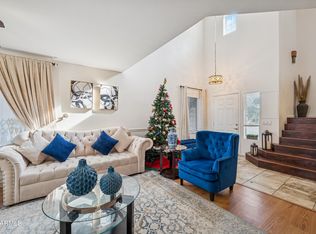 MLS ID #6954439, Christy Lopez, West USA Realty. ARMLS
 - $619,9994 bd3 ba2.4k sqft6754 W MONONA Drive, Glendale, AZ 85308For SaleMLS ID #6987294, Nicole OReilly, Barrett Real Estate. ARMLS
- $596,0004 bd2 ba1.8k sqft6619 W LOUISE Drive, Glendale, AZ 85310For SaleMLS ID #7031772, Alexandria Clark, eXp Realty. ARMLS
- $523,0003 bd2 ba1.8k sqft6120 W Shangri La Road, Glendale, AZ 85304For SaleMLS ID #7042493, Roger Banning, RE/MAX Fine Properties. ARMLS
- $500,0005 bd3 ba2.1k sqft4807 W JULIE Drive, Glendale, AZ 85308For SaleMLS ID #7005793, Elizabeth A Hammer, Realty ONE Group. ARMLS
- $588,0003 bd2 ba1.9k sqft9129 W YUKON Drive, Peoria, AZ 85382For SaleMLS ID #7030252, Janie Garza Clark, Realty ONE Group. ARMLS
- $574,9003 bd3 ba2.3k sqft7807 W VIA DEL SOL --, Peoria, AZ 85383For SaleMLS ID #7026363, Linda B Denham, KLM Real Estate Brokerage. ARMLS
- $550,0004 bd3 ba2.4k sqft8242 W MELINDA Lane, Peoria, AZ 85382For SaleMLS ID #7036892, Michelle Dryden, AZREAPM. ARMLS
- $615,0005 bd3 ba2.3k sqft22531 N 74TH Avenue, Glendale, AZ 85310For SaleMLS ID #7035135, Shu Chuan Malloy, West USA Realty. ARMLS
- $470,0003 bd2 ba1.6k sqft9185 W IRMA Lane, Peoria, AZ 85382For SaleMLS ID #7053285, Radojka Lala Smith, eXp Realty. ARMLS
- $524,9003 bd2 ba2k sqft16001 N 33RD Avenue, Phoenix, AZ 85053For SaleMLS ID #7035707, Kyle Zimmer, eXp Realty. ARMLS
- $675,0003 bd2 ba2.2k sqft19456 N 87TH Drive, Peoria, AZ 85382For SaleMLS ID #7058468, Allyson A Allan, West USA Realty. ARMLS
- $584,9903 bd2 ba2k sqft6608 W SAGUARO PARK Lane, Glendale, AZ 85310For SaleMLS ID #6938173, Sandra Lunsford, Attorneys Realty. ARMLS
- $549,5002 bd2 ba1.6k sqft23219 N HANK RAYMOND Drive, Sun City West, AZ 85375For SaleMLS ID #7054690, Eileen Gow, HomeSmart. ARMLS
- $525,0004 bd2 ba1.7k sqft2432 W OBERLIN Way, Phoenix, AZ 85085For SaleMLS ID #7010029, Andrew Gregg, West USA Realty. ARMLS
- $588,5004 bd2 ba2.2k sqft8714 W MORTEN Avenue, Glendale, AZ 85305For SaleMLS ID #7033249, Thomas A Mastromatto, Mountain Lake Realty. ARMLS
- $489,0003 bd3 ba1.8k sqft7124 W RED HAWK Drive, Peoria, AZ 85383For SaleMLS ID #7040065, Aneezah Nabee Hawkins, Russ Lyon Sotheby's International Realty. ARMLS
