Take advantage of this fantastic opportunity! Welcome to this coveted corner-lot property showcasing a 2-car garage & a convenient RV gate. Inside, you're greeted by a cozy living room w/ vaulted ceilings, exposed beams, wood-look flooring, & a fireplace for relaxing evenings. Spend intimate moments w/ loved ones in the family room, complete w/ double French doors that lead to the backyard for seamless indoor-outdoor flow. The gourmet kitchen comes w/ quartz counters, white shaker cabinets, a tile backsplash, SS appliances, & a peninsula w/ a breakfast bar. The main bedroom features soft carpeting & a private bathroom. You'll also find a bright sunroom for quiet afternoons. Unwind in the lovely backyard, boasting a covered patio, a large storage shed, & a refreshing pool. Make it yours!
For sale
Price cut: $8K (6/18)
$529,900
16001 N 33RD Avenue, Phoenix, AZ 85053
3beds
2,067sqft
Single Family Residence
Built in 1982
10,845 Square Feet Lot
$-- Zestimate®
$256/sqft
$-- HOA
What's special
Refreshing poolCovered patioFireplace for relaxing eveningsCorner-lot propertyLarge storage shedConvenient rv gateTile backsplash
- 49 days |
- 597 |
- 60 |
Zillow last checked:
Listing updated:
Listed by:
Kyle Zimmer 602-935-5875,
eXp Realty
Source: ARMLS,MLS#: 7035707
Facts & features
Interior
Bedrooms & bathrooms
- Bedrooms: 3
- Bathrooms: 2
- Full bathrooms: 2
Heating
- Electric
Cooling
- Central Air, Ceiling Fan(s)
Appliances
- Included: Dryer, Washer, Refrigerator, Built-in Microwave, Dishwasher, Disposal, Electric Range
- Laundry: Inside
Features
- Quartz Countertops, High Speed Internet, Breakfast Bar, Vaulted Ceiling(s), 3/4 Bath Master Bdrm
- Flooring: Carpet, Laminate, Tile
- Has basement: No
- Number of fireplaces: 1
- Fireplace features: Wood Burning, Living Room
Interior area
- Total structure area: 2,067
- Total interior livable area: 2,067 sqft
Property
Parking
- Total spaces: 6
- Parking features: Attached, RV Access/Parking, RV Gate, Garage Door Opener, Direct Access, Attch'd Gar Cabinets, Storage
- Attached garage spaces: 2
- Uncovered spaces: 4
Features
- Stories: 1
- Patio & porch: Covered, Patio
- Exterior features: Storage
- Has private pool: Yes
- Pool features: Variable Speed Pump, Outdoor Pool
- Spa features: None
- Fencing: Block
Lot
- Size: 10,845 Square Feet
- Features: East/West Exposure, Corner Lot, Desert Front, Gravel/Stone Front, Gravel/Stone Back, Synthetic Grass Back
Details
- Additional structures: Workshop, Shed(s)
- Parcel number: 20739636
Construction
Type & style
- Home type: SingleFamily
- Architectural style: Ranch
- Property subtype: Single Family Residence
Materials
- Stucco, Wood Frame, Painted, Block
- Foundation: Slab
- Roof: Composition
Condition
- Year built: 1982
Utilities & green energy
- Electric: 220 Volts in Kitchen
- Sewer: Public Sewer
- Water: City Water
Community & HOA
Community
- Subdivision: RANCHO ENCANTO UNIT 5
HOA
- Has HOA: No
- Services included: No Fees
Location
- Region: Phoenix
Financial & listing details
- Price per square foot: $256/sqft
- Tax assessed value: $355,100
- Annual tax amount: $2,412
- Date on market: 6/4/2026
- Cumulative days on market: 49 days
- Listing terms: Cash,Conventional
- Ownership: Fee Simple
- Electric utility on property: Yes
Estimated market value
Not available
Estimated sales range
Not available
Not available
Price history
| Date | Event | Price |
|---|---|---|
| 6/18/2026 | Price change | $529,900-1.5%$256/sqft |
Source:  ARMLS #7035707 Report a problem ARMLS #7035707 Report a problem | ||
| 6/4/2026 | Listed for sale | $537,900+47.4%$260/sqft |
Source: ARMLS #7035707 Report a problem | ||
| 7/14/2020 | Sold | $365,000-1.1%$177/sqft |
Source: ARMLS #6075216 Report a problem | ||
| 5/20/2020 | Listed for sale | $369,000+110.9%$179/sqft |
Source: 3rd Base Realty Group LLC #6075216 Report a problem | ||
| 3/3/2020 | Sold | $175,000+17.4%$85/sqft |
Source: Public Record Report a problem | ||
| 8/30/2019 | Sold | $149,000$72/sqft |
Source: Public Record Report a problem | ||
Public tax history
| Year | Property taxes | Tax assessment |
|---|---|---|
| 2025 | $2,378 +3.9% | $35,510 -3.4% |
| 2024 | $2,289 +1.8% | $36,750 +113.4% |
| 2023 | $2,249 +2% | $17,220 -30.9% |
| 2022 | $2,205 +1.3% | $24,930 +9% |
| 2021 | $2,178 +15.6% | $22,880 +7.6% |
| 2020 | $1,885 +2.9% | $21,270 +5.6% |
| 2019 | $1,832 | $20,150 +7.6% |
| 2018 | $1,832 +0.3% | $18,730 +15.3% |
| 2017 | $1,826 +9.8% | $16,250 -6.5% |
| 2016 | $1,664 +6.6% | $17,380 +16.2% |
| 2015 | $1,561 | $14,960 +34.8% |
| 2014 | -- | $11,100 +7.7% |
| 2013 | -- | $10,310 +11.9% |
| 2012 | -- | $9,210 -13.4% |
| 2011 | -- | $10,630 -20.4% |
| 2010 | -- | $13,360 -30.6% |
| 2009 | -- | $19,260 -11.7% |
| 2008 | -- | $21,800 +16.6% |
| 2007 | -- | $18,700 +46.7% |
| 2006 | -- | $12,750 |
| 2005 | -- | $12,750 +10.9% |
| 2004 | -- | $11,500 |
| 2003 | -- | $11,500 +12.7% |
| 2002 | -- | $10,200 |
Find assessor info on the county website
Monthly payment
Est. payment
Payment breakdown
Explore the cost of this home by adjusting the details. Changes won't be saved.Climate risks
Neighborhood: Deer Valley
Nearby schools
GreatSchools rating
- 7/10Ironwood Elementary SchoolGrades: PK-6Distance: 1.1 mi
- 5/10Desert Foothills Middle SchoolGrades: 7-8Distance: 0.8 mi
- 8/10Greenway High SchoolGrades: 9-12Distance: 0.9 mi
Schools provided by the listing agent
- Elementary: Ironwood Elementary School
- Middle: Desert Foothills Middle School
- High: Greenway High School
- District: Washington Elementary School District
Source: ARMLS. This data may not be complete. We recommend contacting the local school district to confirm school assignments for this home.
- $449,5003 bd2 ba1.9k sqft16009 N 33rd Ave, Phoenix, AZ 85053Off Market
- $442,0004 bd2 ba1.8k sqft3220 W Marconi Ave, Phoenix, AZ 85053Off Market
- $478,9004 bd2 ba2k sqft3221 W Le Marche Ave, Phoenix, AZ 85053Off Market

- $550,0004 bd3 ba2.1k sqft16002 N 33rd Ave, Phoenix, AZ 85053Sold
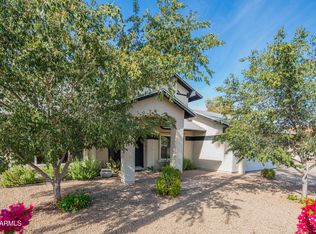
- $663,5004 bd4 ba3.6k sqft3225 W Marconi Ave, Phoenix, AZ 85053Sold
- $452,0004 bd3 ba2.5k sqft16010 N 33rd Ave, Phoenix, AZ 85053Off Market
- $434,800-- bd2 ba1.6k sqft3216 W Marconi Ave, Phoenix, AZ 85053Off Market
- $518,1004 bd2 ba2.5k sqft3215 W Marconi Ave, Phoenix, AZ 85053Off Market
A local agent can set up tours, give advice and negotiate with sellers.
Similar homes
- $554,9004 bd2 ba1.9k sqft3102 W VILLA MARIA Drive, Phoenix, AZ 85053For Sale
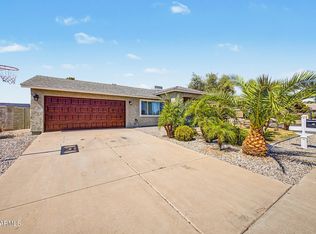 MLS ID #7046372, Kody Romero, Realty ONE Group. ARMLS
 - $494,0003 bd2 ba1.4k sqft4040 W SWEETWATER Avenue, Phoenix, AZ 85029For Sale
 MLS ID #7049513, Lori Cortright, Realty Executives Arizona Terr. ARMLS
 - $445,0004 bd3 ba1.7k sqft2914 W REDFIELD Road, Phoenix, AZ 85053For Sale
 MLS ID #7050116, Akela S Brown, eXp Realty. ARMLS
 - $449,9003 bd2 ba1.7k sqft3201 W ACOMA Drive, Phoenix, AZ 85053For Sale
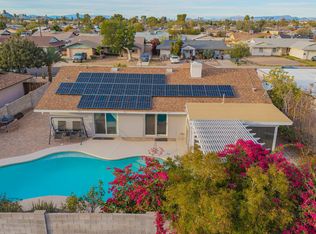 MLS ID #6988377, Archie Dean, Keller Williams Arizona Realty. ARMLS
 - $515,0003 bd2 ba1.6k sqft19420 N 8TH Street, Phoenix, AZ 85024For SaleMLS ID #7049800, Andrea Madison, Keller Williams, Professional Partners. ARMLS
- $540,0003 bd2 ba1.7k sqft5975 W ALAMEDA Road, Glendale, AZ 85310For SaleMLS ID #7054711, Christian Feher, West USA Realty. ARMLS
- $539,9003 bd2 ba1.5k sqft16220 N 62ND Lane, Glendale, AZ 85306For SaleMLS ID #7043946, Christina Parks, Homelight Realty and Management. ARMLS
- $540,0003 bd3 ba1.7k sqft1602 E WAGONER Road, Phoenix, AZ 85022For SaleMLS ID #7027683, Heather Cagle-Ryan, E & G Real Estate Services. ARMLS
- $599,9005 bd3 ba2.5k sqft4908 W AUGUSTA Circle, Glendale, AZ 85308For SaleMLS ID #7028140, Steve A Alvarez, West USA Realty. ARMLS
- $544,9003 bd2 ba1.5k sqft2738 E WINDROSE Drive, Phoenix, AZ 85032For SaleMLS ID #7051869, Janee Brooks, Howe Realty. ARMLS
- $520,0004 bd3 ba2k sqft19541 N 53RD Avenue, Glendale, AZ 85308For SaleMLS ID #7046274, Crystal Holtorf, My Home Group Real Estate. ARMLS
- $535,0004 bd3 ba2.4k sqft19219 N 67TH Drive, Glendale, AZ 85308For SaleMLS ID #7041353, Christopher Bevington, Revinre. ARMLS
- $483,9004 bd3 ba1.9k sqft16463 N 60TH Avenue, Glendale, AZ 85306For SaleMLS ID #7046503, Jared Brooks, Vest Realty, LLC. ARMLS
- $549,0003 bd3 ba2.1k sqft3729 E Taro Lane, Phoenix, AZ 85050For SaleMLS ID #7021925, Tim Broderick, HomeSmart. ARMLS
- $440,0003 bd2 ba1.5k sqft12421 N 42ND Drive, Phoenix, AZ 85029For SaleMLS ID #7046396, Enya Zatarain, DeLex Realty. ARMLS
- $488,0003 bd2 ba1.6k sqft8001 N 17TH Drive, Phoenix, AZ 85021For SaleMLS ID #7010098, Cory Metallo, Howe Realty. ARMLS
- $484,0003 bd2 ba1.6k sqft7519 W MCRAE Way, Glendale, AZ 85308For SaleMLS ID #7044073, Lisa N Lanham, West USA Realty. ARMLS
- $430,0003 bd3 ba1.8k sqft19642 N 50TH Drive, Glendale, AZ 85308For SaleMLS ID #7045279, Lizbeth Navarro, American Freedom Realty. ARMLS
- $569,9994 bd3 ba2.3k sqft7380 W PIUTE Avenue, Glendale, AZ 85308For SaleMLS ID #7051816, Gerardo Hernandez, West USA Realty. ARMLS
- $512,5003 bd2 ba1.9k sqft5720 W FRIER Drive W, Glendale, AZ 85301For SaleMLS ID #7013517, Lloyd Snively, Realty ONE Group. ARMLS
