Welcome to this beautifully renovated 4Bed/3.5Bath 3,697 sqft home sitting on a fantastic 13,794 sqft lot! The inviting curb appeal features a horseshoe driveway, mature landscaping, a two-car garage, and an RV gate. Inside, you'll be charmed by generous living areas designed for comfort, showcasing soaring vaulted ceilings for an airy feel, recessed lighting, and a neutral color palette ready for your personal touch.The impeccable kitchen awaits your culinary adventures, displaying abundant cabinetry, quartz countertops, stainless steel appliances, an oversized island, and premium upgrades everywhere you look. The primary bedroom boasts a walk-in closet for easy organization and an en-suite bathroom with double sinks and a glass-enclosed shower. The finished basement offers endless possibilities--perfect as a separate guest quarters with its own outside entrance, or as a massive entertainment zone. It features convenient elevator access, a huge living space with ceiling fans, a bedroom, a full bathroom, and a kitchenette. Out back, you'll find an entertainer's dream with plenty of room to host, including a covered patio, well-laid pavers, low-maintenance synthetic turf, and two sheds for added storage. You don't want to miss this exceptional property!
Sold for $663,500
$663,500
3225 W MARCONI Avenue, Phoenix, AZ 85053
4beds
3,697sqft
Single Family Residence
Built in 2005
0.32 Acres Lot
$663,400 Zestimate®
$179/sqft
$3,662 Estimated rent
Home value
$663,400
$610,000 - $723,000
$3,662/mo
Zestimate® history
Owner options
List your home for rent
$3,662/mo
Rent Zestimate®
Find your next renter with Zillow Rental Manager. Plus, with online applications, you can quickly screen prospective tenants – for free.
$3,662/mo
Rent Zestimate®
Refinance and save
$3,830/mo
Est. payment
Refinancing to a lower rate could help reduce your monthly payments and save thousands over the life of the loan.
$3,830/mo
Est. payment
Explore your selling options
Work with a Zillow partner agent
Leverage their expertise and Zillow's premium Showcase listings to get your home seen by more buyers.
Get startedList with your own agent
Get your home in front of millions of buyers by listing it on Zillow.
Learn how to do itSell it yourself
Take full control of how buyers see your home on Zillow by listing For Sale by Owner (FSBO).
List your homeWhat's special
Covered patioElevator accessRv gateLow-maintenance synthetic turfOversized islandRecessed lightingAbundant cabinetry
Zillow last checked:
Listing updated:
Listed by:
Juan Rivas 602-410-3871,
Century 21 Northwest
Bought with:
Ali Al-Asady, SA542527000
HomeSmart
Fatima Al Asady, SA661869000
HomeSmart
Source: ARMLS,MLS#: 6990740
Facts & features
Interior
Bedrooms & bathrooms
- Bedrooms: 4
- Bathrooms: 4
- Full bathrooms: 3
- 1/2 bathrooms: 1
Heating
- Heat Pump
Cooling
- Heat Pump, Central Air, Ceiling Fan(s)
Appliances
- Included: Dryer, Washer, Refrigerator, Built-in Microwave, Dishwasher, Disposal, Electric Range
- Laundry: In Garage
Features
- Quartz Countertops, High Speed Internet, Double Vanity, Eat-in Kitchen, Breakfast Bar, Central Vacuum, Elevator, Vaulted Ceiling(s), Kitchen Island, 3/4 Bath Master Bdrm
- Flooring: Carpet, Vinyl
- Windows: Double Pane Windows
- Basement: Interior Entry,Exterior Entry,Finished
- Has fireplace: No
Interior area
- Total structure area: 3,697
- Total interior livable area: 3,697 sqft
Property
Parking
- Total spaces: 6
- Parking features: RV Gate, Garage Door Opener, Direct Access, Circular Driveway
- Garage spaces: 2
- Uncovered spaces: 4
Accessibility
- Accessibility features: Lever Handles
Features
- Stories: 1
- Patio & porch: Covered, Patio
- Exterior features: Storage
- Spa features: None
- Fencing: Block
- Has view: Yes
- View description: City
Lot
- Size: 0.32 Acres
- Features: East/West Exposure, Desert Back, Desert Front, Gravel/Stone Front, Synthetic Grass Back
Details
- Additional structures: Shed(s)
- Parcel number: 20742015
Construction
Type & style
- Home type: SingleFamily
- Architectural style: Ranch
- Property subtype: Single Family Residence
Materials
- Stucco, Wood Frame, Painted
- Roof: Tile
Condition
- Year built: 2005
Utilities & green energy
- Sewer: Public Sewer
- Water: City Water
Community & HOA
Community
- Subdivision: PALMCROFT ESTATES
HOA
- Has HOA: No
- Services included: No Fees
Location
- Region: Phoenix
Financial & listing details
- Price per square foot: $179/sqft
- Tax assessed value: $555,200
- Annual tax amount: $3,593
- Date on market: 3/25/2026
- Cumulative days on market: 27 days
- Listing terms: Cash,Conventional,FHA,VA Loan
- Ownership: Fee Simple
- Road surface type: Paved
Price history
| Date | Event | Price |
|---|---|---|
| 4/21/2026 | Sold | $663,500-4.5%$179/sqft |
Source:  ARMLS #6990740 Report a problem ARMLS #6990740 Report a problem | ||
| 3/26/2026 | Pending sale | $695,000$188/sqft |
Source: ARMLS #6990740 Report a problem | ||
| 2/27/2026 | Listed for sale | $695,000$188/sqft |
Source: ARMLS #6990740 Report a problem | ||
Public tax history
| Year | Property taxes | Tax assessment |
|---|---|---|
| 2025 | -- | $55,520 -7% |
| 2024 | -- | $59,710 +90.4% |
| 2023 | -- | $31,367 -19.1% |
| 2022 | -- | $38,780 +11.9% |
| 2021 | $3,498 +1.9% | $34,650 +7.8% |
| 2020 | $3,433 +2.9% | $32,150 -7.5% |
| 2019 | $3,337 | $34,770 +1.3% |
| 2018 | $3,337 +0.3% | $34,310 +9.1% |
| 2017 | $3,327 +9.8% | $31,460 +3.8% |
| 2016 | $3,030 +0.3% | $30,300 +3.4% |
| 2015 | $3,021 | $29,310 +26.2% |
| 2014 | -- | $23,220 +17.2% |
| 2013 | -- | $19,820 +18.6% |
| 2012 | -- | $16,710 -21% |
| 2011 | -- | $21,150 -14.9% |
| 2010 | -- | $24,850 -40.2% |
| 2009 | -- | $41,550 |
| 2008 | -- | $41,550 +16.4% |
| 2007 | -- | $35,700 +257% |
| 2006 | -- | $10,000 +28.9% |
| 2005 | -- | $7,760 |
| 2004 | -- | $7,760 +31.1% |
| 2003 | -- | $5,920 |
| 2002 | -- | $5,920 |
Find assessor info on the county website
Neighborhood: Deer Valley
Nearby homes
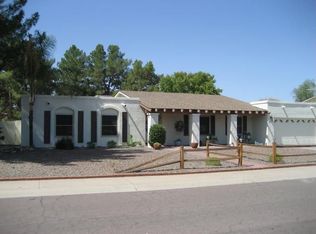
- $515,4004 bd2 ba2.5k sqft3215 W Marconi Ave, Phoenix, AZ 85053Off Market
- $524,9003 bd2 ba2k sqft16001 N 33rd Ave, Phoenix, AZ 85053For Sale

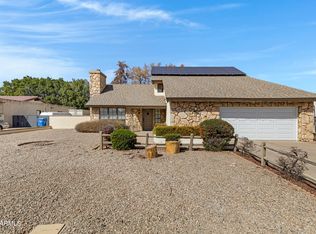
- $450,0003 bd2 ba2.3k sqft3246 W Monte Cristo Ave, Phoenix, AZ 85053Sold
- $470,000-- bd2 ba2.3k sqft3252 W Monte Cristo Ave, Phoenix, AZ 85053Off Market
- $475,000-- bd2 ba2.4k sqft3240 W Monte Cristo Ave, Phoenix, AZ 85053Off Market
- $438,1004 bd2 ba1.8k sqft3220 W Marconi Ave, Phoenix, AZ 85053Off Market
- $550,0004 bd3 ba2.1k sqft16002 N 33rd Ave, Phoenix, AZ 85053Sold
- $430,800-- bd2 ba1.6k sqft3216 W Marconi Ave, Phoenix, AZ 85053Off Market
Nearby schools
GreatSchools rating
- 7/10Ironwood Elementary SchoolGrades: PK-6Distance: 1.1 mi
- 5/10Desert Foothills Middle SchoolGrades: 7-8Distance: 0.8 mi
- 8/10Greenway High SchoolGrades: 9-12Distance: 0.9 mi
Schools provided by the listing agent
- Elementary: Ironwood Elementary School
- Middle: Desert Foothills Middle School
- High: Greenway High School
- District: Washington Elementary School District
Source: ARMLS. This data may not be complete. We recommend contacting the local school district to confirm school assignments for this home.
Get a cash offer in 3 minutes
Find out how much your home could sell for in as little as 3 minutes with a no-obligation cash offer.
Estimated market value
$663,400
Get a cash offer in 3 minutes
Find out how much your home could sell for in as little as 3 minutes with a no-obligation cash offer.
Estimated market value
$663,400
- Arizona
- Maricopa County
- Phoenix
- 85053
- Deer Valley
- 3225 W MARCONI Avenue
Nearby cities
Nearby neighborhoods
Nearby zip codes
Other Phoenix Topics
