Beautifully maintained 3 bed 2 full bath home situated on a large corner lot in a desirable Peoria neighborhood! The inviting home features a sparking private pool, cozy fireplace, and spacious living areas designed for comfort and entertaining. Enjoy Arizona outdoor living with exceptional backyard entertaining amenities, offering plenty of space for gatherings, relaxing, and enjoying the beautiful weather year-round. the oversize corner lot provides added privacy and curb appeal. Conveniently located near shopping, dining, parks and freeway access. A wonderful opportunity to enjoy the best of Arizona living!
For sale
$588,000
9129 W YUKON Drive, Peoria, AZ 85382
3beds
1,903sqft
:
Get pre-qualified$3,559/mo
Single Family Residence
Built in 2000
9,043 Square Feet Lot
$-- Zestimate®
$309/sqft
$55/mo HOA
What's special
- 94 days |
- 401 |
- 25 |
Zillow last checked:
Listing updated:
Listed by:
Janie Garza Clark 602-499-4433,
Realty ONE Group
Source: ARMLS,MLS#: 7030252
Facts & features
Interior
Bedrooms & bathrooms
- Bedrooms: 3
- Bathrooms: 2
- Full bathrooms: 2
Bedroom 2
- Level: First
Heating
- Solar, Natural Gas
Cooling
- Central Air, Ceiling Fan(s)
Appliances
- Included: Water Softener Owned, Refrigerator, Built-in Microwave, Dishwasher, Disposal, Gas Cooktop
- Laundry: Gas Dryer Hookup
Features
- Granite Counters, Double Vanity, Breakfast Bar, Pantry, Full Bth Master Bdrm
- Flooring: Carpet, Tile
- Windows: Double Pane Windows
- Has basement: No
- Number of fireplaces: 1
- Fireplace features: Living Room, Gas
Interior area
- Total structure area: 1,903
- Total interior livable area: 1,903 sqft
Property
Parking
- Total spaces: 5
- Parking features: RV Gate, Garage Door Opener
- Garage spaces: 3
- Uncovered spaces: 2
Features
- Stories: 1
- Patio & porch: Covered, Patio
- Exterior features: Misting System, Built-in Barbecue
- Has private pool: Yes
- Pool features: Outdoor Pool, Play Pool
- Spa features: None
- Fencing: Back Yard,Block
Lot
- Size: 9,043 Square Feet
- Features: North/South Exposure, Corner Lot, Grass Front, Grass Back, Auto Timer H2O Front, Auto Timer H2O Back
Details
- Additional structures: Shed(s)
- Parcel number: 23126044
Construction
Type & style
- Home type: SingleFamily
- Property subtype: Single Family Residence
Materials
- Stucco, Wood Frame
- Roof: Tile
Condition
- Year built: 2000
Details
- Builder name: Shea
Utilities & green energy
- Sewer: Public Sewer
- Water: City Water
Community & HOA
Community
- Subdivision: DOVE VALLEY RANCH PARCEL 3F
HOA
- Has HOA: Yes
- Services included: Maintenance Grounds, Street Maint
- HOA fee: $55 monthly
- HOA name: Dove Valley Ranch
- HOA phone: 480-320-2981
Location
- Region: Peoria
Financial & listing details
- Price per square foot: $309/sqft
- Tax assessed value: $468,600
- Annual tax amount: $2,830
- Date on market: 5/10/2026
- Cumulative days on market: 86 days
- Listing terms: Cash,Conventional,FHA,VA Loan
- Ownership: Fee Simple
- Road surface type: Asphalt
Estimated market value
Not available
Estimated sales range
Not available
Not available
Price history
| Date | Event | Price |
|---|---|---|
| 5/19/2026 | Listed for sale | $588,000+8.9%$309/sqft |
Source:  ARMLS #7030252 Report a problem ARMLS #7030252 Report a problem | ||
| 9/30/2025 | Sold | $540,000$284/sqft |
Source: ARMLS #6910006 Report a problem | ||
| 8/23/2025 | Listed for sale | $540,000+198.8%$284/sqft |
Source: ARMLS #6910006 Report a problem | ||
| 9/14/2000 | Sold | $180,742$95/sqft |
Source: Public Record Report a problem | ||
Public tax history
| Year | Property taxes | Tax assessment |
|---|---|---|
| 2025 | $2,067 +2.8% | $46,860 -3.3% |
| 2024 | $2,011 -1.4% | $48,450 +96.5% |
| 2023 | $2,040 -24.3% | $24,658 -19.4% |
| 2022 | $2,695 -2% | $30,580 +8.4% |
| 2021 | $2,751 +1.5% | $28,200 +4.8% |
| 2020 | $2,710 +28.3% | $26,900 +8.7% |
| 2019 | $2,112 | $24,750 +4% |
| 2018 | $2,112 -17.9% | $23,800 +7% |
| 2017 | $2,571 +7.3% | $22,250 +3.4% |
| 2016 | $2,396 +8% | $21,510 -1% |
| 2015 | $2,218 | $21,720 +29.4% |
| 2014 | -- | $16,780 +16.1% |
| 2013 | -- | $14,450 -3.5% |
| 2012 | -- | $14,980 -6.8% |
| 2011 | -- | $16,080 -16.1% |
| 2010 | -- | $19,170 -20.4% |
| 2009 | -- | $24,080 -17% |
| 2008 | -- | $29,000 +8.8% |
| 2007 | -- | $26,650 +59.1% |
| 2006 | -- | $16,750 |
| 2005 | -- | $16,750 +9.8% |
| 2004 | -- | $15,250 |
| 2003 | -- | $15,250 +26.6% |
| 2002 | -- | $12,050 |
Find assessor info on the county website
Monthly payment
Est. payment
Payment breakdown
Explore the cost of this home by adjusting the details. Changes won't be saved.Climate risks
Neighborhood: Dove Valley Ranch
Nearby schools
GreatSchools rating
- 7/10Coyote Hills Elementary SchoolGrades: PK-8Distance: 0.6 mi
- 5/10Sunrise Mountain High SchoolGrades: 7-12Distance: 1.1 mi
Schools provided by the listing agent
- Elementary: Coyote Hills Elementary School
- Middle: Coyote Hills Elementary School
- High: Sunrise Mountain High School
- District: Peoria Unified School District
Source: ARMLS. This data may not be complete. We recommend contacting the local school district to confirm school assignments for this home.
- $550,1004 bd3 ba2.7k sqft9135 W Yukon Dr, Peoria, AZ 85382Off Market
- $527,7504 bd2 ba2.1k sqft9141 W Yukon Dr, Peoria, AZ 85382Sold
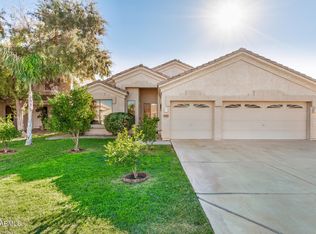
- $548,0004 bd2 ba2.1k sqft9130 W Pontiac Dr, Peoria, AZ 85382Off Market

- $550,9004 bd2 ba2.1k sqft20285 N 91st Dr, Peoria, AZ 85382Off Market
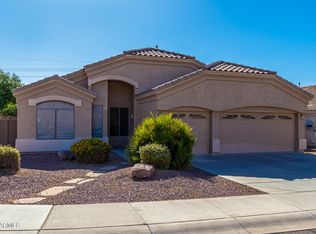
- $382,0005 bd3 ba2.7k sqft9136 W Pontiac Dr, Peoria, AZ 85382Sold
- $530,9004 bd2 ba2.1k sqft20275 N 91st Dr, Peoria, AZ 85382Off Market
- $499,5003 bd2 ba1.9k sqft20265 N 91st Dr, Peoria, AZ 85382Off Market
- $558,7004 bd2 ba2.1k sqft20295 N 91st Dr, Peoria, AZ 85382Off Market
A local agent can set up tours, give advice and negotiate with sellers.
Similar homes
- $595,0004 bd2 ba2k sqft9351 W YUKON Drive, Peoria, AZ 85382For Sale
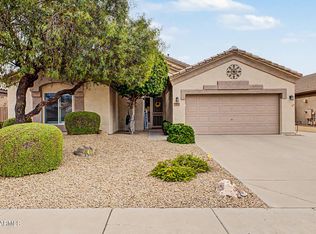 MLS ID #7063581, Kathy Pacheco Pietz, Realty ONE Group. ARMLS
 - $463,600-- bd2 ba1.6k sqft9185 W Irma Ln, Peoria, AZ 85382Off Market
- $545,0004 bd3 ba2.2k sqft8227 W HARMONY Lane, Peoria, AZ 85382For Sale
 MLS ID #7060206, Amanda N Cardenas, eXp Realty. ARMLS
 - $625,0003 bd2 ba2.4k sqft25424 N 73RD Avenue, Peoria, AZ 85383For Sale
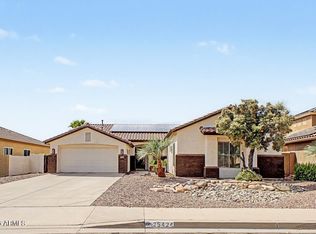 MLS ID #7059064, Annette Dalton, RE/MAX Fine Properties. ARMLS
 - $549,9003 bd2 ba2.2k sqft20439 N 110th Avenue, Sun City, AZ 85373For SaleMLS ID #7063105, David S Mendel, eXp Realty. ARMLS
- $599,9004 bd2 ba2k sqft6319 W VILLA MARIA Drive, Glendale, AZ 85308For SaleMLS ID #7057600, Jill Li, West USA Realty. ARMLS
- $599,5005 bd3 ba2.4k sqft7588 W KERRY Lane, Glendale, AZ 85308For SaleMLS ID #7051267, Adina Evanson, My Home Group Real Estate. ARMLS
- $475,0004 bd2 ba1.8k sqft7509 W MESCAL Street, Peoria, AZ 85345For SaleMLS ID #7064922, Shannon Mataragas, SERHANT.. ARMLS
- $595,0003 bd3 ba2.1k sqft4023 W BEVERLY Lane, Phoenix, AZ 85053For SaleMLS ID #7057527, Danielle Meredith-Gumm, Coldwell Banker Northland. ARMLS
- $575,0005 bd3 ba2.4k sqft18921 N 71ST Drive, Glendale, AZ 85308For SaleMLS ID #7054884, Alex Robayo, RE/MAX Fine Properties. ARMLS
- $569,9003 bd3 ba1.9k sqft10366 W BAJADA Road, Peoria, AZ 85383For SaleMLS ID #7014842, Nate Brill, Realty ONE Group. ARMLS
- $550,0003 bd2 ba1.7k sqft6374 W FIREBIRD Drive, Glendale, AZ 85308For SaleMLS ID #7052938, Kort M Linden, HomeSmart. ARMLS
- $548,3004 bd2 ba2k sqft10737 W Rowel Road, Peoria, AZ 85383For SaleMLS ID #7005537, Krystal Staggs, H2 Realty. ARMLS
- $615,0005 bd3 ba2.3k sqft22531 N 74TH Avenue, Glendale, AZ 85310For SaleMLS ID #7035135, Shu Chuan Malloy, West USA Realty. ARMLS
- $588,5004 bd2 ba2.2k sqft8714 W MORTEN Avenue, Glendale, AZ 85305For SaleMLS ID #7033249, Thomas A Mastromatto, Mountain Lake Realty. ARMLS
- $539,9003 bd2 ba1.5k sqft16220 N 62ND Lane, Glendale, AZ 85306For SaleMLS ID #7043946, Christina Parks, Homelight Realty and Management. ARMLS
- $664,9004 bd2 ba2.4k sqft20617 N 56TH Drive, Glendale, AZ 85308For SaleMLS ID #7058019, Blaine Wiggins, HomeSmart. ARMLS
- $490,0004 bd3 ba2.5k sqft8764 W COLUMBINE Drive, Peoria, AZ 85381For SaleMLS ID #7060390, Kim Panozzo, HomeSmart. ARMLS
- $535,0004 bd3 ba2.4k sqft19219 N 67TH Drive, Glendale, AZ 85308For SaleMLS ID #7041353, Christopher Bevington, Revinre. ARMLS
- $649,0003 bd2 ba2.5k sqft17419 N 125TH Avenue, Sun City West, AZ 85375For SaleMLS ID #7042222, Douglas Burnham, HomeSmart. ARMLS
