Modified Castillo model,3 bedroom 2 bath home 2596 sq. ft. that is highly updated on a beautifully landscaped Golf Course lot on Pebblebrook Golf Course in Sun City West, AZ. This home has a spacious Kitchen with updated custom cabinet, newer appliances granite counter tops and a large walk in pantry. The home also includes a formal living room, dining room and a spacious family room. The primary bedroom is split and has a large walk-in closet. The primary bath is highly updated with a large tiled walk in shower, new cabinets with ample storage and counter top with double sinks. Bedrooms 2 and 3 are spacious and both have walk in closets. The home has a large covered patio in the back. This is truly a one of a kind home that you have to see.
For sale
Price cut: $43K (7/16)
$649,000
17419 N 125TH Avenue, Sun City West, AZ 85375
3beds
2,596sqft
Single Family Residence
Built in 1979
10,858 Square Feet Lot
$-- Zestimate®
$250/sqft
$-- HOA
What's special
Spacious kitchenHighly updatedPrimary bedroom is splitLarge walk in pantryDining roomGranite counter topsUpdated custom cabinet
- 64 days
- 229
- 10
Zillow last checked:
Listing updated:
Listed by:
Douglas Burnham 623-330-5029,
HomeSmart,
Judy Burnham 623-330-5097,
HomeSmart
Source: ARMLS,MLS#: 7042222
Facts & features
Interior
Bedrooms & bathrooms
- Bedrooms: 3
- Bathrooms: 2
- Full bathrooms: 2
Heating
- Heat Pump
Cooling
- Heat Pump
Appliances
- Included: Dryer, Washer, Refrigerator, Built-in Microwave, Dishwasher, Disposal, Electric Oven, Electric Cooktop, Built-In Electric Oven
- Laundry: Inside
Features
- Pantry, Granite Counters, Double Vanity, Eat-in Kitchen, Kitchen Island, Full Bth Master Bdrm
- Flooring: Carpet, Tile
- Windows: Double Pane Windows
- Has basement: No
- Has fireplace: No
Interior area
- Total structure area: 2,596
- Total interior livable area: 2,596 sqft
Property
Parking
- Total spaces: 4
- Parking features: Garage, Open
- Garage spaces: 2
- Uncovered spaces: 2
Features
- Stories: 1
- Patio & porch: Patio
- Exterior features: Rain Gutters
- Spa features: None
- Fencing: Back Yard,Block,Wrought Iron
- Has view: Yes
- View description: Golf Course
Lot
- Size: 10,858 Square Feet
- Features: On Golf Course, Gravel/Stone Front, Gravel/Stone Back
Details
- Parcel number: 23208027
- Special conditions: Age Restricted (See Remarks)
Construction
Type & style
- Home type: SingleFamily
- Architectural style: Ranch
- Property subtype: Single Family Residence
Materials
- Brick Veneer, Vertical Siding, Wood Frame, Painted
- Roof: Composition
Condition
- Year built: 1979
Details
- Builder name: Del Webb
Utilities & green energy
- Sewer: Private Sewer
- Water: Pvt Water Company
Community & HOA
Community
- Features: Pool, Racquetball, Golf, Pickleball, Community Spa Htd, Horse Facility, Tennis Court(s), Biking/Walking Path, Fitness Center
- Senior community: Yes
- Subdivision: SUN CITY WEST UNIT 10
HOA
- Has HOA: No
- Services included: No Fees
Location
- Region: Sun City West
Financial & listing details
- Price per square foot: $250/sqft
- Tax assessed value: $427,300
- Annual tax amount: $1,987
- Date on market: 6/28/2026
- Cumulative days on market: 64 days
- Listing terms: Cash,Conventional,1031 Exchange,FHA,VA Loan
- Ownership: Fee Simple
Estimated market value
Not available
Estimated sales range
Not available
Not available
Price history
| Date | Event | Price |
|---|---|---|
| 7/16/2026 | Price change | $649,000-6.2%$250/sqft |
Source:  ARMLS #7042222 Report a problem ARMLS #7042222 Report a problem | ||
| 6/28/2026 | Listed for sale | $692,000+274.1%$267/sqft |
Source: ARMLS #7042222 Report a problem | ||
| 3/30/2015 | Sold | $185,000+15.6%$71/sqft |
Source: Public Record Report a problem | ||
| 1/30/2015 | Sold | $160,000-11%$62/sqft |
Source: ARMLS #5214513 Report a problem | ||
| 1/15/2015 | Pending sale | $179,800$69/sqft |
Source: Coldwell Banker Residential Brokerage - Sun City West RH Johnson #5214513 Report a problem | ||
| 1/10/2015 | Listed for sale | $179,800$69/sqft |
Source: Coldwell Banker Residential Brokerage - Sun City West RH Johnson #5214513 Report a problem | ||
| 1/6/2015 | Pending sale | $179,800$69/sqft |
Source: Coldwell Banker Residential Brokerage - Sun City West RH Johnson #5214513 Report a problem | ||
| 12/30/2014 | Listed for sale | $179,800$69/sqft |
Source: Coldwell Banker Residential Brokerage #5214513 Report a problem | ||
Public tax history
| Year | Property taxes | Tax assessment |
|---|---|---|
| 2025 | $785 +4.9% | $42,730 -6.1% |
| 2024 | $749 +1.7% | $45,520 +83.4% |
| 2023 | $736 -56.2% | $24,821 -19% |
| 2022 | $1,681 -1.7% | $30,630 +13.7% |
| 2021 | $1,709 +2.1% | $26,950 +8.4% |
| 2020 | $1,674 +3.9% | $24,860 +11.1% |
| 2019 | $1,611 | $22,370 +8.7% |
| 2018 | $1,611 +3.9% | $20,580 +1.3% |
| 2017 | $1,550 +8.8% | $20,310 +8.3% |
| 2016 | $1,424 +4.3% | $18,760 +7.9% |
| 2015 | $1,365 | $17,380 +8.6% |
| 2014 | -- | $16,000 -0.4% |
| 2013 | -- | $16,070 -4.4% |
| 2012 | -- | $16,810 -4.5% |
| 2011 | -- | $17,600 -5.8% |
| 2010 | -- | $18,680 -15.4% |
| 2009 | -- | $22,080 -14.3% |
| 2008 | -- | $25,750 +8.6% |
| 2007 | -- | $23,700 +54.4% |
| 2006 | -- | $15,350 |
| 2005 | -- | $15,350 +1.7% |
| 2004 | -- | $15,100 |
| 2003 | -- | $15,100 +7.5% |
| 2002 | -- | $14,050 |
Find assessor info on the county website
Monthly payment
Est. payment
Payment breakdown
Explore the cost of this home by adjusting the details. Changes won't be saved.Climate risks
Neighborhood: 85375
Nearby schools
Schools provided by the listing agent
- Elementary: Dysart Middle School
- Middle: Dysart Middle School
- High: Dysart High School
- District: Dysart Unified District
Source: ARMLS. This data may not be complete. We recommend contacting the local school district to confirm school assignments for this home.
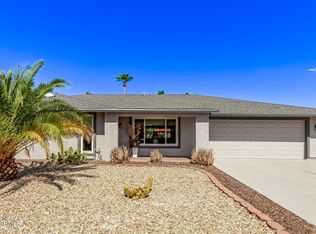
- $530,0002 bd2 ba2.3k sqft17415 N 125th Ave, Sun City West, AZ 85375Sold
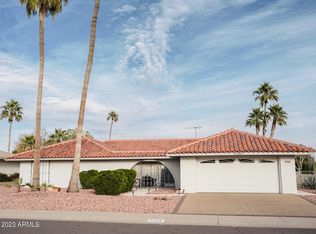
- $497,400-- bd2 ba2.2k sqft17423 N 125th Ave, Sun City West, AZ 85375Off Market
- $476,9003 bd2 ba2.1k sqft17409 N 125th Ave, Sun City West, AZ 85375Off Market
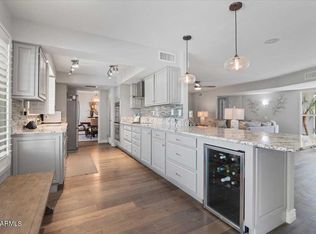
- $502,0003 bd2 ba2.1k sqft17418 N 125th Ave, Sun City West, AZ 85375Off Market
Similar homes
- $375,0002 bd2 ba1.5k sqft12622 W RAMPART Drive, Sun City West, AZ 85375For Sale
 MLS ID #7063081, Tammy L Boyd, Coldwell Banker Realty. ARMLS
 - $673,0003 bd2 ba2.6k sqft15427 W GUNSIGHT Drive, Sun City West, AZ 85375For Sale
 MLS ID #7053173, Peter Karstedt, HomeSmart. ARMLS
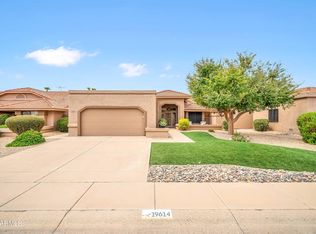
 - $499,0002 bd2 ba1.6k sqft19614 N BELLWOOD Drive, Sun City West, AZ 85375For Sale
 MLS ID #7064924, Lona King, HomeSmart. ARMLS
 - $494,9003 bd3 ba2.6k sqft13447 W Ballad Drive, Sun City West, AZ 85375For Sale
 MLS ID #6878135, Grant A Tayrien, A.T. Meridian Real Estate. ARMLS
