Meticulously maintained by the original owner with true care and attention to detail. NEW ROOF installed in 2025 with 15-year warranty. Neutral color pallet and timeless finishes will impress. Tile and shutters throughout the home tastefully frame each space. Electric black-out roll down window treatments for the best night's sleep and energy insulator. Gas range, convection microwave oven, pull out drawers in all cabinets, custom furniture finished island. Wonderful open airy great room with custom built-ins & spot lighting. Pella sliding glass door. Guest bath offers walk-in steam shower. Home office/playroom/home school space/ gym... or 5th bedroom opportunity. This home offers a massive universal flex room to maximize any special interest! Additional features include: in-ceiling speakers, RO, water softener, new water heater 2023, 4-ft garage extension w/ custom cabinets, work bench & epoxy floor. Dedicated 240 outlet for EV charger. Stacked stone natural gas built-in BBQ and hot tub to enjoy! Flood lights, shed, RV gate with extra parking & mature pristine landscape. Solar City solar panels serviced by Tesla installed in 2015!
Contingent
Price cut: $11K (7/1)
$699,000
20837 N 87TH Drive, Peoria, AZ 85382
4beds
2,939sqft
:
Get pre-qualified$4,255/mo
Single Family Residence
Built in 1999
9,805 Square Feet Lot
$-- Zestimate®
$238/sqft
$91/mo HOA
What's special
Water softenerCustom furniture finished islandMature pristine landscapeMassive universal flex roomPella sliding glass doorGas rangeConvection microwave oven
- 63 days |
- 462 |
- 21 |
Zillow last checked:
Listing updated:
Listed by:
Lisa DiPasquale 602-318-8449,
Realty ONE Group,
Jan Carpenter 602-686-2919,
Realty ONE Group
Source: ARMLS,MLS#: 7038008
Facts & features
Interior
Bedrooms & bathrooms
- Bedrooms: 4
- Bathrooms: 2
- Full bathrooms: 2
Heating
- Heat Pump
Cooling
- Central Air, Ceiling Fan(s), Programmable Thmstat
Appliances
- Included: Dryer, Washer, Water Softener Owned, Reverse Osmosis, Refrigerator, Built-in Microwave, Dishwasher, Disposal, Gas Oven, Gas Cooktop, Water Purifier
- Laundry: Inside
Features
- High Speed Internet, Granite Counters, Double Vanity, Eat-in Kitchen, Breakfast Bar, 9+ Flat Ceilings, Vaulted Ceiling(s), Kitchen Island, Pantry
- Flooring: Tile
- Windows: Screens, Double Pane Windows
- Has basement: No
- Has fireplace: No
Interior area
- Total structure area: 2,939
- Total interior livable area: 2,939 sqft
Property
Parking
- Total spaces: 5
- Parking features: Attached, Garage Door Opener, Attch'd Gar Cabinets, Electric Vehicle Charging Station(s)
- Attached garage spaces: 2
- Uncovered spaces: 3
Features
- Stories: 1
- Patio & porch: Covered
- Exterior features: Rain Gutters, Built-in Barbecue
- Has spa: Yes
- Spa features: Above Ground, Private
- Fencing: Back Yard,Block
Lot
- Size: 9,805 Square Feet
- Features: Grass Front, Grass Back, Auto Timer H2O Front, Auto Timer H2O Back
Details
- Parcel number: 20017271
Construction
Type & style
- Home type: SingleFamily
- Property subtype: Single Family Residence
Materials
- Stucco, Wood Frame, Painted
- Foundation: Slab
- Roof: Tile
Condition
- Year built: 1999
Details
- Builder name: Beazer Homes
Utilities & green energy
- Sewer: Public Sewer
- Water: City Water
Green energy
- Energy efficient items: Solar Panels
Community & HOA
Community
- Features: Biking/Walking Path
- Security: Security System Owned
- Subdivision: SILVERTON 2
HOA
- Has HOA: Yes
- Services included: Maintenance Grounds
- HOA fee: $91 monthly
- HOA name: Vision Community
- HOA phone: 480-759-4945
Location
- Region: Peoria
Financial & listing details
- Price per square foot: $238/sqft
- Tax assessed value: $506,300
- Annual tax amount: $2,725
- Date on market: 6/5/2026
- Cumulative days on market: 63 days
- Listing terms: Cash,Conventional,VA Loan
- Ownership: Fee Simple
Estimated market value
Not available
Estimated sales range
Not available
Not available
Price history
| Date | Event | Price |
|---|---|---|
| 8/4/2026 | Contingent | $699,000$238/sqft |
Source:  ARMLS #7038008 Report a problem ARMLS #7038008 Report a problem | ||
| 7/1/2026 | Price change | $699,000-1.5%$238/sqft |
Source: ARMLS #7038008 Report a problem | ||
| 6/5/2026 | Listed for sale | $710,000+196.6%$242/sqft |
Source: ARMLS #7038008 Report a problem | ||
| 1/28/2000 | Sold | $239,343$81/sqft |
Source: Public Record Report a problem | ||
Public tax history
| Year | Property taxes | Tax assessment |
|---|---|---|
| 2025 | $2,603 +2.8% | $50,630 -4.4% |
| 2024 | $2,533 -1.4% | $52,960 +70.5% |
| 2023 | $2,569 -1.9% | $31,058 -8.9% |
| 2022 | $2,618 -7.4% | $34,100 +7.7% |
| 2021 | $2,826 +3.2% | $31,660 +3% |
| 2020 | $2,738 +4% | $30,730 +5.1% |
| 2019 | $2,632 | $29,250 +1.5% |
| 2018 | $2,632 -0.1% | $28,830 +8.8% |
| 2017 | $2,636 -5.3% | $26,500 +3.6% |
| 2016 | $2,783 +8% | $25,570 +1.4% |
| 2015 | $2,577 | $25,210 +17.8% |
| 2014 | -- | $21,400 +17.6% |
| 2013 | -- | $18,200 -5% |
| 2012 | -- | $19,160 -7.4% |
| 2011 | -- | $20,700 -18.1% |
| 2010 | -- | $25,270 -17.8% |
| 2009 | -- | $30,750 -17% |
| 2008 | -- | $37,050 +8% |
| 2007 | -- | $34,300 +59.2% |
| 2006 | -- | $21,550 |
| 2005 | -- | $21,550 +9.1% |
| 2004 | -- | $19,750 |
| 2003 | -- | $19,750 +6.5% |
| 2002 | -- | $18,550 |
Find assessor info on the county website
Monthly payment
Est. payment
Payment breakdown
Explore the cost of this home by adjusting the details. Changes won't be saved.Climate risks
Neighborhood: Silverton
Nearby schools
GreatSchools rating
- 7/10Coyote Hills Elementary SchoolGrades: PK-8Distance: 0.2 mi
- 5/10Sunrise Mountain High SchoolGrades: 7-12Distance: 0.5 mi
Schools provided by the listing agent
- Elementary: Coyote Hills Elementary School
- Middle: Coyote Hills Elementary School
- High: Sunrise Mountain High School
- District: Peoria Unified School District
Source: ARMLS. This data may not be complete. We recommend contacting the local school district to confirm school assignments for this home.
- $536,400-- bd2 ba2.2k sqft20857 N 87th Dr, Peoria, AZ 85382Off Market
- $804,9006 bd4 ba4k sqft20777 N 87th Dr, Peoria, AZ 85382Off Market
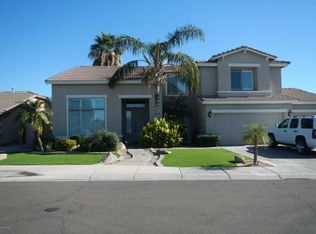
- $627,700-- bd2 ba2.7k sqft20877 N 87th Dr, Peoria, AZ 85382Off Market
- $712,8004 bd2 ba3k sqft20757 N 87th Dr, Peoria, AZ 85382Off Market

- $782,8005 bd3 ba4k sqft20836 N 87th Dr, Peoria, AZ 85382Off Market
- $643,6003 bd2 ba2.7k sqft20856 N 87th Dr, Peoria, AZ 85382Off Market
- $605,6005 bd2 ba2.4k sqft8729 W Potter Dr, Peoria, AZ 85382Off Market
- $715,5005 bd4 ba4k sqft20876 N 87th Dr, Peoria, AZ 85382Off Market
A local agent can set up tours, give advice and negotiate with sellers.
Similar homes
- $600,0002 bd3 ba2.2k sqft19810 N 84th Drive, Peoria, AZ 85382For Sale
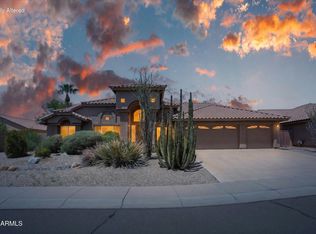 MLS ID #7059294, Kimberly May Wang, Realty ONE Group. ARMLS
 - $659,0004 bd3 ba2.9k sqft29682 N 69TH Lane, Peoria, AZ 85383For Sale
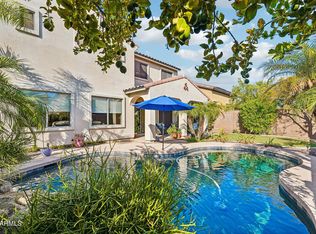 MLS ID #7062537, Patti Moore-McClane, Arizona Premier Realty Homes & Land, LLC. ARMLS
 - $695,0003 bd2 ba2k sqft8841 W PORT ROYALE Lane, Peoria, AZ 85381For Sale
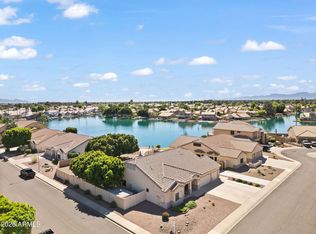 MLS ID #6977783, Nicole Rimsza, HomeSmart. ARMLS
 - $680,0004 bd3 ba2.6k sqft25949 N 104TH Drive, Peoria, AZ 85383For Sale
 MLS ID #7047703, Denisa Christian, REMAX SUMMIT PROPERTIES. ARMLS
 - $514,9993 bd2 ba1.8k sqft7928 W BEAUBIEN Drive, Peoria, AZ 85382For SaleMLS ID #7042955, Crystal Weyers, HomeSmart. ARMLS
- $699,9004 bd3 ba2.5k sqft5530 W DESPERADO Way, Phoenix, AZ 85083For SaleMLS ID #7036676, Kim Panozzo, HomeSmart. ARMLS
- $879,9005 bd3 ba3.4k sqft22422 N 80TH Lane, Peoria, AZ 85383For SaleMLS ID #6991134, Bobby Miller, West USA Realty. ARMLS
- $774,9995 bd3 ba3k sqft6773 W SONNET Drive, Glendale, AZ 85308For SaleMLS ID #7050369, George Laughton, EveryPlace. ARMLS
- $730,0004 bd3 ba3.4k sqft26506 N 55TH Drive, Phoenix, AZ 85083For SaleMLS ID #7033187, Jamie Field, Arizona Elite Properties. ARMLS
- $615,0005 bd3 ba2.3k sqft22531 N 74TH Avenue, Glendale, AZ 85310For SaleMLS ID #7035135, Shu Chuan Malloy, West USA Realty. ARMLS
- $674,9992 bd2 ba2.1k sqft12856 W BLACK HILL Road, Peoria, AZ 85383For SaleMLS ID #7037593, Bobbee Kornhoff, OMNI Homes International. ARMLS
- $673,0003 bd2 ba2.6k sqft15427 W GUNSIGHT Drive, Sun City West, AZ 85375For SaleMLS ID #7053173, Peter Karstedt, HomeSmart. ARMLS
- $799,9005 bd4 ba3.3k sqft12234 W BLACKSTONE Court, Peoria, AZ 85383For SaleMLS ID #7043520, Emir Lopez, Lake Pleasant Real Estate. ARMLS
- $759,8003 bd3 ba3k sqft13119 W Quinto Drive, Sun City West, AZ 85375For SaleMLS ID #7022048, Laura Manning, My Home Group Real Estate. ARMLS
- $596,0004 bd2 ba1.8k sqft6619 W LOUISE Drive, Glendale, AZ 85310For SaleMLS ID #7031772, Alexandria Clark, eXp Realty. ARMLS
- $729,0003 bd2 ba2.4k sqft20035 N TEALSTONE Drive, Surprise, AZ 85374For SaleMLS ID #7026226, Josee Plant, Realty ONE Group. ARMLS
- $649,0003 bd2 ba2.5k sqft17419 N 125TH Avenue, Sun City West, AZ 85375For SaleMLS ID #7042222, Douglas Burnham, HomeSmart. ARMLS
- $699,9904 bd2 ba1.9k sqft4740 E VILLA MARIA Drive, Phoenix, AZ 85032For SaleMLS ID #7056284, Simon Hoffmann, My Home Group Real Estate. ARMLS
- $639,0002 bd2 ba2.1k sqft13050 W BIG OAK Street, Peoria, AZ 85383For SaleMLS ID #7047484, Sheila Touhey, Coldwell Banker Realty. ARMLS
- $790,0002 bd2 ba1.9k sqft27115 N 128TH Drive, Peoria, AZ 85383For SaleMLS ID #7058503, June Palmer, Axen Realty, LLC. ARMLS
